277 Creedmoor Rd, Jacksonville, NC 28546
- $637,500
- 3
- BD
- 3
- BA
- 2,866
- SqFt




- Sold Price
- $637,500
- List Price
- $637,500
- Status
- CLOSED
- MLS#
- 100487182
- Closing Date
- Mar 04, 2025
- Days on Market
- 3
- Year Built
- 2003
- Levels
- One
- Bedrooms
- 3
- Bathrooms
- 3
- Full-baths
- 3
- Living Area
- 2,866
- Acres
- 3.01
- Neighborhood
- Highland Forest
Property Description
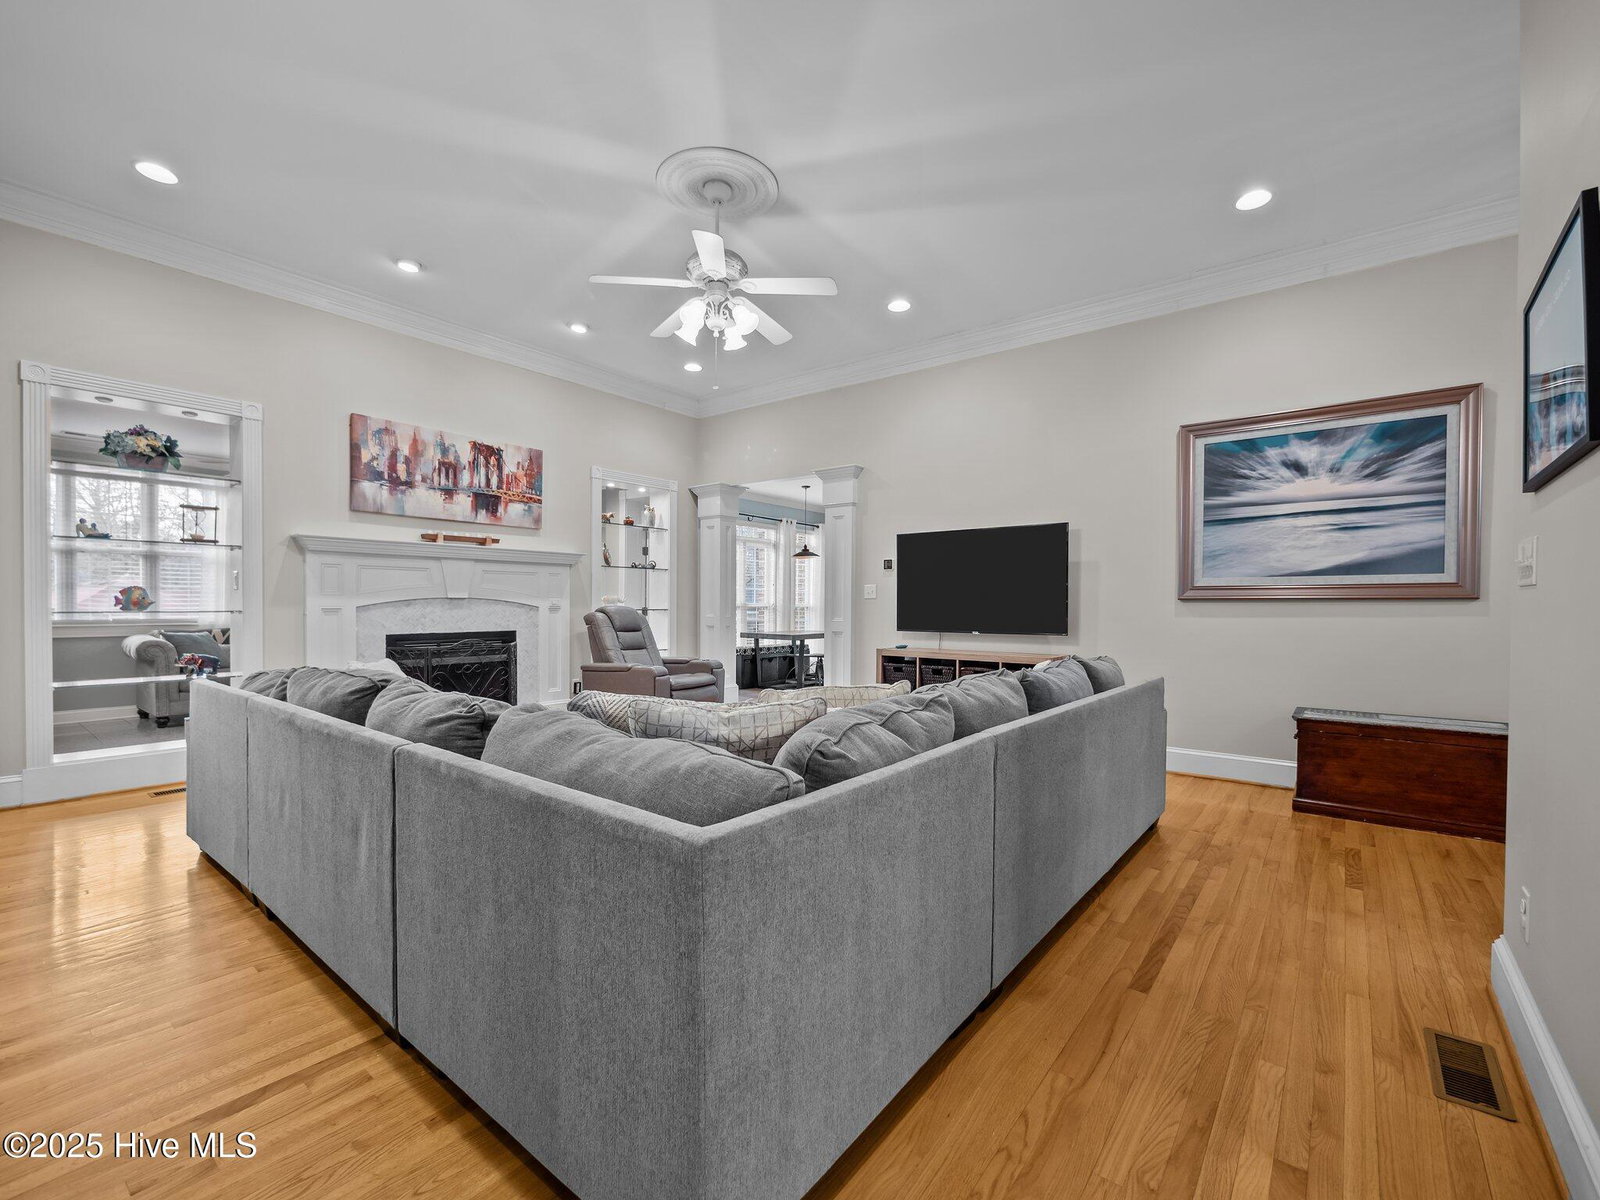
Classic Carolina Elegance! Nestled in the highly sought after neighborhood of Highland Forest, every inch of this 2800+ sq ft home offers absolute luxury. This true custom-built home has been meticulously maintained, offering everything on your wishlist including a separate guest house. Surrounded by mature trees and lined with impressive custom landscaping, this sprawling brick home, with an expansive pillar lined patio, offers curb appeal that no other home can offer. Upon opening the front door, you are met with a dramatic 12-foot entryway, footed with gorgeous wood flooring. The foyer provides views into the adjoining dining room, formal living or flex room, and the family room. Blanketed by natural sunlight from the floor to ceiling transom windows, the formal dining & flex room offer trey ceilings and sliding glass french pocket doors. The spacious family room boasts custom built-ins and a gas log fireplace. Elegance meets functionality in this home's kitchen which features upgrades such as granite countertops and white subway tile backsplash. With plenty of cabinet and countertop space, you'll also enjoy the practicality of the breakfast bar, extended desk, and the spacious kitchen nook with views of the tranquil backyard. Located off of the family room, you'll find the huge Master Bedroom that features a trey ceiling lined with canned lighting. The spa-like Master Bathroom showcases marble flooring, a walk-in shower, dual vanity, and a double seated whirlpool tub. The sunroom, just off the back of the family room, leads you to the back patio. If you enjoy spending time outdoors, you will absolutely love the back patio that overlooks the gorgeous backyard, and also features a sprinkler system. The guest house in the backyard looks as if it came straight out of a magazine and offers a studio-style bedroom, and bathroom. Don't miss your opportunity to own this gem!
/u.realgeeks.media/explorewilmingtonrealestate/Logo_1-min.png)
Additional Information
- HOA (annual)
- $100
- Available Amenities
- Maintenance Common Areas, See Remarks
- Appliances
- Electric Oven, Electric Cooktop, Built-In Microwave, Refrigerator, Dishwasher
- Interior Features
- Master Downstairs, Walk-In Closet(s), Tray Ceiling(s), High Ceilings, Entrance Foyer, Whirlpool Tub, Ceiling Fans, Pantry, Walk-In Shower, Drapes/Blinds, Walk-In Closet(s)
- Cooling
- Central Air
- Heating
- Electric, Heat Pump
- Foundation
- Crawl Space
- Roof
- Architectural
- Exterior Features
- Irrigation System
- Lot Information
- Wooded
- Utilities
- Water Available
- Elementary School
- Hunters Creek
- Middle School
- Hunters Creek
- High School
- White Oak
Mortgage Calculator
Listing courtesy of Century 21 Coastal Advantage. Selling Office: Berkshire Hathaway HomeServices Carolina Premier Properties.

Copyright 2026 NCRMLS. All rights reserved. North Carolina Regional Multiple Listing Service, (NCRMLS), provides content displayed here (“provided content”) on an “as is” basis and makes no representations or warranties regarding the provided content, including, but not limited to those of non-infringement, timeliness, accuracy, or completeness. Individuals and companies using information presented are responsible for verification and validation of information they utilize and present to their customers and clients. NCRMLS will not be liable for any damage or loss resulting from use of the provided content or the products available through Portals, IDX, VOW, and/or Syndication. Recipients of this information shall not resell, redistribute, reproduce, modify, or otherwise copy any portion thereof without the expressed written consent of NCRMLS.