429 Nantucket Trl, Sneads Ferry, NC 28460
- $374,120
- 4
- BD
- 3
- BA
- 2,387
- SqFt






- Sold Price
- $374,120
- List Price
- $385,000
- Status
- CLOSED
- MLS#
- 100482833
- Closing Date
- Mar 28, 2025
- Days on Market
- 48
- Year Built
- 2022
- Levels
- Two
- Bedrooms
- 4
- Bathrooms
- 3
- Half-baths
- 1
- Full-baths
- 2
- Living Area
- 2,387
- Acres
- 0.19
- Neighborhood
- Windpointe
Property Description
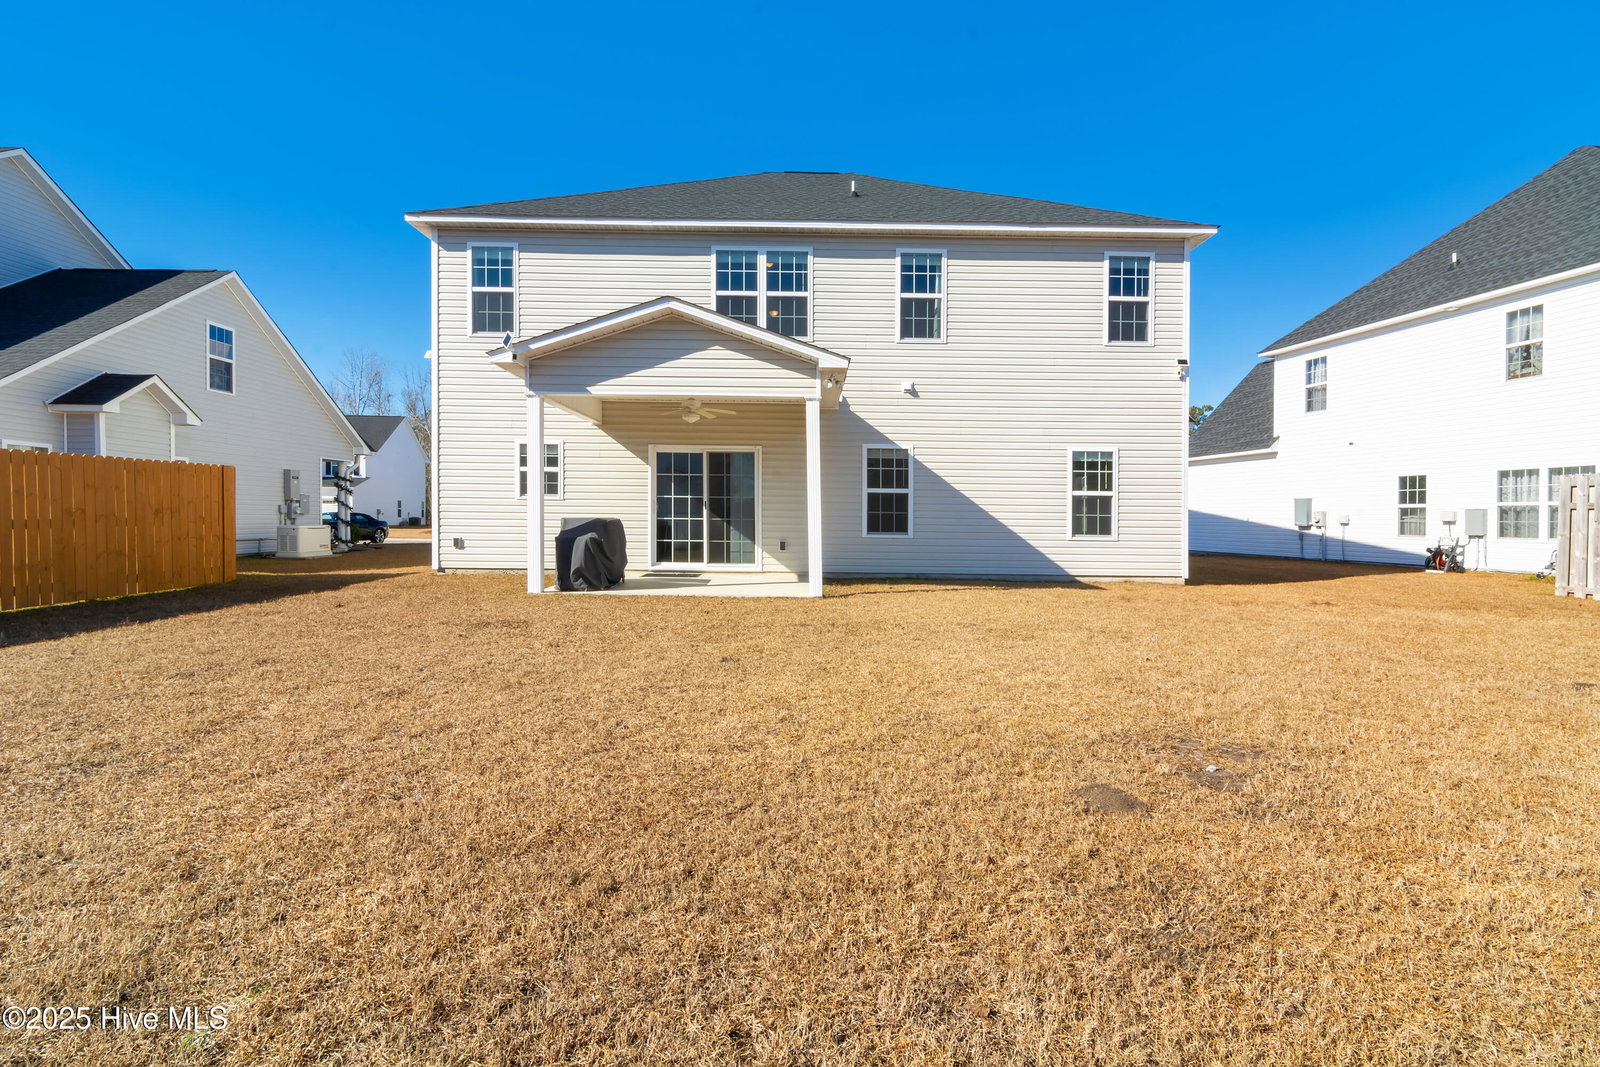
Discover the Milan floor plan, where functionality meets modern style. This stunning home features 4 bedrooms, 2.5 baths, and a flexible layout designed to meet all your lifestyle needs. A flexible space on the main floor, perfect for a formal dining room, home office, or playroom. The kitchen is complete with beautiful modern cabinetry, stainless steel appliances, a large walk-in pantry, and an island making this kitchen a dream. It seamlessly opens into the family room, complete with a cozy fireplace—perfect for entertaining or relaxing evenings. The luxurious primary suite offers a huge walk-in closet, a beautiful bath with a double vanity, a walk-in shower, and a large tub for ultimate relaxation. Upstairs includes a convenient loft space, ideal for a second living area, media room, or study. Whether you're hosting guests, working from home, or relaxing with family, the Milan floor plan offers the perfect backdrop for every occasion.
/u.realgeeks.media/explorewilmingtonrealestate/Logo_1-min.png)
Additional Information
- HOA (annual)
- $325
- Available Amenities
- Maintenance Common Areas, Management
- Interior Features
- Walk-In Closet(s), Walk-In Closet(s)
- Cooling
- Heat Pump
- Heating
- Heat Pump, Electric
- Foundation
- Slab
- Roof
- Architectural
- Utilities
- Sewer Available, Water Available
- Water
- Public
- Elementary School
- Dixon
- Middle School
- Dixon
- High School
- Dixon
Mortgage Calculator
Listing courtesy of Carolina Real Estate Group. Selling Office: Lucas and Associates REALTORS Inc..

Copyright 2026 NCRMLS. All rights reserved. North Carolina Regional Multiple Listing Service, (NCRMLS), provides content displayed here (“provided content”) on an “as is” basis and makes no representations or warranties regarding the provided content, including, but not limited to those of non-infringement, timeliness, accuracy, or completeness. Individuals and companies using information presented are responsible for verification and validation of information they utilize and present to their customers and clients. NCRMLS will not be liable for any damage or loss resulting from use of the provided content or the products available through Portals, IDX, VOW, and/or Syndication. Recipients of this information shall not resell, redistribute, reproduce, modify, or otherwise copy any portion thereof without the expressed written consent of NCRMLS.