202 Mahogany Dr, Jacksonville, NC 28540
- $260,000
- 3
- BD
- 2
- BA
- 2,170
- SqFt




- Sold Price
- $260,000
- List Price
- $265,000
- Status
- CLOSED
- MLS#
- 100413739
- Closing Date
- Apr 17, 2024
- Days on Market
- 8
- Year Built
- 1987
- Levels
- One
- Bedrooms
- 3
- Bathrooms
- 2
- Full-baths
- 2
- Living Area
- 2,170
- Acres
- 0.20
- Neighborhood
- Tanglewoods
Property Description
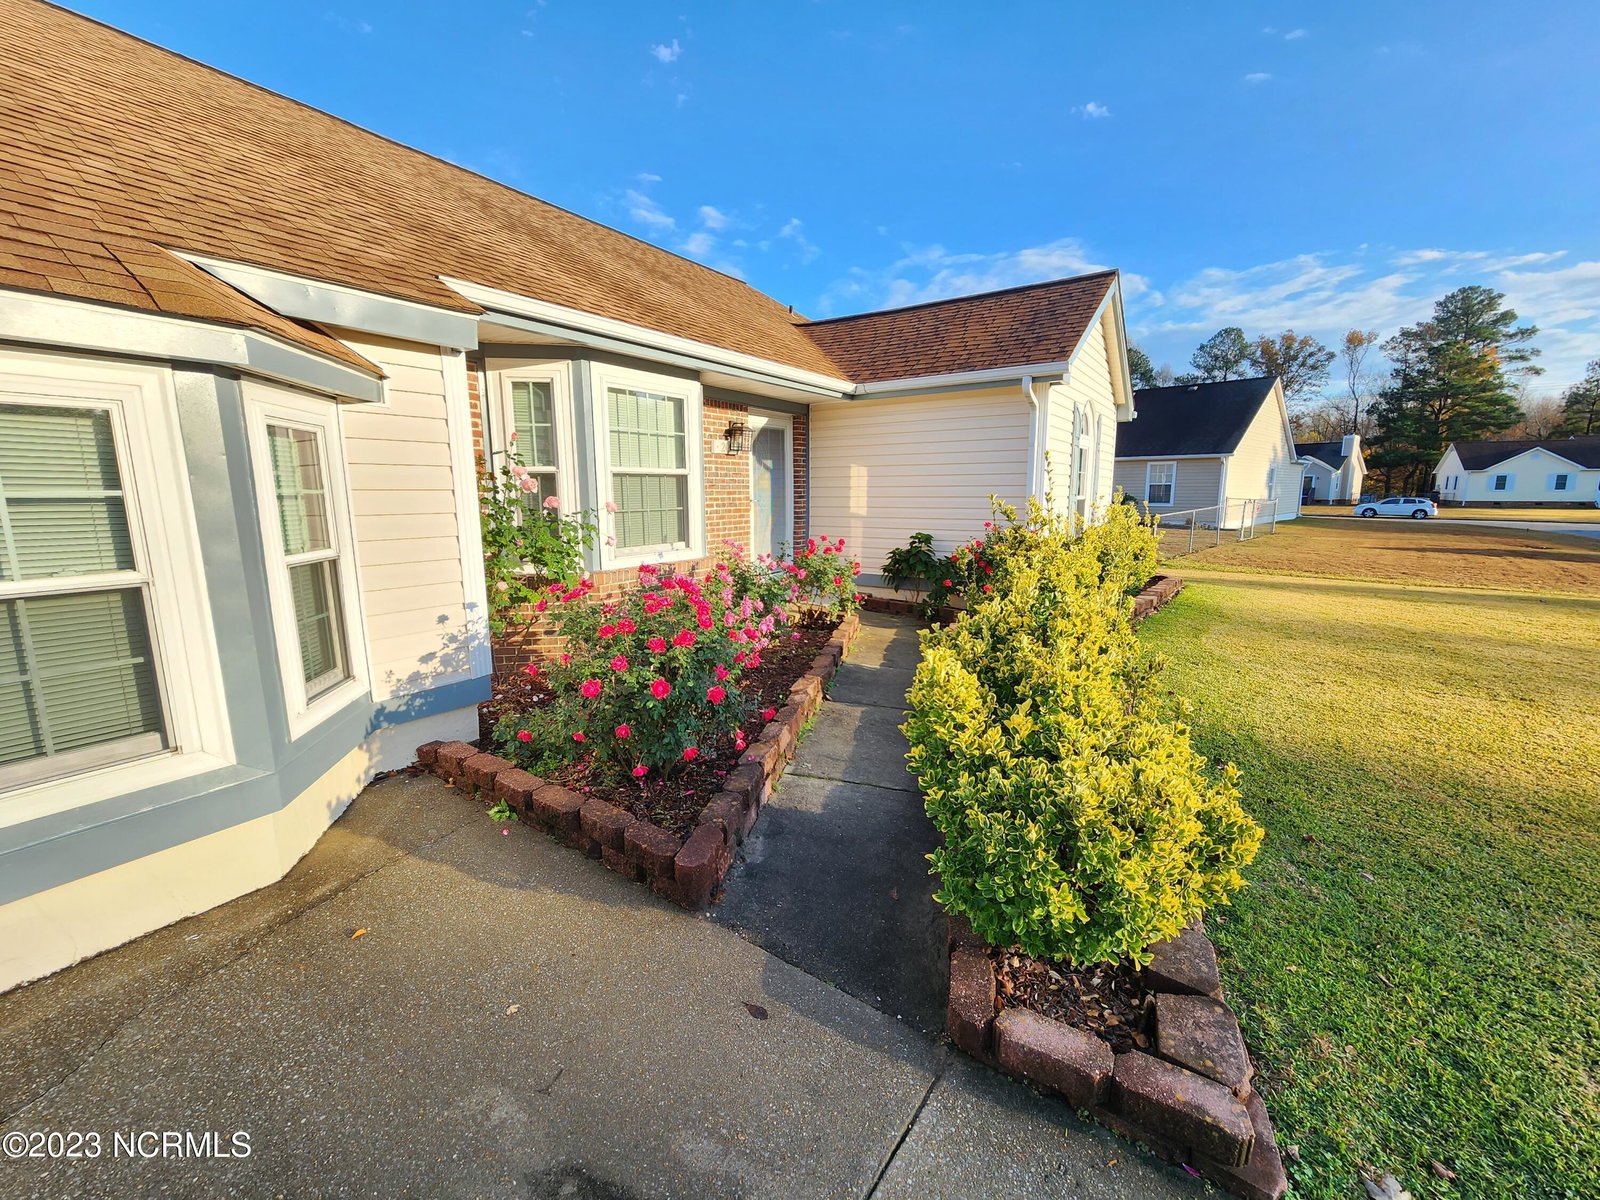
You have to tour this home to experience all it's features! Pull up to this beautifully landscaped and cared for home. As you enter into the living room there is a bay window to the left and you can see the formal dining room. Steps lead down into the converted garage that also has a bay window. Tile flooring that mimics wood continues throughout the common areas and carpet in the bedrooms. Off of the living room next to the front door is the owner's suite with an en-suite full bath. On either side of the dining room is entry into the kitchen. The spacious kitchen has an island, marble countertops, a single bowl stainless steel sink, and matching stainless steel appliances. Next to the kitchen is the family room with a wood burning fireplace. The door in the family room leads into the sunroom. In the backyard the driveway extends the side of the house with a metal pergola and shed at the end. Past that there are 3 raised garden beds. An additional shed on the other side of the yard has an attached small deck with railing around it. Near that is a patio space.
/u.realgeeks.media/explorewilmingtonrealestate/Logo_1-min.png)
Additional Information
- Available Amenities
- None
- Appliances
- Vented Exhaust Fan, Electric Oven, Refrigerator, Ice Maker, Disposal, Dishwasher
- Interior Features
- Master Downstairs, Kitchen Island, Ceiling Fans, Pantry, Drapes/Blinds
- Cooling
- Central Air
- Heating
- Electric, Heat Pump
- Foundation
- Slab
- Roof
- Architectural
- Utilities
- Sewer Available, Water Available
- Water
- Public
Mortgage Calculator
Listing courtesy of Realty World Today. Selling Office: Keller Williams Realty Platinum - Garner-Clayton.

Copyright 2026 NCRMLS. All rights reserved. North Carolina Regional Multiple Listing Service, (NCRMLS), provides content displayed here (“provided content”) on an “as is” basis and makes no representations or warranties regarding the provided content, including, but not limited to those of non-infringement, timeliness, accuracy, or completeness. Individuals and companies using information presented are responsible for verification and validation of information they utilize and present to their customers and clients. NCRMLS will not be liable for any damage or loss resulting from use of the provided content or the products available through Portals, IDX, VOW, and/or Syndication. Recipients of this information shall not resell, redistribute, reproduce, modify, or otherwise copy any portion thereof without the expressed written consent of NCRMLS.