1602 Razorbill Ct, Morehead City, NC 28557
- $610,000
- 4
- BD
- 4
- BA
- 2,495
- SqFt




- Sold Price
- $610,000
- List Price
- $624,900
- Status
- CLOSED
- MLS#
- 100474875
- Closing Date
- Dec 20, 2024
- Days on Market
- 15
- Year Built
- 2024
- Levels
- Two
- Bedrooms
- 4
- Bathrooms
- 4
- Half-baths
- 1
- Full-baths
- 3
- Living Area
- 2,495
- Acres
- 0.54
- Neighborhood
- Blair Farm
Property Description
Welcome to this beautifully custom-built 4-bedroom, 3-and-a-half-bathroom home, designed with exceptional quality and comfort in mind. Nestled on a private cul-de-sac lot, in the sought-after Blair Farm Community, this property offers privacy and a perfect blend of indoor and outdoor spaces. Inside, you will find high-end finishes throughout, from the spacious, thoughtfully designed kitchen to the luxurious bathrooms and laundry area. The open concept main level consists of the living room with custom fireplace, mudroom with ample built in storage, a half bath, the dining room that overlooks the sprawling back deck and yard, and the gorgeous kitchen with custom pantry, sleek stainless steel appliances and a pot filler over the stove - where quality design was top of mind! On the second level you will find two primary bedrooms with en suites, two guest bedrooms, an additional full bathroom, and a dedicated laundry room complete with storage and a pet washing station - an ideal setup for pet owners. Out back, a large deck invites outdoor entertaining, with features like an outdoor shower and a cozy fire pit that make this space perfect for any season. Enjoy the convenient dual access garage that also opens to the backyard! In addition, The Blair Farm community enhances your lifestyle with a pool, clubhouse, tennis courts, and a playground. Whether you're relaxing indoors or enjoying the outdoor amenities, this home promises both style and function. Don't miss the opportunity to call this remarkably built home yours!
/u.realgeeks.media/explorewilmingtonrealestate/Logo_1-min.png)
Additional Information
- HOA (annual)
- $525
- Available Amenities
- Clubhouse, Community Pool, Maintenance Common Areas, Playground, Tennis Court(s)
- Appliances
- Vented Exhaust Fan, Electric Oven, Built-In Microwave, Washer, Refrigerator, Dryer, Disposal, Dishwasher
- Interior Features
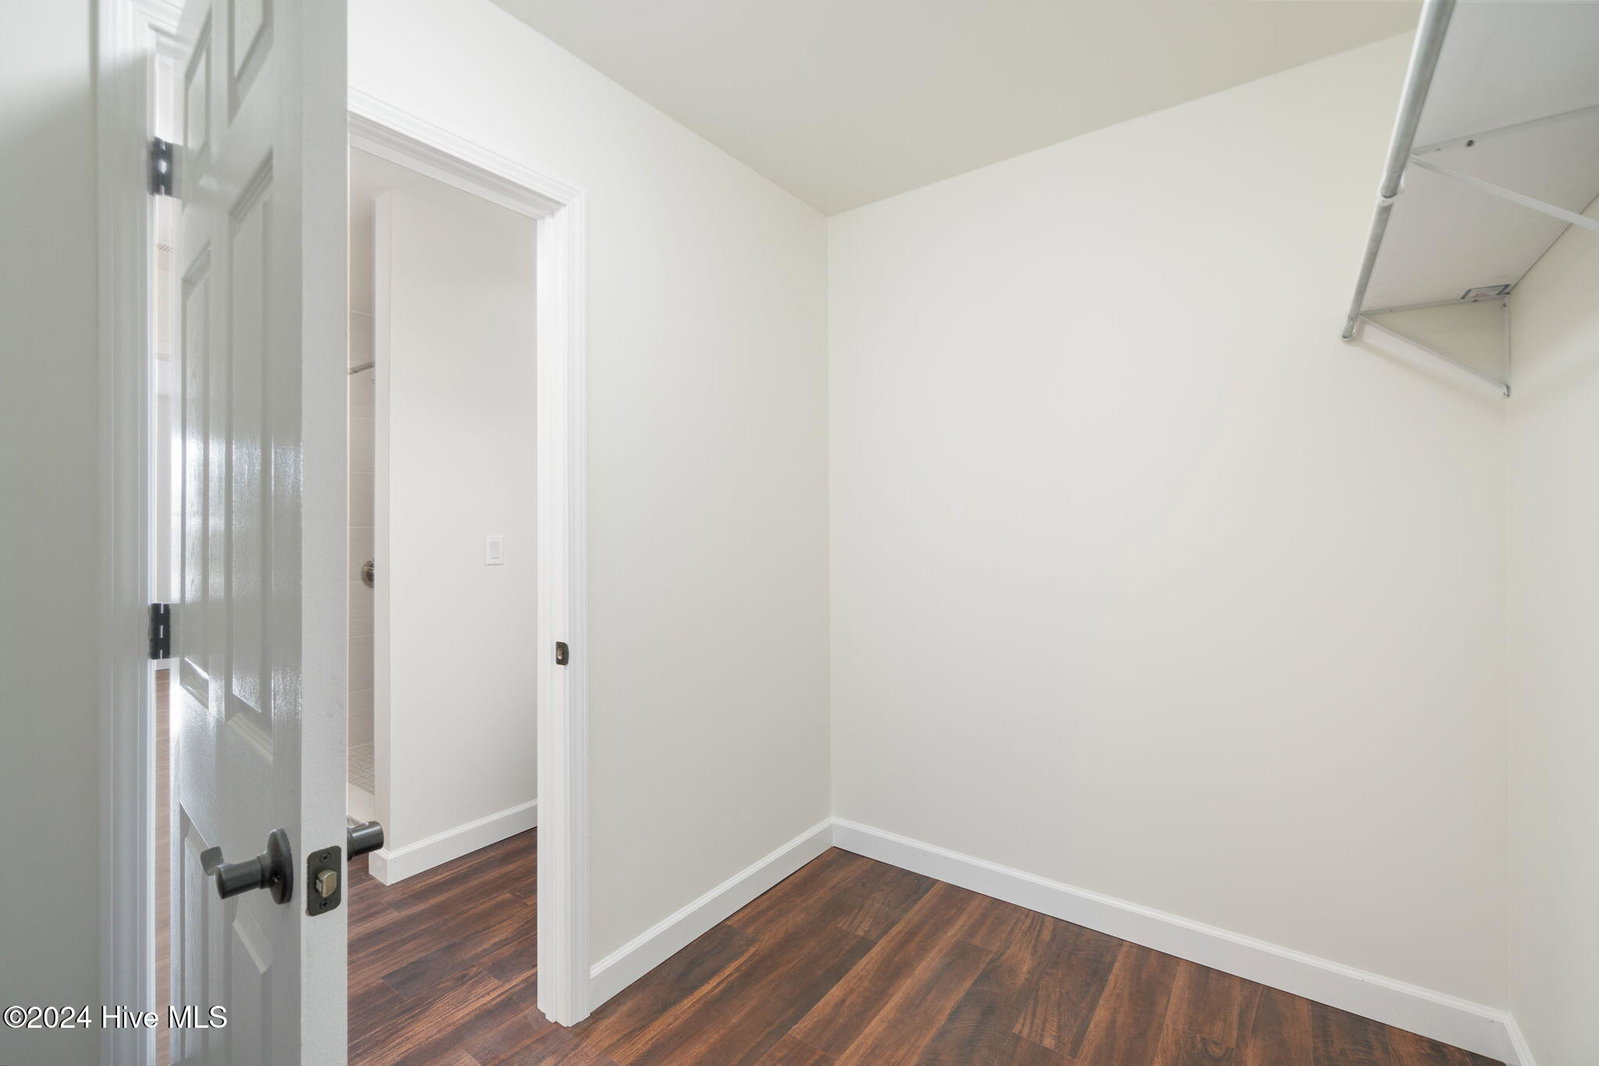
- Walk-In Closet(s), High Ceilings, Mud Room, Solid Surface Counter, Ceiling Fans, Pantry, Walk-In Shower, Walk-In Closet(s)
- Cooling
- Heat Pump
- Heating
- Heat Pump, Electric
- Foundation
- Raised, Slab
- Roof
- Composition
- Exterior Features
- Outdoor Shower
- Lot Information
- Cul-De-Sac
- Utilities
- Sewer Available, Water Available
- Water
- Public
- Elementary School
- Morehead City Primary
- Middle School
- Morehead City
- High School
- West Carteret
Mortgage Calculator
Listing courtesy of Keller Williams Crystal Coast. Selling Office: Choice Residential Real Estate, LLC.

Copyright 2026 NCRMLS. All rights reserved. North Carolina Regional Multiple Listing Service, (NCRMLS), provides content displayed here (“provided content”) on an “as is” basis and makes no representations or warranties regarding the provided content, including, but not limited to those of non-infringement, timeliness, accuracy, or completeness. Individuals and companies using information presented are responsible for verification and validation of information they utilize and present to their customers and clients. NCRMLS will not be liable for any damage or loss resulting from use of the provided content or the products available through Portals, IDX, VOW, and/or Syndication. Recipients of this information shall not resell, redistribute, reproduce, modify, or otherwise copy any portion thereof without the expressed written consent of NCRMLS.