603 Coral Reef Ct, Sneads Ferry, NC 28460
- $400,000
- 5
- BD
- 4
- BA
- 3,059
- SqFt




- Sold Price
- $400,000
- List Price
- $404,900
- Status
- CLOSED
- MLS#
- 100503217
- Closing Date
- Sep 12, 2025
- Days on Market
- 111
- Year Built
- 2020
- Levels
- Two
- Bedrooms
- 5
- Bathrooms
- 4
- Full-baths
- 4
- Living Area
- 3,059
- Acres
- 0.24
- Neighborhood
- Bridgeport
Property Description
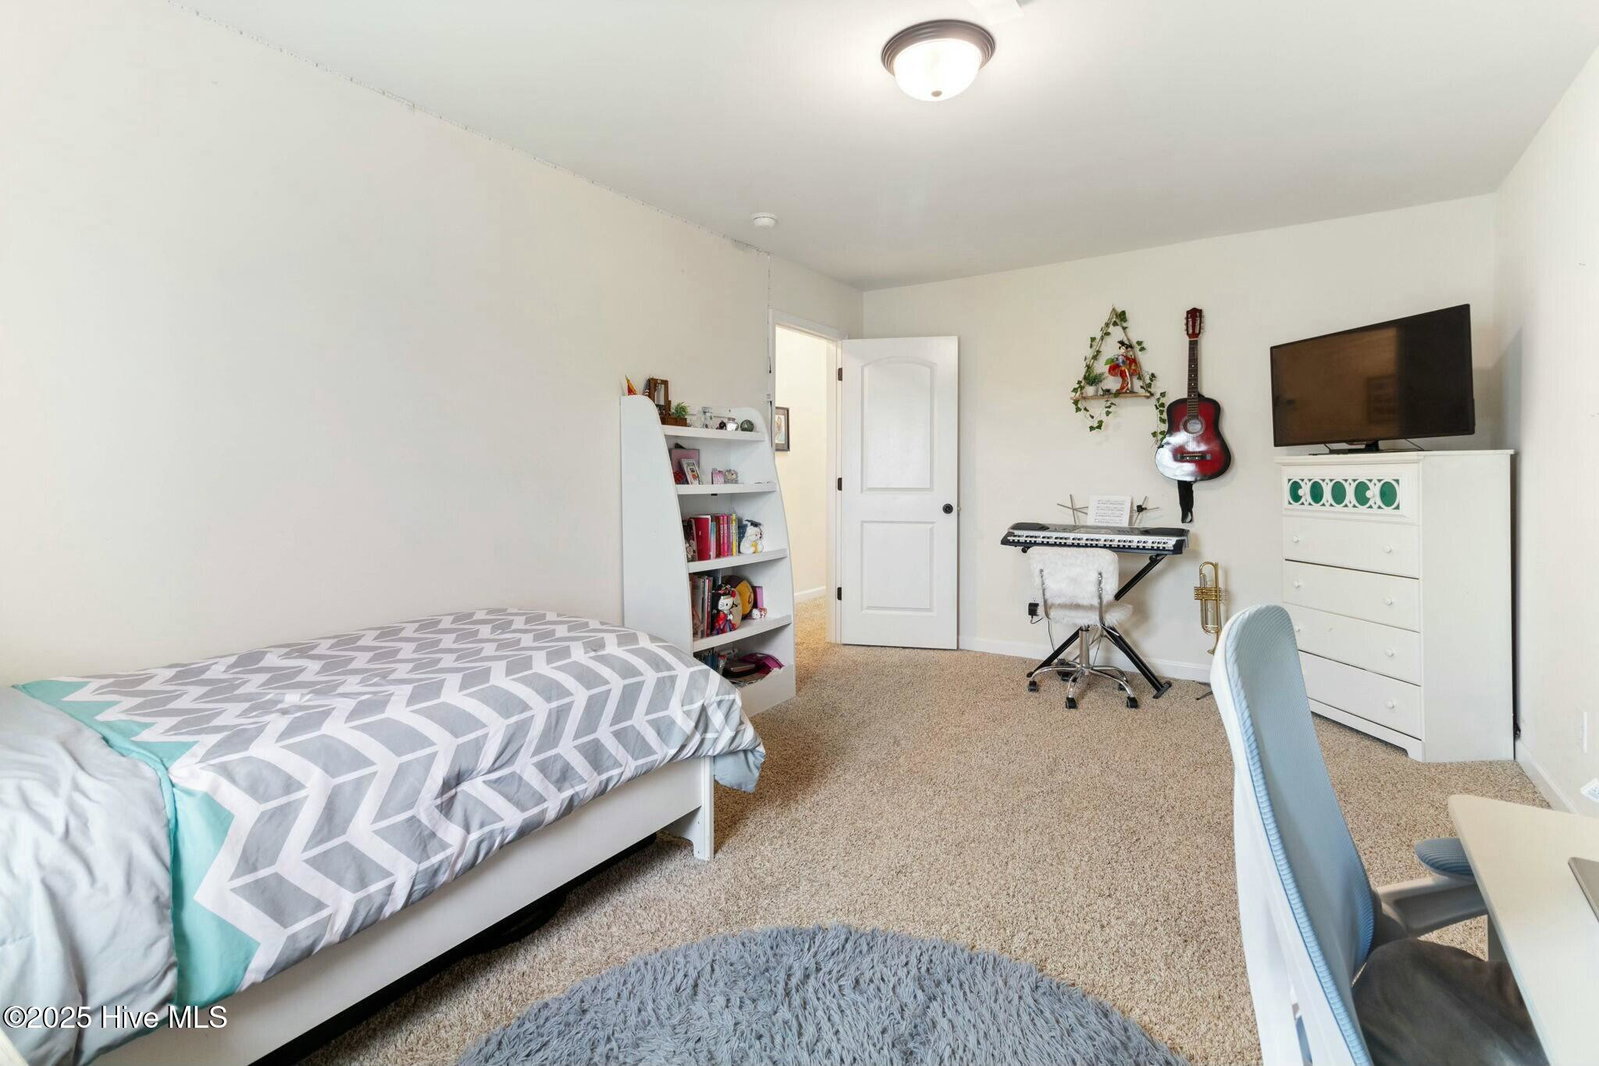
Introducing a stunning 5-bedroom, 4-bathroom residence nestled in the charming community of Sneads Ferry, boasting a sprawling 3,059 sq ft of living space. This immaculate home is crafted for those who dream of both lively gatherings and peaceful private moments. The open kitchen is a chef's delight with sleek stainless steel appliances, elegant granite countertops, and a generous island, perfect for meal prep and casual dining. A cozy family room features a warm fireplace, creating a welcoming ambiance for relaxation and social interactions. The formal dining room and breakfast nook offer versatile dining options, while a guest room on the primary floor includes a full bath, ensuring comfort and convenience for visitors. Upstairs, the expansive master suite is a true retreat, complete with walk-in closets, dual vanities, a luxurious soaking tub, and a walk-in shower. Three additional guest rooms on the second floor include one suite with a private bath and ample closet space. Step outside to discover a covered patio and a fenced-in backyard, an ideal setting for BBQs and outdoor entertainment. Located just 10 minutes from Topsail Beach and 40 minutes from Wilmington, this home provides the perfect blend of beachside serenity and city convenience, making it a prime choice for those seeking the best of both worlds.
/u.realgeeks.media/explorewilmingtonrealestate/Logo_1-min.png)
Additional Information
- HOA (annual)
- $175
- Available Amenities
- Clubhouse, Maintenance Common Areas, Management, Park, Picnic Area, Street Lights
- Appliances
- Electric Oven, Refrigerator, Dishwasher
- Interior Features
- Walk-In Closet(s), Tray Ceiling(s), High Ceilings, Entrance Foyer, Kitchen Island, Ceiling Fans, Pantry, Walk-In Shower, Drapes/Blinds, Walk-In Closet(s)
- Cooling
- Central Air, Heat Pump
- Heating
- Heat Pump, Fireplace, Electric
- Foundation
- Slab
- Roof
- Shingle
- Utilities
- Sewer Available, Water Available
- Water
- Public
- Elementary School
- Coastal Elementary
- Middle School
- Dixon
- High School
- Dixon
Mortgage Calculator
Listing courtesy of Century 21 Vanguard. Selling Office: Coldwell Banker Sea Coast Advantage.

Copyright 2026 NCRMLS. All rights reserved. North Carolina Regional Multiple Listing Service, (NCRMLS), provides content displayed here (“provided content”) on an “as is” basis and makes no representations or warranties regarding the provided content, including, but not limited to those of non-infringement, timeliness, accuracy, or completeness. Individuals and companies using information presented are responsible for verification and validation of information they utilize and present to their customers and clients. NCRMLS will not be liable for any damage or loss resulting from use of the provided content or the products available through Portals, IDX, VOW, and/or Syndication. Recipients of this information shall not resell, redistribute, reproduce, modify, or otherwise copy any portion thereof without the expressed written consent of NCRMLS.