215 Salty Dog Ln, Sneads Ferry, NC 28460
- $395,000
- 4
- BD
- 3
- BA
- 2,249
- SqFt






- Sold Price
- $395,000
- List Price
- $394,900
- Status
- CLOSED
- MLS#
- 100438264
- Closing Date
- Jun 18, 2024
- Days on Market
- 6
- Year Built
- 2017
- Levels
- Two
- Bedrooms
- 4
- Bathrooms
- 3
- Half-baths
- 1
- Full-baths
- 2
- Living Area
- 2,249
- Acres
- 0.32
- Neighborhood
- Oyster Landing
Property Description
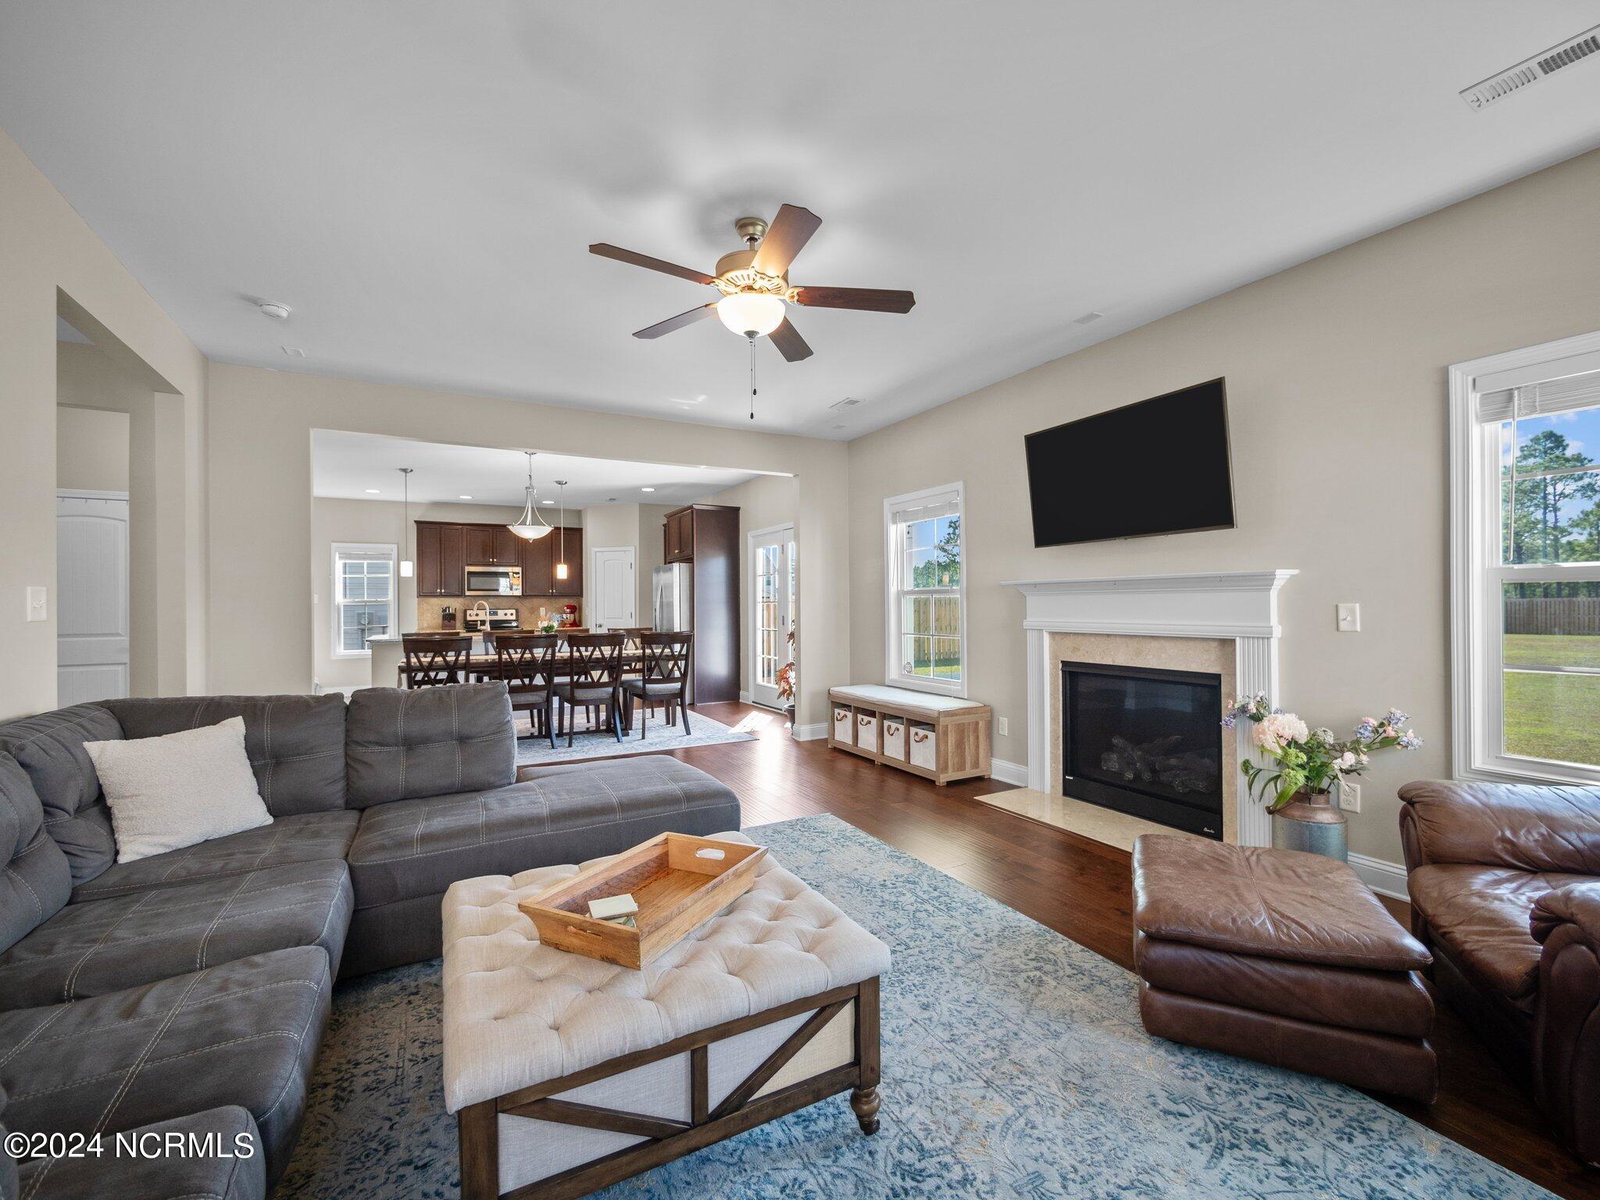
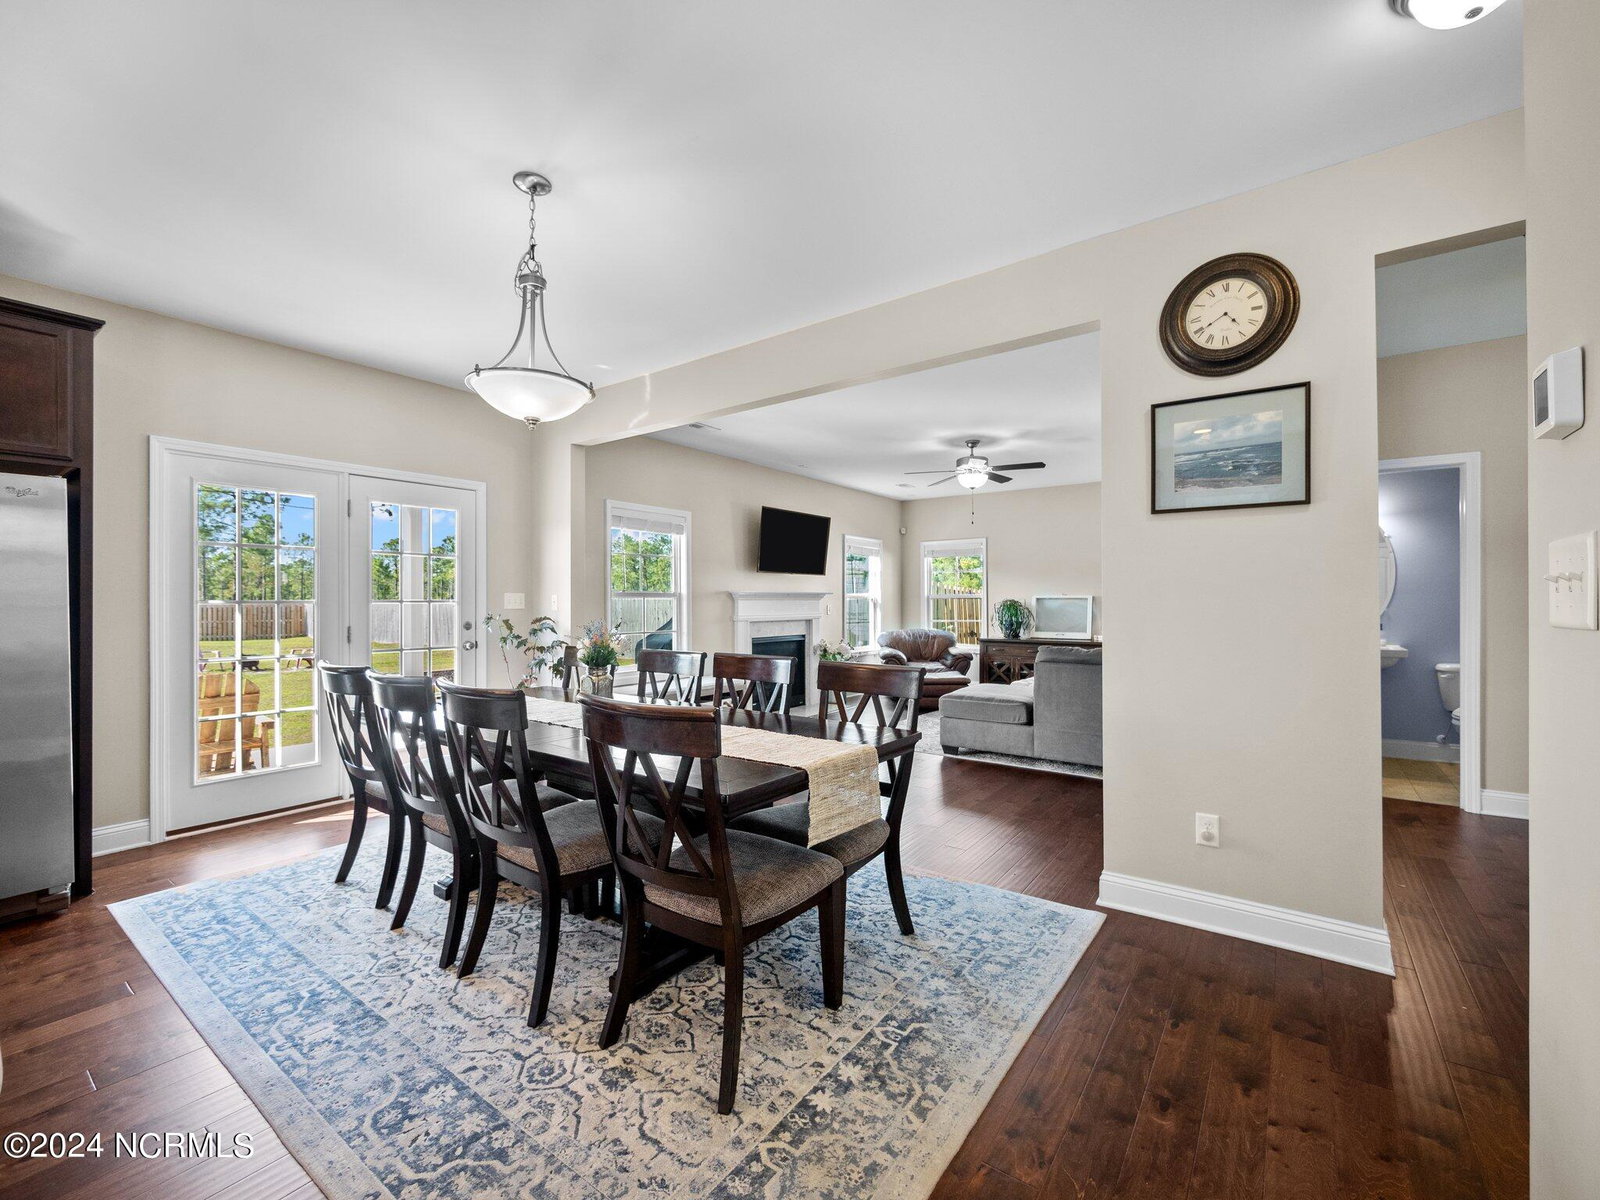
Welcome to 215 Salty Dog Lane in the charming Oyster Landing neighborhood, where the spacious Aberdeen floorplan by Caviness and Cates awaits you. As you enter the home and take in all the natural light, you'll notice a bonus room to your right hand side. Framed by a sliding barn-style door, the bonus room features brand new custom built-ins. This room would work great as either an office or fourth bedroom. From the foyer to the main living area, you are greeted by an open floor plan, with an expansive living room to the right and an ample sized kitchen on your left. The living room is accentuated by the gas log fireplace, perfect for cold evenings nestled in at home. Overlooking the living room is a kitchen featuring stainless steel appliances, a large pantry, and granite countertops bordered by a beautiful backsplash. Enjoy the generous kitchen nook overlooking the backyard which has been bordered with a brand new fence. Ascending the stairs you will find the Master Bedroom, which features a tray ceiling, walk-in closet, and elegant french doors opening to an adjoining sitting room. The spa-like Master Bathroom showcases a walk-in shower, dual vanity, recessed lighting, and a huge soaking tub. Additional features include a dual-zone HVAC, installed security system, and ceiling fans in all bedrooms. Close to area beaches, shopping, dining, entertainment, and located near Marine Corps base Camp Lejeune, MCAS New River, Stone Bay, and Courthouse Bay. Call today for your personal showing!
/u.realgeeks.media/explorewilmingtonrealestate/Logo_1-min.png)
Additional Information
- HOA (annual)
- $420
- Available Amenities
- Community Pool, Maintenance Common Areas
- Appliances
- Refrigerator
- Interior Features
- Ceiling Fans
- Cooling
- Central Air
- Heating
- Heat Pump, Electric
- Foundation
- Slab
- Roof
- Architectural
- Lot Information
- Cul-De-Sac
- Utilities
- Sewer Available, Water Available
- Water
- Public
- Elementary School
- Coastal
- Middle School
- Dixon
- High School
- Dixon
Mortgage Calculator
Listing courtesy of Keller Williams Innovate-Wilmington. Selling Office: Coldwell Banker Sea Coast Advantage-Hampstead.

Copyright 2026 NCRMLS. All rights reserved. North Carolina Regional Multiple Listing Service, (NCRMLS), provides content displayed here (“provided content”) on an “as is” basis and makes no representations or warranties regarding the provided content, including, but not limited to those of non-infringement, timeliness, accuracy, or completeness. Individuals and companies using information presented are responsible for verification and validation of information they utilize and present to their customers and clients. NCRMLS will not be liable for any damage or loss resulting from use of the provided content or the products available through Portals, IDX, VOW, and/or Syndication. Recipients of this information shall not resell, redistribute, reproduce, modify, or otherwise copy any portion thereof without the expressed written consent of NCRMLS.