276 Sw Plantation Dr, Maple Hill, NC 28454
- $468,000
- 5
- BD
- 4
- BA
- 3,795
- SqFt




- Sold Price
- $468,000
- List Price
- $468,000
- Status
- CLOSED
- MLS#
- 100503671
- Closing Date
- Aug 05, 2025
- Days on Market
- 68
- Year Built
- 2012
- Levels
- Two
- Bedrooms
- 5
- Bathrooms
- 4
- Half-baths
- 1
- Full-baths
- 3
- Living Area
- 3,795
- Acres
- 0.35
- Neighborhood
- Southwest Plantation
Property Description
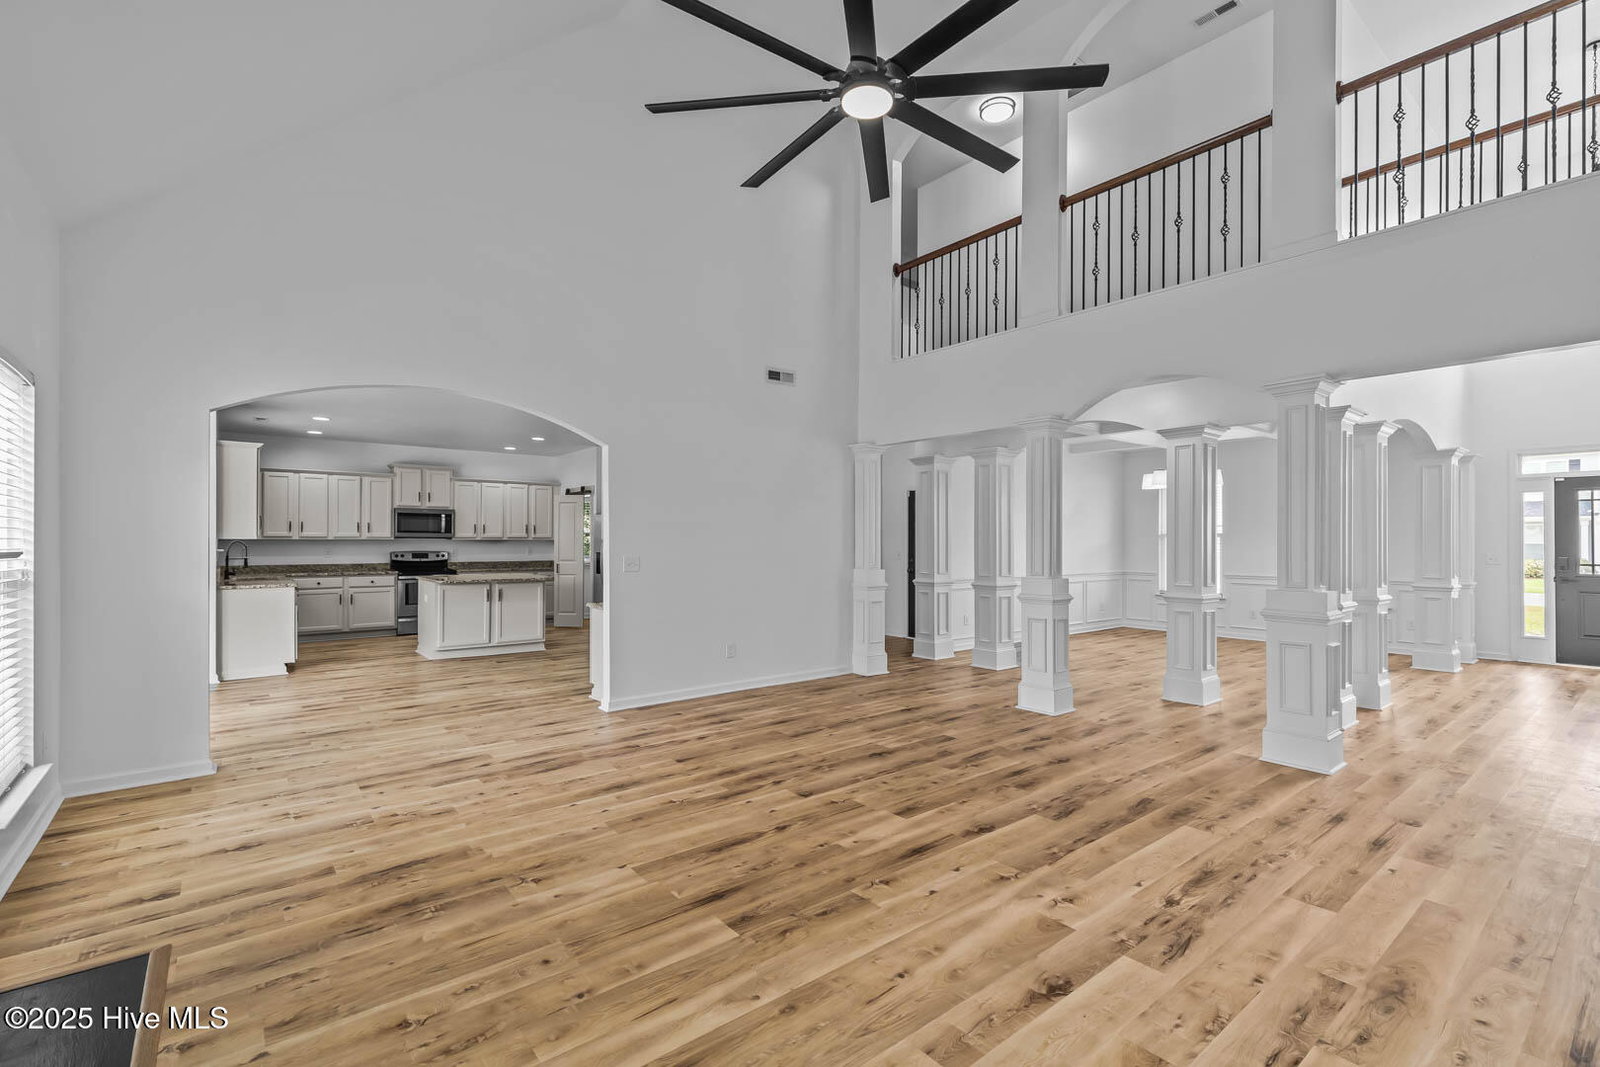
Welcome to the highly sought-after Greycliff floorplan at Southwest Plantation and Bear Trail Golf Course—a home that perfectly blends elegance, comfort, and custom upgrades. Ideally located just minutes from MCAS New River and all that Onslow County has to offer, including shopping, beaches, and the charm of country living, this home offers the best of both convenience and lifestyle. This unique floor plan showcases stunning archways, stately columns, and a breathtaking catwalk overlooking the family room. The spacious kitchen is a chef's delight, featuring granite countertops and a cozy breakfast nook, while the first floor provides ample space for entertaining with a formal dining room, living room, and generous family room. Custom upgrades are found throughout, including beautiful LVP flooring and thoughtful design details that enhance every space. The luxurious first-floor master suite is a true retreat, complete with a private sitting room, a walk-in closet, a soaking tub, and a separate standing shower. Upstairs, four additional bedrooms feature trey and vaulted ceilings, with one bedroom offering a built-in custom bunk bed that adds a special touch of character. Step outside and unwind in a backyard that feels like a private escape, offering stunning views of the golf course and a serene pond—perfect for relaxation or entertaining under the Carolina sky. Experience timeless charm, modern living, and distinctive upgrades at Southwest Plantations This more than a home it's an investment in lifestyle!
/u.realgeeks.media/explorewilmingtonrealestate/Logo_1-min.png)
Additional Information
- HOA (annual)
- $936
- Available Amenities
- Clubhouse, Community Pool, Maintenance Common Areas, Playground
- Interior Features
- Master Downstairs, Walk-In Closet(s), Vaulted/Cathedral Ceilings, Tray Ceiling(s), Entrance Foyer, Kitchen Island, Pantry, Walk-In Shower, Drapes/Blinds, Walk-In Closet(s)
- Cooling
- Central Air
- Heating
- Electric, Heat Pump
- Foundation
- Slab
- Roof
- Shingle
- Utilities
- Water Available
- Water
- Public
- Elementary School
- Southwest
- Middle School
- Dixon
- High School
- Southwest
Mortgage Calculator
Listing courtesy of Tellers Truss Realty. Selling Office: CENTURY 21 Champion Real Estate.

Copyright 2026 NCRMLS. All rights reserved. North Carolina Regional Multiple Listing Service, (NCRMLS), provides content displayed here (“provided content”) on an “as is” basis and makes no representations or warranties regarding the provided content, including, but not limited to those of non-infringement, timeliness, accuracy, or completeness. Individuals and companies using information presented are responsible for verification and validation of information they utilize and present to their customers and clients. NCRMLS will not be liable for any damage or loss resulting from use of the provided content or the products available through Portals, IDX, VOW, and/or Syndication. Recipients of this information shall not resell, redistribute, reproduce, modify, or otherwise copy any portion thereof without the expressed written consent of NCRMLS.