211 Wedgefield Cir, Maple Hill, NC 28454
- $332,000
- 4
- BD
- 3
- BA
- 1,942
- SqFt









- Sold Price
- $332,000
- List Price
- $334,000
- Status
- CLOSED
- MLS#
- 100567741
- Closing Date
- Jun 02, 2026
- Days on Market
- 5
- Year Built
- 2010
- Levels
- Two
- Bedrooms
- 4
- Bathrooms
- 3
- Half-baths
- 1
- Full-baths
- 2
- Living Area
- 1,942
- Acres
- 0.34
- Neighborhood
- Southwest Plantation
Property Description
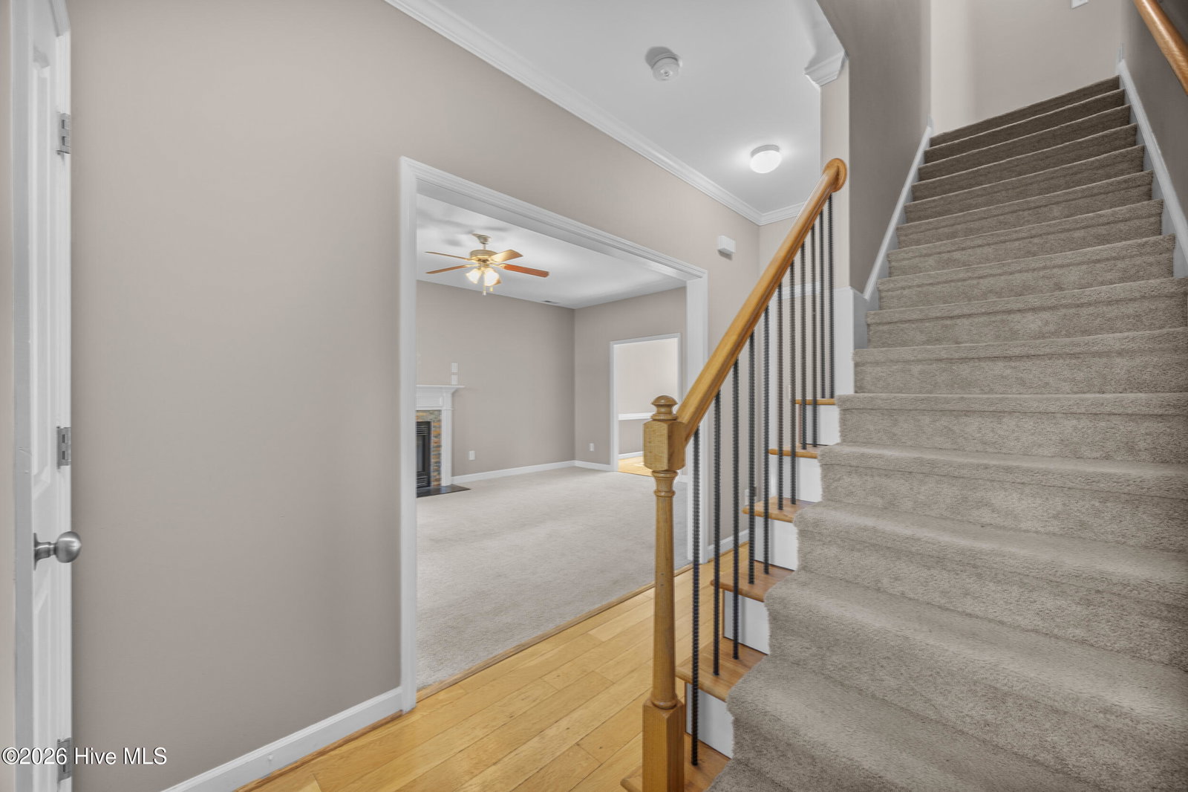
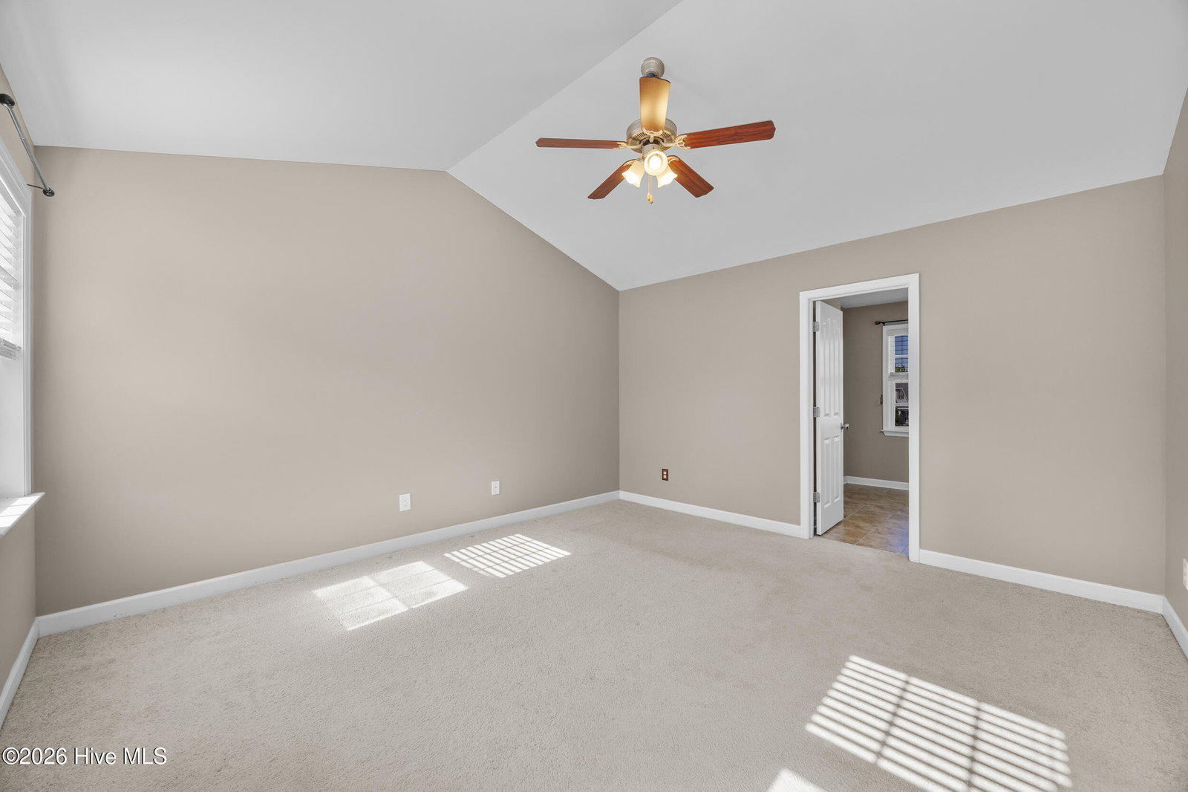
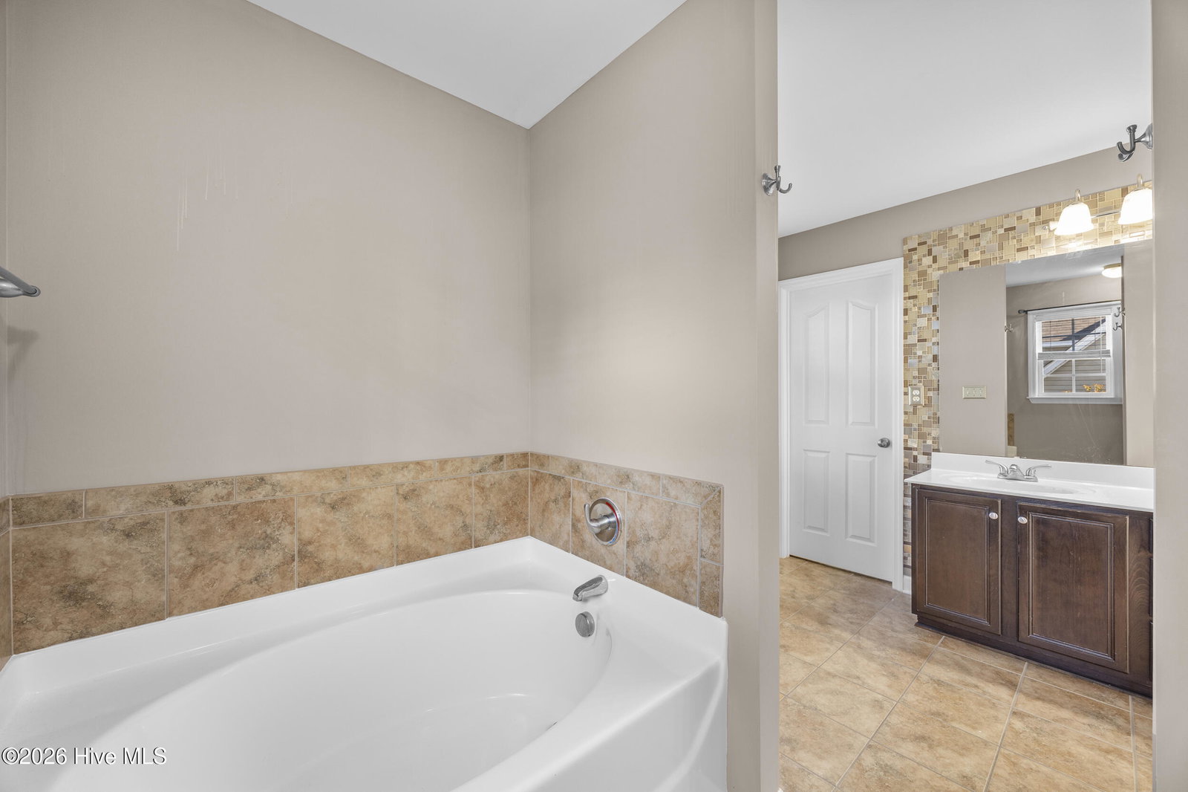
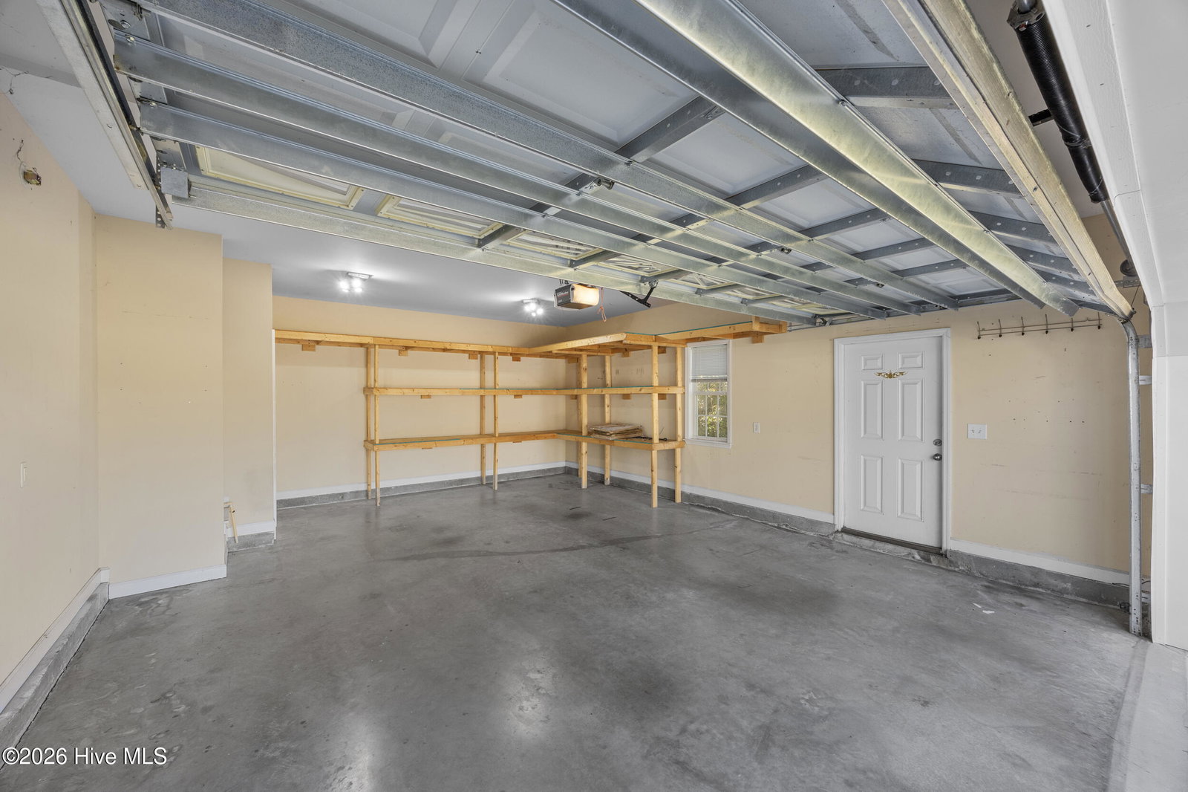
Pack your clubs and hop in the golf cart. Welcome to 211 Wedgefield Cir in Southwest Plantation at Bear Trail Golf Course. This 600-acre community is home to an 18-hole championship golf course, walking trails, preserved woods, and marshland that give the neighborhood real space and character. The home makes a strong first impression with a covered front porch featuring stamped concrete, a two-car garage, and front and back yards that feel wider than most fairways. Inside, the layout just flows. You've got a living room right off the entry that carries into a formal dining space and into the kitchen. Plenty of counter space, plenty of storage, and direct access to the backyard. Whether it's day-to-day living or having people over, it's set up to impress more than a sunk 20-footer. The backyard is where this one really stands out. Fully fenced with white vinyl privacy fencing, stamped concrete patio, firepit area, and a newly renovated and refinished deck. It's private, it's usable, and it's a space you'll spend more time in than a greenside bunker. Upstairs, the primary suite has vaulted ceilings that give it some separation from the rest of the home, along with dual vanities, a walk-in shower, and a separate tub. You've also got two additional bedrooms, a full bath, and a large bonus room with a closet that easily works as a fourth bedroom or golf simulator room. Homes in this neighborhood don't come up often with this kind of outdoor setup and usable space. Don't slice this one to the right.
/u.realgeeks.media/explorewilmingtonrealestate/Logo_1-min.png)
Additional Information
- HOA (annual)
- $936
- Available Amenities
- Clubhouse, Community Pool, Maintenance Common Areas, Maintenance Grounds, Maintenance Roads, Playground, Street Lights, Trail(s)
- Interior Features
- Walk-In Closet(s), Vaulted/Cathedral Ceilings, Ceiling Fans, Walk-In Shower, Drapes/Blinds, Walk-In Closet(s)
- Cooling
- Central Air
- Heating
- Electric, Heat Pump
- Foundation
- Slab
- Roof
- Shingle
- Utilities
- Water Available
- Lot Water Features
- Other
- Water
- Public
- Elementary School
- Southwest
- Middle School
- Southwest
- High School
- Dixon
Mortgage Calculator
Listing courtesy of Keller Williams Innovate-Wilmington. Selling Office: eXp Realty.

Copyright 2026 NCRMLS. All rights reserved. North Carolina Regional Multiple Listing Service, (NCRMLS), provides content displayed here (“provided content”) on an “as is” basis and makes no representations or warranties regarding the provided content, including, but not limited to those of non-infringement, timeliness, accuracy, or completeness. Individuals and companies using information presented are responsible for verification and validation of information they utilize and present to their customers and clients. NCRMLS will not be liable for any damage or loss resulting from use of the provided content or the products available through Portals, IDX, VOW, and/or Syndication. Recipients of this information shall not resell, redistribute, reproduce, modify, or otherwise copy any portion thereof without the expressed written consent of NCRMLS.