104 Barry Ln, Jacksonville, NC 28540
- $430,000
- 4
- BD
- 3
- BA
- 2,652
- SqFt






- Sold Price
- $430,000
- List Price
- $448,500
- Status
- CLOSED
- MLS#
- 100393513
- Closing Date
- Aug 10, 2023
- Days on Market
- 9
- Year Built
- 2005
- Levels
- Two
- Bedrooms
- 4
- Bathrooms
- 3
- Half-baths
- 1
- Full-baths
- 2
- Living Area
- 2,652
- Acres
- 0.85
- Neighborhood
- Oakhurst River
Property Description
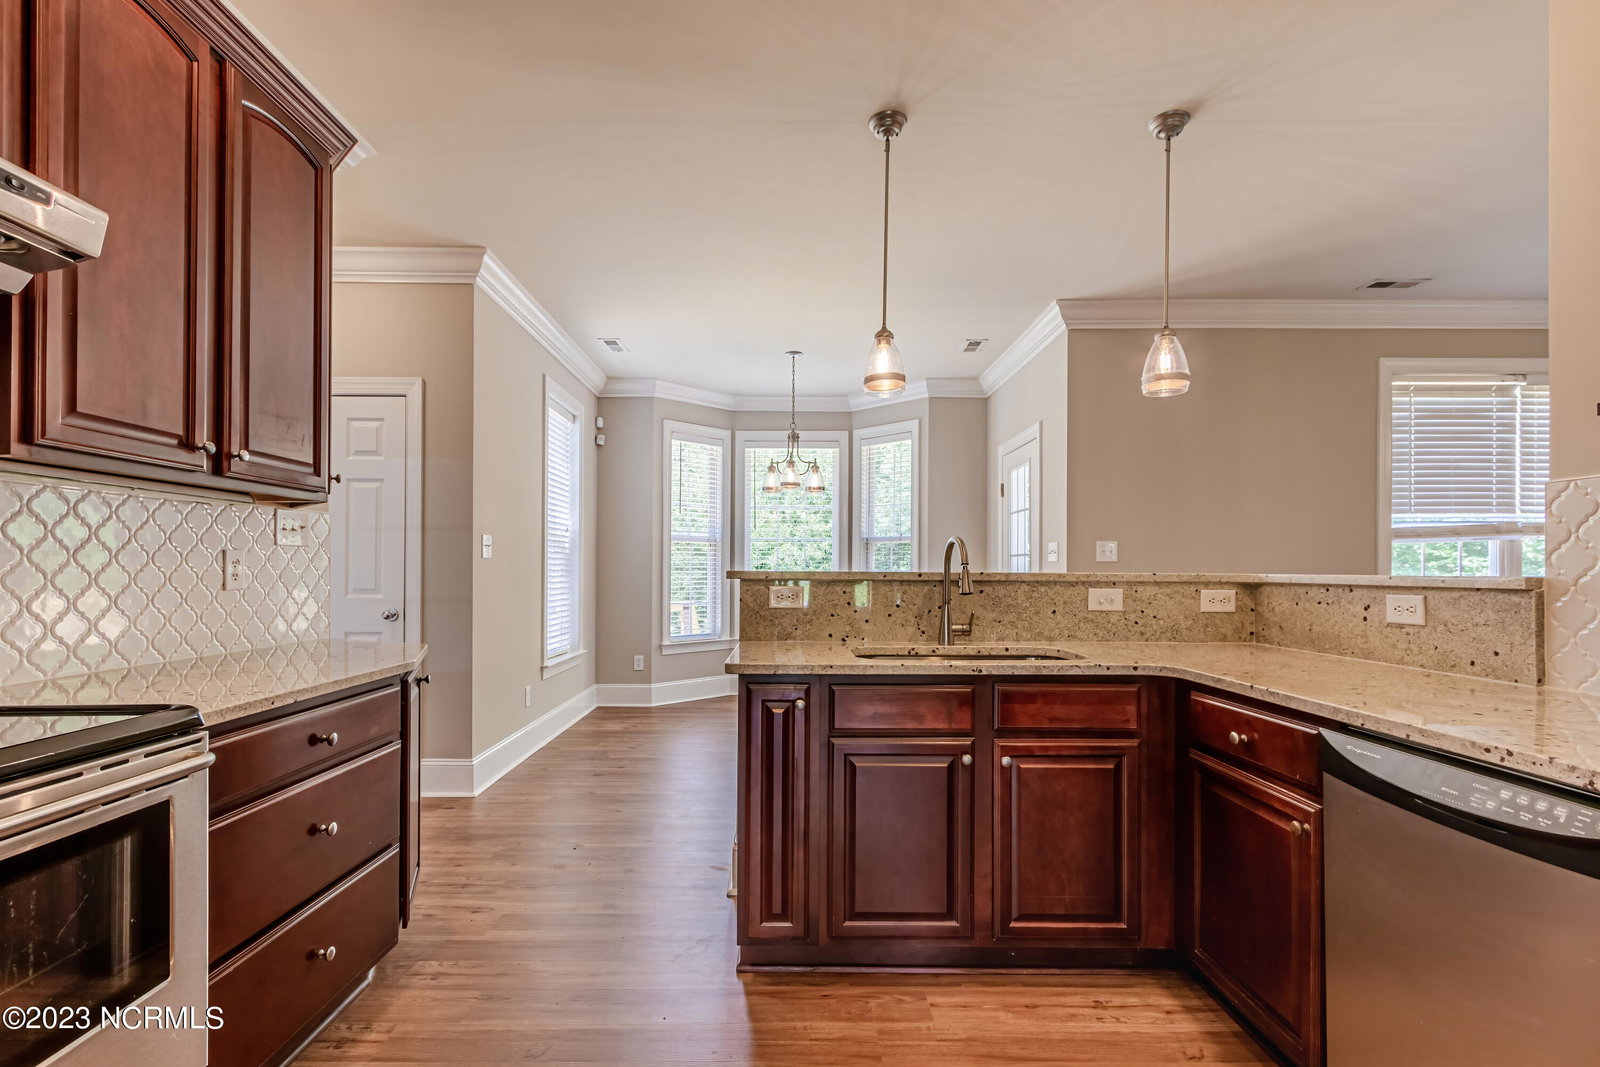
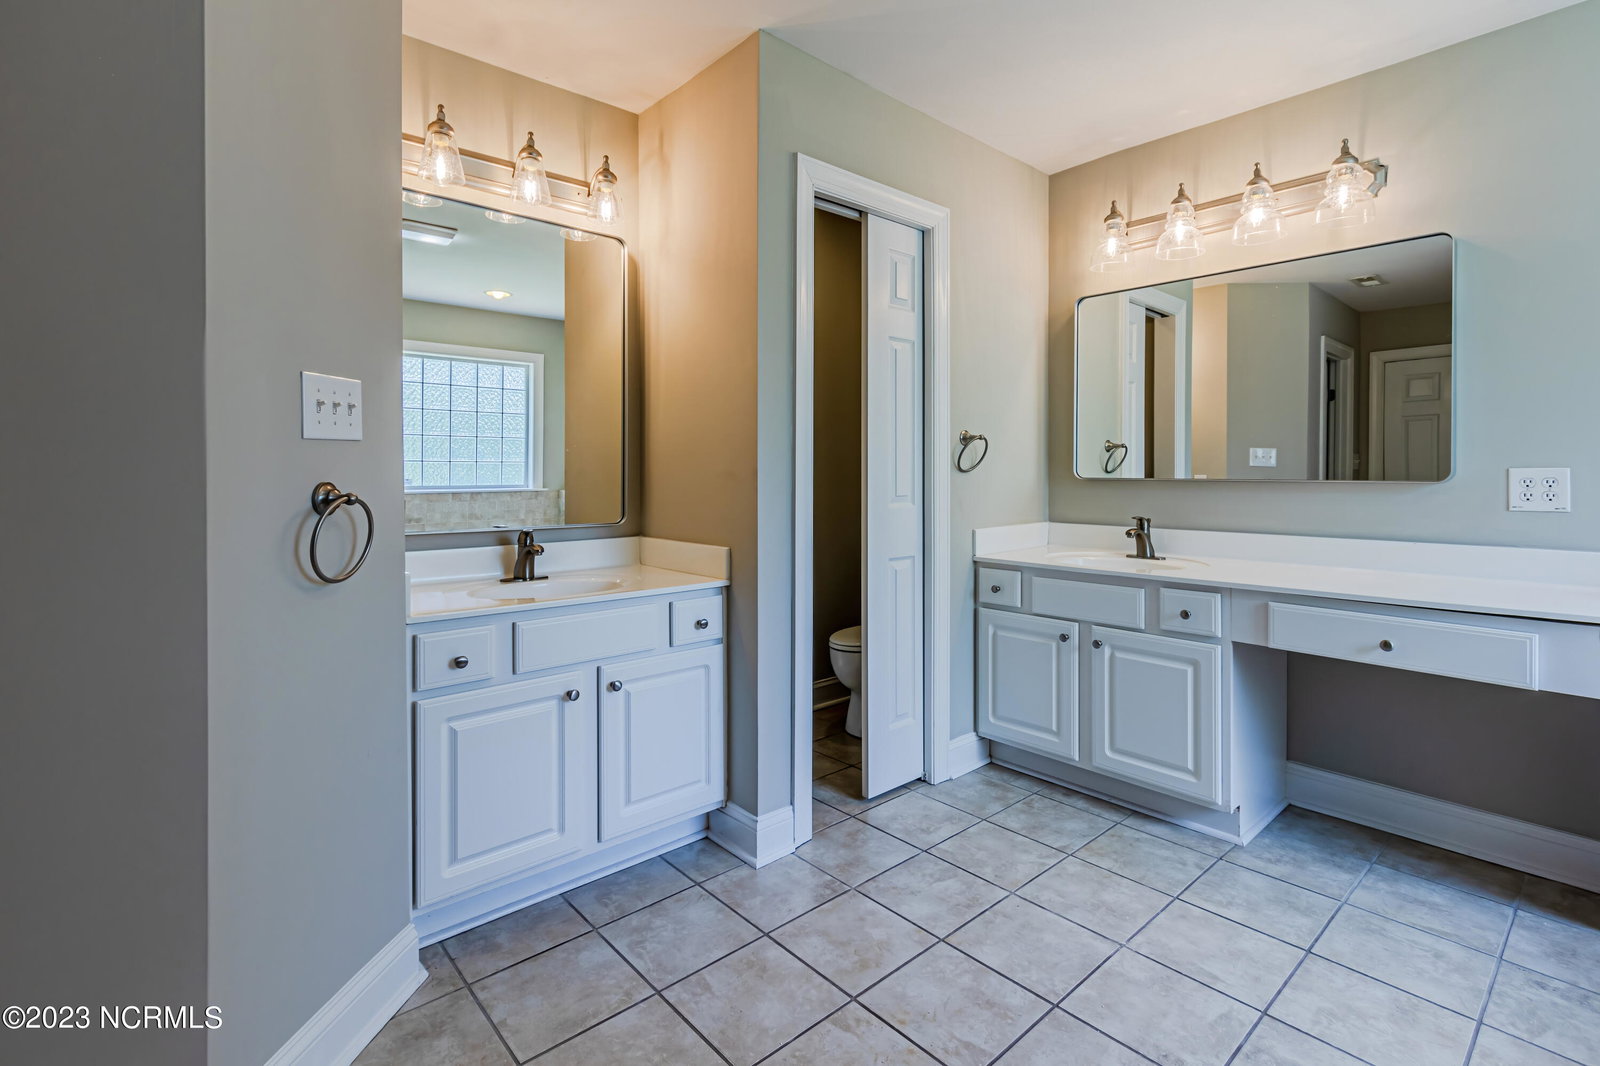
Welcome to Oakhurst River Estates, one of Jacksonville's best kept secrets. Located just five minutes from MCAS New River and Camp Lejeune Gate. This executive style home is ideally located for convenience, privacy, and family recreation. Situated on 0.85 acres, surrounded by beautiful trees, and only 1/4 mile from Oakhurst Landing and Nature Park, which offers a walking trail and an ADA Accessible kayak launch to enjoy exploring the surrounding wilderness. This 1,500 ft nature trail meanders through a beautiful forest. The park offers another 3,400 ft nature trail that has its own parking lot. This impressive home has been updated top to bottom with freshly painted walls and trim, new LVP flooring on the first floor, all new upgraded carpeting on the second floor. French doors lead to the office/den with reversed tray ceiling on one side of the foyer entrance, and a beautiful formal dining room with reversed tray ceiling located on the opposite side. The open concept, eat in kitchen boasts beautiful deep cherry 42'' wood cabinets, gorgeous new granite counter tops, arabesque tile backsplash, granite snack bar, a breakfast nook with bay window, stainless steel appliances and under cabinet lighting. The living room offers natural lighting and a gas log fireplace. Exquisite extra wide baseboard and crown moulding adorn the entire first floor, making this home extra special. This home features the convenience of a laundry room on the first and/or second floor, with the option of using one or both. At the top of the stairs, you'll find a pleasant loft for quiet time or reading your favorite book. The huge primary suite boasts Brazilian Cherry wood flooring, an en suite master bathroom with garden tub and separate shower, his and hers sinks and vanity, private commode and a walk in closet. Secondary bedrooms are ample sized with plenty of closet and storage room. The fourth bedroom/bonus /media room is equipped with a built in compact refrigerator and sink, a walk in
/u.realgeeks.media/explorewilmingtonrealestate/Logo_1-min.png)
Additional Information
- Available Amenities
- None
- Appliances
- Electric Oven, Built-In Microwave, Refrigerator, Disposal, Dishwasher
- Interior Features
- Walk-In Closet(s), Tray Ceiling(s), High Ceilings, Entrance Foyer, Mud Room, Ceiling Fans, Pantry, Walk-In Shower, Drapes/Blinds, Gas Logs, Walk-In Closet(s), Workshop
- Cooling
- Central Air
- Heating
- Heat Pump, Electric
- Foundation
- Slab
- Roof
- Architectural
- Exterior Features
- Storm Doors
- Lot Information
- Cul-De-Sac
- Utilities
- Water Available
- Water
- Public
Mortgage Calculator
Listing courtesy of CENTURY 21 Champion Real Estate. Selling Office: Coldwell Banker Sea Coast Advantage Rlty.

Copyright 2026 NCRMLS. All rights reserved. North Carolina Regional Multiple Listing Service, (NCRMLS), provides content displayed here (“provided content”) on an “as is” basis and makes no representations or warranties regarding the provided content, including, but not limited to those of non-infringement, timeliness, accuracy, or completeness. Individuals and companies using information presented are responsible for verification and validation of information they utilize and present to their customers and clients. NCRMLS will not be liable for any damage or loss resulting from use of the provided content or the products available through Portals, IDX, VOW, and/or Syndication. Recipients of this information shall not resell, redistribute, reproduce, modify, or otherwise copy any portion thereof without the expressed written consent of NCRMLS.