102 Cottage Row, Morehead City, NC 28557
- $400,000
- 2
- BD
- 2
- BA
- 1,750
- SqFt




- Sold Price
- $400,000
- List Price
- $430,000
- Status
- CLOSED
- MLS#
- 100458484
- Closing Date
- Sep 20, 2024
- Days on Market
- 13
- Year Built
- 2002
- Levels
- One
- Bedrooms
- 2
- Bathrooms
- 2
- Full-baths
- 2
- Living Area
- 1,750
- Acres
- 0.26
- Neighborhood
- Brandywine Bay
Property Description
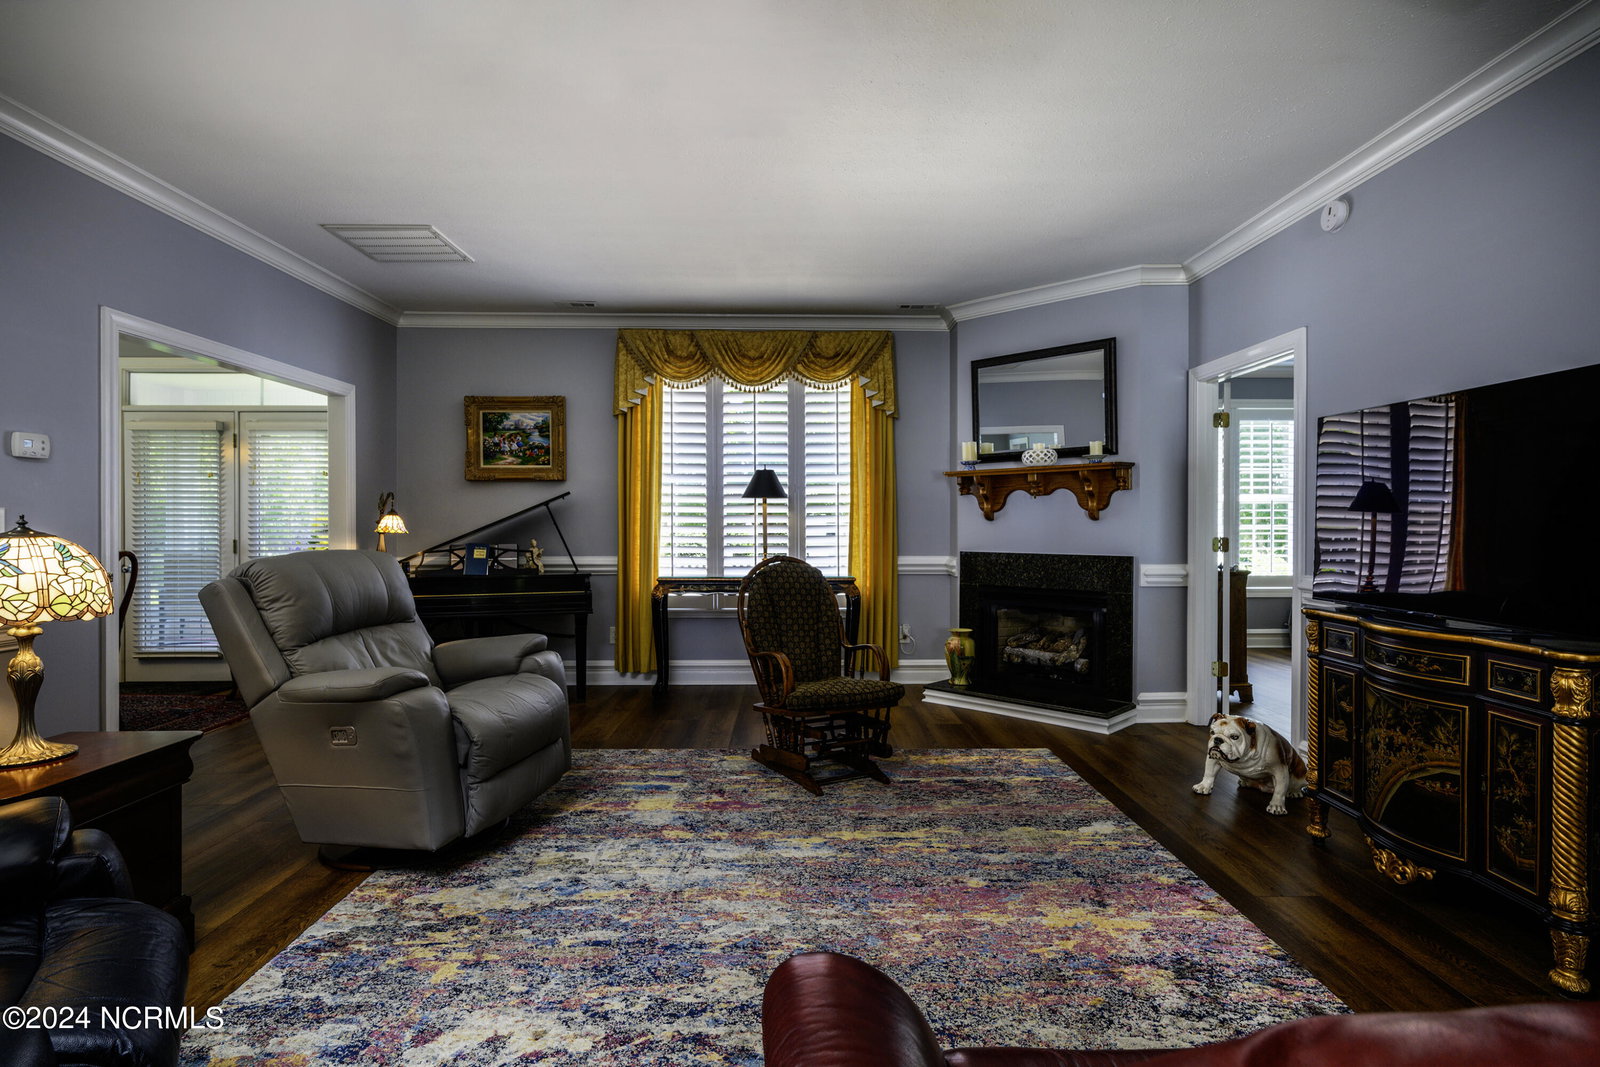
Situated in the coveted Brandywine Bay community, this charming 2-bedroom, 2-bathroom home on the Crystal Coast offers 1,720 sqft of comfort and elegance. As you approach, the home's curb appeal is immediately inviting, with vibrant flower blossoms and lush greenery providing the perfect ''welcome home'' greeting. Make your way onto the large covered front porch, the perfect spot for morning coffees and neighborly chats. Inside, the open-concept living area dazzles, bathed in natural light through plantation-shuttered windows with a cozy fireplace that adds warmth to the spacious living room. The kitchen, a true highlight, features ceiling-high white cabinets, expansive sparkling granite countertops, a fully-tiled backsplash, and stainless steel appliances perfect for culinary creations. Additionally, enjoy the bright breakfast nook ideal for leisurely mornings. Each bedroom serves as a private retreat with its own ensuite; the primary suite includes a soaking tub and walk-in shower, ensuring a spa-like experience. Detailed with crown and chair moldings and wide-planked LVP flooring throughout, every corner of this home screams luxury and comfort. Venture outside to a screened porch with a ceiling fan, leading to a private patio enclosed by a picturesque white picket PVC fence—perfect for social gatherings, a play area, or simply soaking up the sun. Meticulously maintained by the HOA, the entire yard delights the eyes. Complete with a spacious 2-car garage, 102 Cottage Way isn't just a house; it's the gateway to a lifestyle of peace, comfort, and coastal beauty on North Carolina's Crystal Coast. Contact us today for your private tour.
/u.realgeeks.media/explorewilmingtonrealestate/Logo_1-min.png)
Additional Information
- HOA (annual)
- $375
- Available Amenities
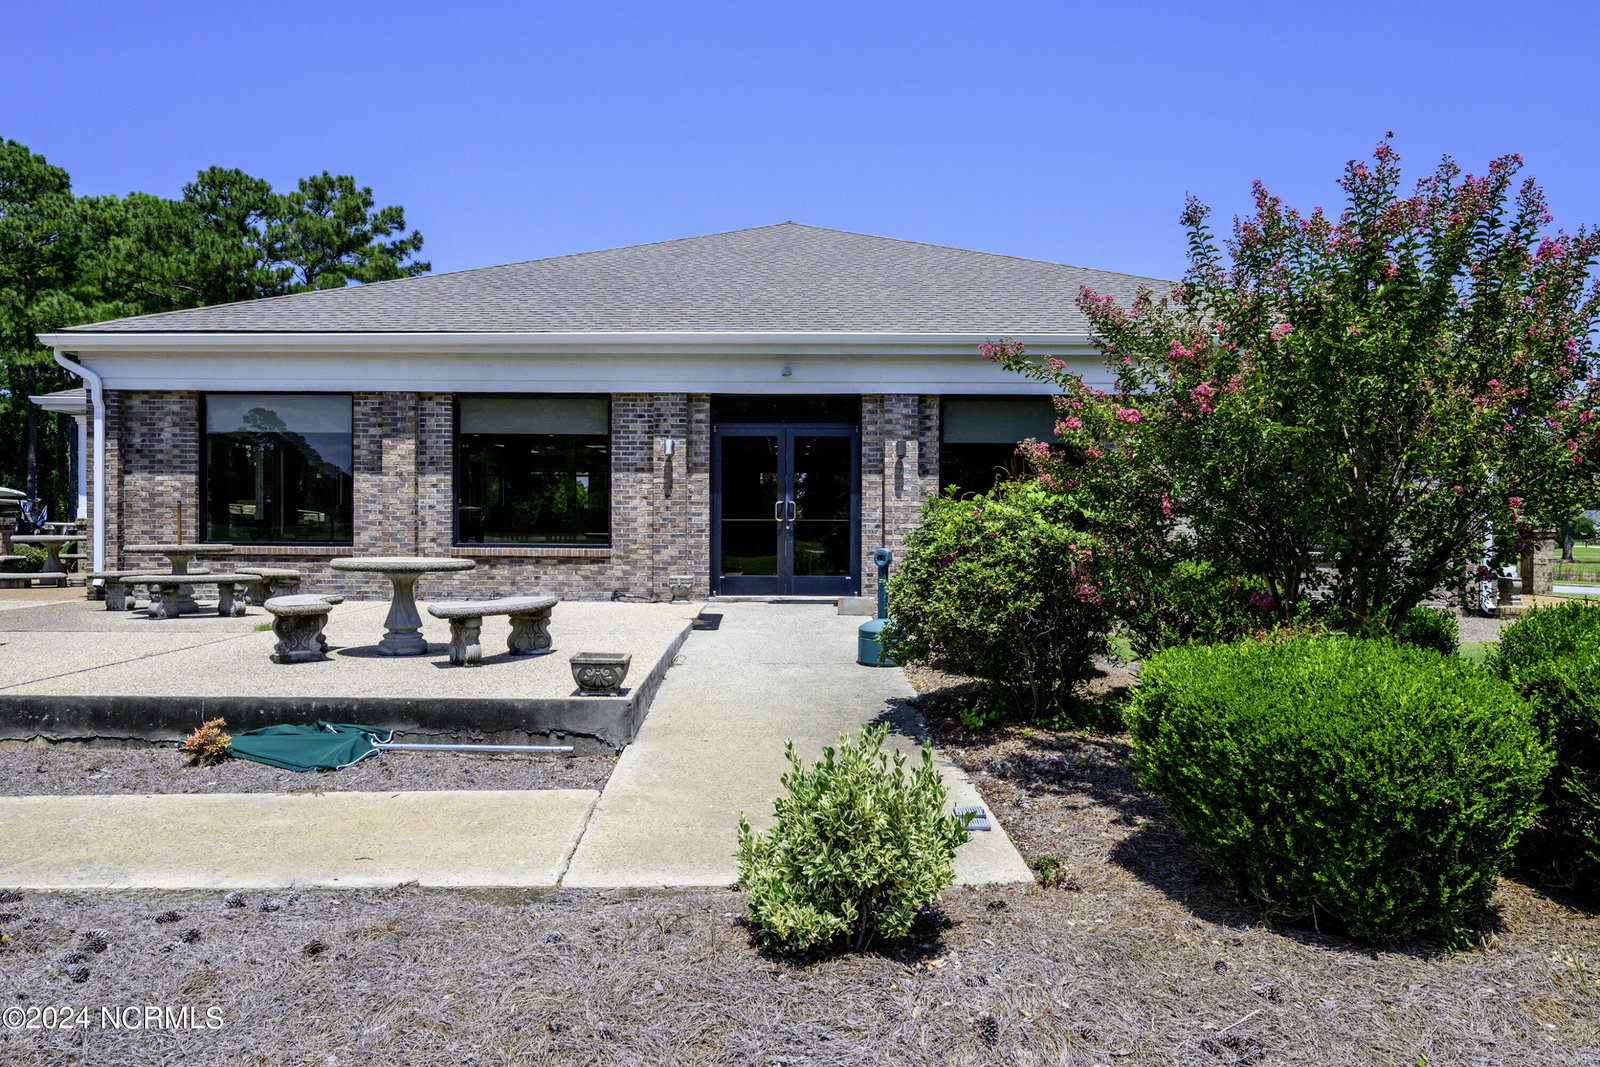
- Clubhouse, Gated, Maintenance Common Areas, Maintenance Grounds, Master Insure, Playground, Street Lights
- Appliances
- Electric Oven, Built-In Microwave, Washer, Refrigerator, Dishwasher
- Interior Features
- Master Downstairs, Walk-In Closet(s), High Ceilings, Entrance Foyer, Mud Room, Ceiling Fans, Pantry, Walk-In Shower, Drapes/Blinds, Gas Logs, Walk-In Closet(s)
- Cooling
- Central Air
- Heating
- Heat Pump, Electric
- Foundation
- Raised, Slab
- Roof
- Architectural
- Exterior Features
- Irrigation System, Storm Doors
- Utilities
- Sewer Available, Water Available
- Water
- Public
- Elementary School
- Morehead City Elem
- Middle School
- Morehead City
- High School
- West Carteret
Mortgage Calculator
Listing courtesy of Keller Williams Realty. Selling Office: Realty World First Coast Rlty.

Copyright 2026 NCRMLS. All rights reserved. North Carolina Regional Multiple Listing Service, (NCRMLS), provides content displayed here (“provided content”) on an “as is” basis and makes no representations or warranties regarding the provided content, including, but not limited to those of non-infringement, timeliness, accuracy, or completeness. Individuals and companies using information presented are responsible for verification and validation of information they utilize and present to their customers and clients. NCRMLS will not be liable for any damage or loss resulting from use of the provided content or the products available through Portals, IDX, VOW, and/or Syndication. Recipients of this information shall not resell, redistribute, reproduce, modify, or otherwise copy any portion thereof without the expressed written consent of NCRMLS.