137 Bridgeport Dr, Sneads Ferry, NC 28460
- $314,500
- 3
- BD
- 3
- BA
- 1,776
- SqFt








- Sold Price
- $314,500
- List Price
- $329,500
- Status
- CLOSED
- MLS#
- 100424732
- Closing Date
- Apr 11, 2024
- Days on Market
- 31
- Year Built
- 2018
- Levels
- Two
- Bedrooms
- 3
- Bathrooms
- 3
- Half-baths
- 1
- Full-baths
- 2
- Living Area
- 1,776
- Acres
- 0.27
- Neighborhood
- Bridgeport
Property Description
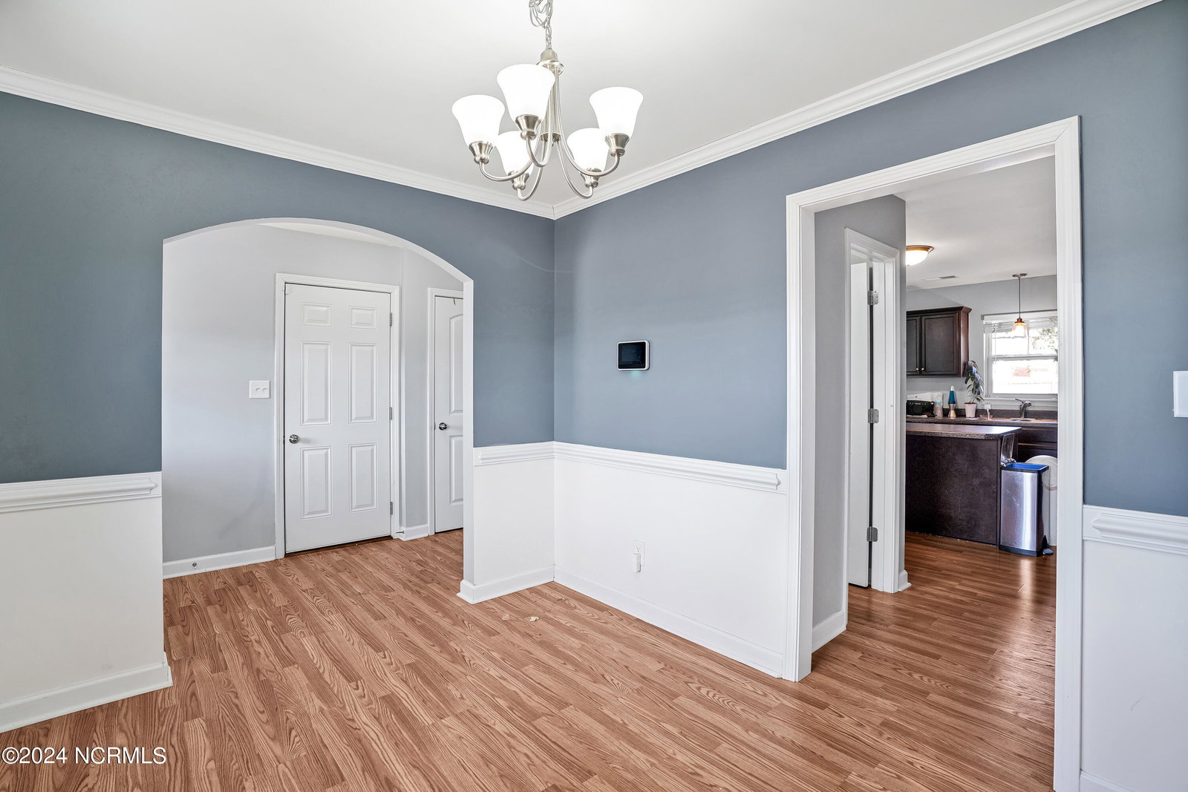
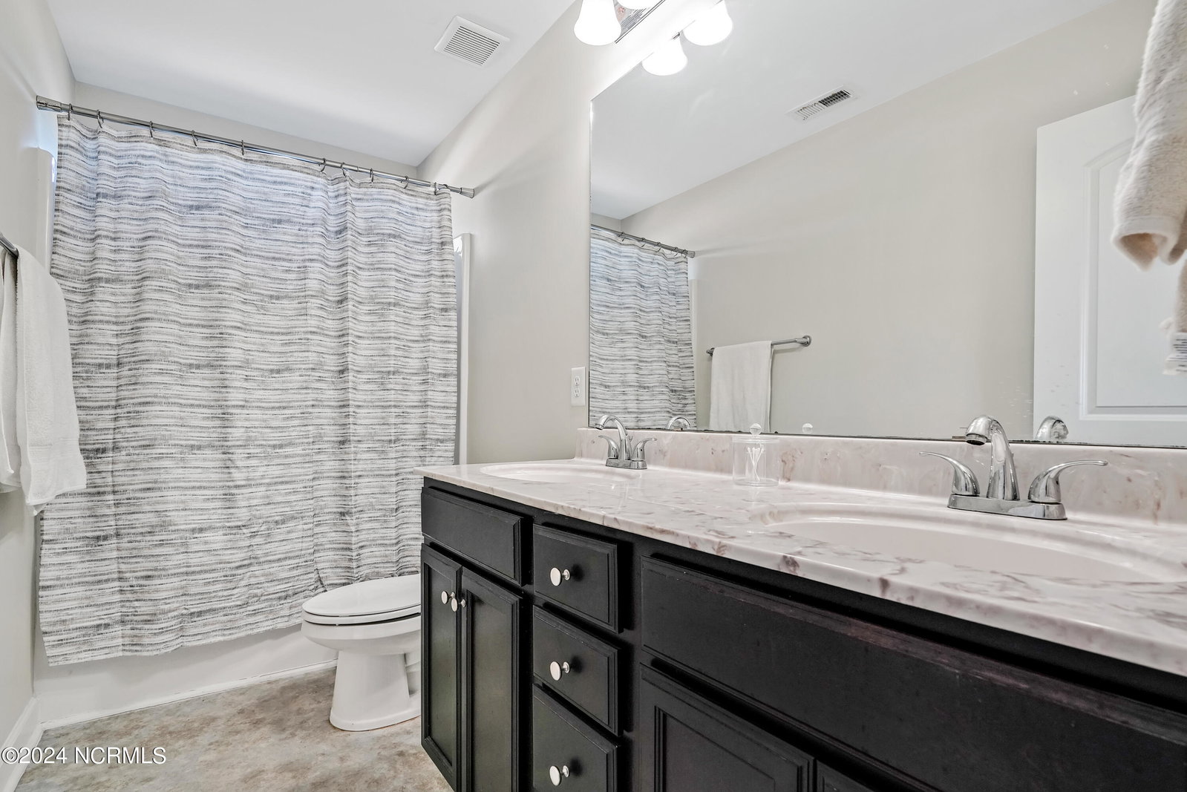
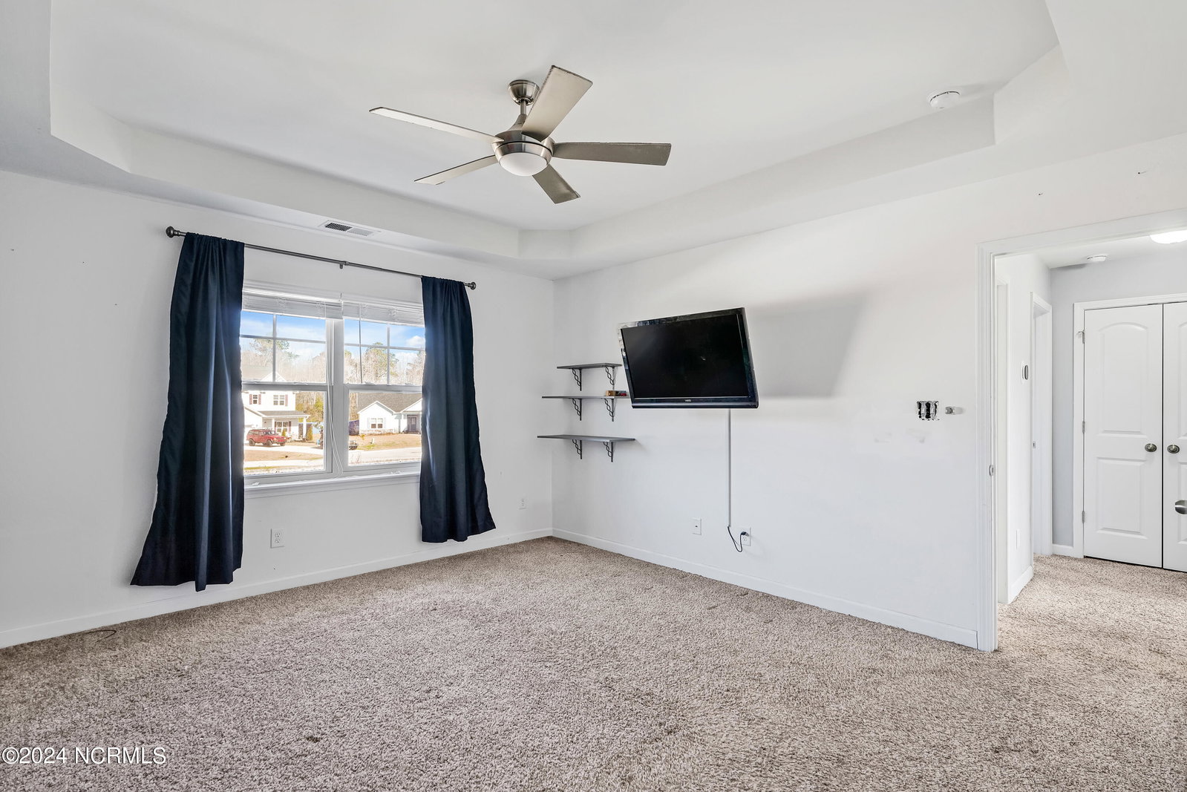
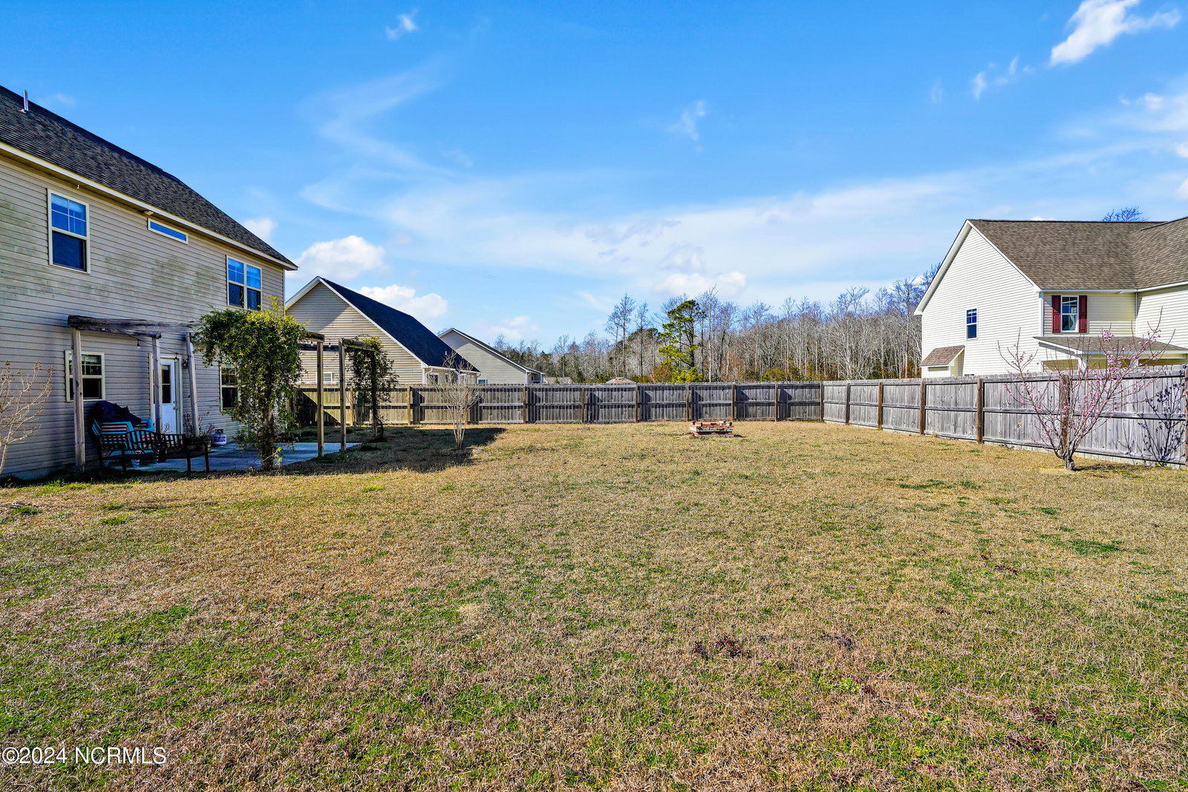
This 3 bedrooms, 2-1/2 bath home is located in the Bridgeport neighborhood, situated just outside of MARSOC Stone Bay and the back gate of Camp LeJeune. It's the Chelsea floor plan by Atlantic Construction and sits on a 0.27 acre corner lot at the entrance of a cul-de-sac. The large backyard is fully fenced with a wood privacy fence. This floor plan offers an open kitchen and living room with cabinet space, a separate pantry, and a large dining room. On the 2nd floor, you'll find three full bedrooms, two full baths and the laundry room. The primary suite features a large ensuite bathroom with tub, separate shower, and a walk-in closet. There is a finished bonus room over the garage which can be used as an office, family room or an additional bedroom. Bridgeport features a community pool, play area and low HOA dues.
/u.realgeeks.media/explorewilmingtonrealestate/Logo_1-min.png)
Additional Information
- HOA (annual)
- $172
- Available Amenities
- Community Pool
- Appliances
- Electric Oven, Built-In Microwave, Washer, Refrigerator, Dryer, Dishwasher
- Interior Features
- Walk-In Closet(s), Entrance Foyer, Kitchen Island, Ceiling Fans, Pantry, Walk-In Shower, Drapes/Blinds, Walk-In Closet(s)
- Cooling
- Central Air
- Heating
- Electric, Forced Air, Heat Pump
- Foundation
- Slab
- Roof
- Shingle
- Exterior Features
- Insulated Doors
- Lot Information
- Corner Lot
- Utilities
- Sewer Available, Water Available
- Water
- Public
Mortgage Calculator
Listing courtesy of Coldwell Banker Sea Coast Advantage-Leland. Selling Office: Coldwell Banker Sea Coast Advantage-Hampstead.

Copyright 2026 NCRMLS. All rights reserved. North Carolina Regional Multiple Listing Service, (NCRMLS), provides content displayed here (“provided content”) on an “as is” basis and makes no representations or warranties regarding the provided content, including, but not limited to those of non-infringement, timeliness, accuracy, or completeness. Individuals and companies using information presented are responsible for verification and validation of information they utilize and present to their customers and clients. NCRMLS will not be liable for any damage or loss resulting from use of the provided content or the products available through Portals, IDX, VOW, and/or Syndication. Recipients of this information shall not resell, redistribute, reproduce, modify, or otherwise copy any portion thereof without the expressed written consent of NCRMLS.