10 Bay Dr, Sneads Ferry, NC 28460
- $485,000
- 3
- BD
- 3
- BA
- 2,263
- SqFt




- Sold Price
- $485,000
- List Price
- $485,000
- Status
- CLOSED
- MLS#
- 100559000
- Closing Date
- May 05, 2026
- Days on Market
- 16
- Year Built
- 1987
- Levels
- Two
- Bedrooms
- 3
- Bathrooms
- 3
- Full-baths
- 3
- Living Area
- 2,263
- Acres
- 0.45
- Neighborhood
- Bayshore Marina
Property Description
Like NEW and move-in ready! This beautifully renovated 3 bedroom, 3 bathroom home plus a front study sits on a spacious .45 acre cul-de-sac lot in the highly desirable waterfront community of Bayshore Marina and includes deeded boat slip #73 that conveys with the home. Step inside to a welcoming living room featuring a cozy fireplace and stylish NEW LVP flooring, which flows into the fully updated kitchen boasting brand new cabinetry, quartz countertops, stainless steel appliances, and new plumbing and lighting fixtures. Fresh paint and plush new carpet throughout add to the home's modern feel. Bonus - Two primary suites! The downstairs suite offers rear porch access, a walk-in closet, and an en-suite bath with custom tiled shower and new premium height coastal white shaker vanity with quartz countertop. The expansive upstairs primary suite (approximately 15' x 31') features three closets and a spa-inspired en-suite bath with a large custom tiled shower, freestanding tub with tile surround, and dual sink vanities with tower cabinet. Additional highlights include a NEW roof, NEW upstairs HVAC system, two-car garage, and fenced backyard with a relaxing rear porch--perfect for enjoying coastal living. With community waterfront access and your own deeded boat slip, this home offers the ideal blend of comfort, style, and lifestyle. Priced to sell--schedule your private showing today!
/u.realgeeks.media/explorewilmingtonrealestate/Logo_1-min.png)
Additional Information
- HOA (annual)
- $1,608
- Available Amenities
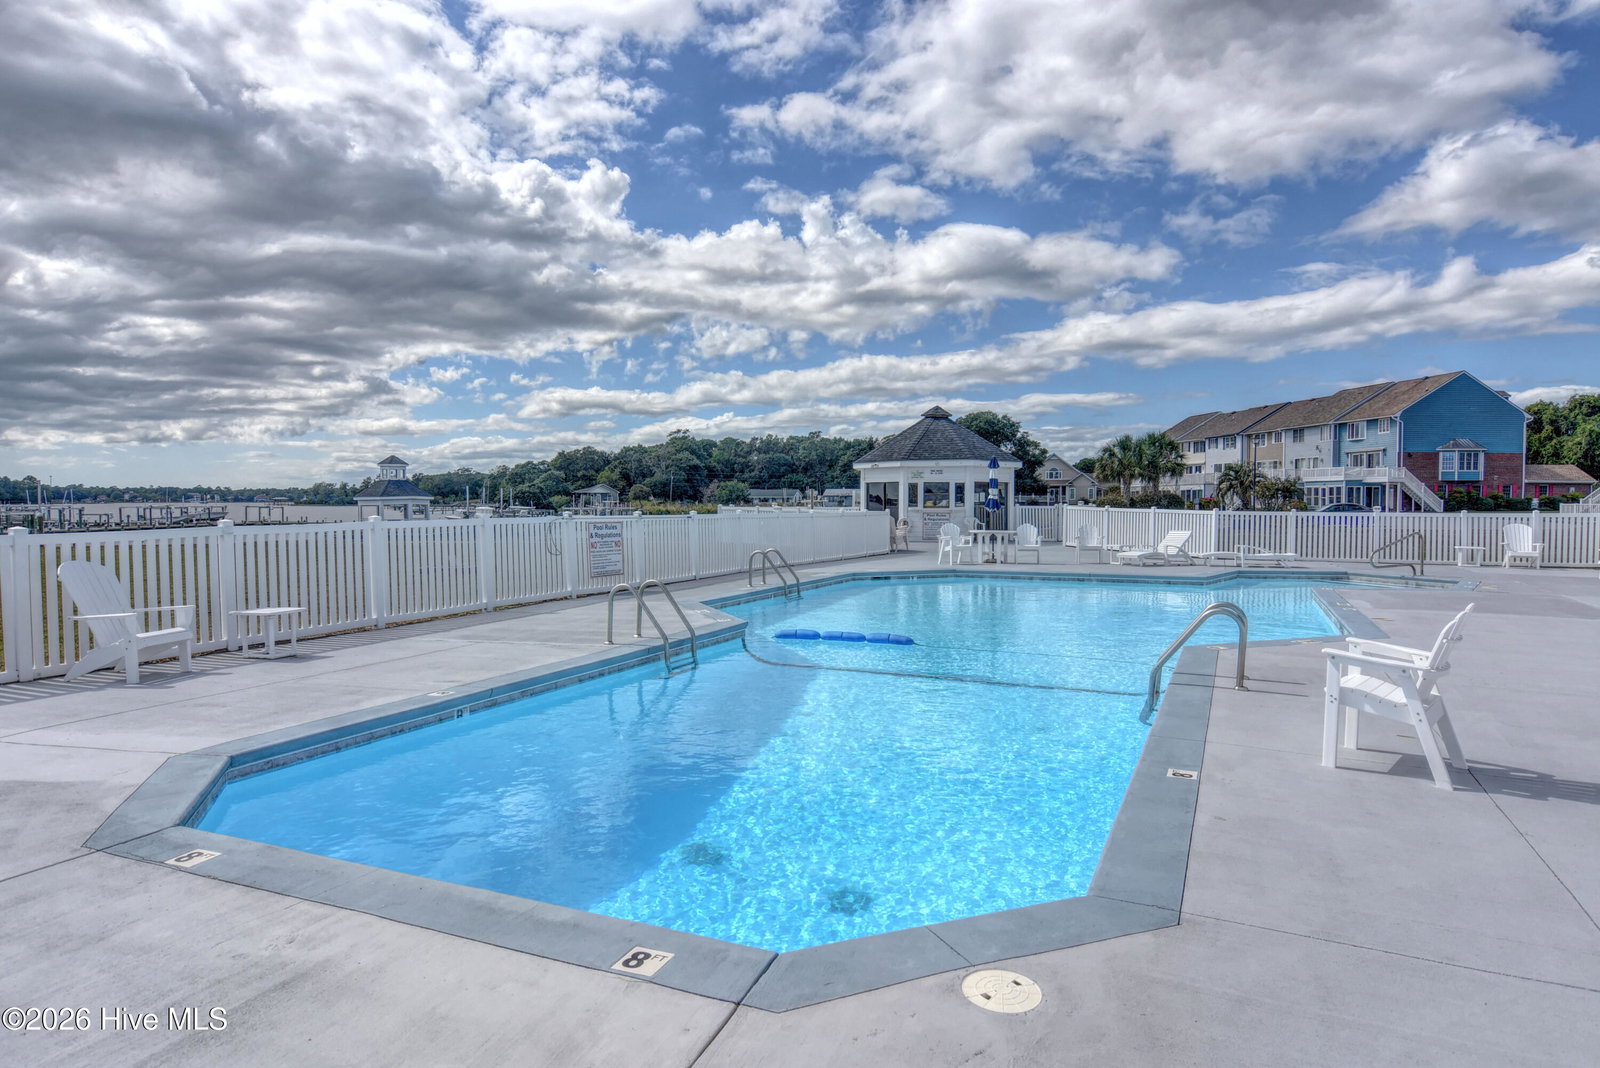
- Waterfront Community, Community Pool, Maintenance Common Areas, Marina, Racquetball, Street Lights
- Interior Features
- Master Downstairs, Walk-In Closet(s), Solid Surface Counter, Ceiling Fans, Pantry, Walk-In Shower, Walk-In Closet(s)
- Cooling
- Central Air
- Heating
- Electric, Heat Pump
- Foundation
- Combination, Brick/Mortar, Slab
- Roof
- Architectural
- Lot Information
- Cul-De-Sac, Boat Slip, Water Access
- Utilities
- Water Available
- Lot Water Features
- Deeded Access, Deeded Access, Water Access Comm
- Water
- Public
- Elementary School
- Dixon
- Middle School
- Dixon
- High School
- Dixon
Mortgage Calculator
Listing courtesy of Century 21 Coastal Advantage. Selling Office: Berkshire Hathaway HomeServices Carolina Premier Properties.

Copyright 2026 NCRMLS. All rights reserved. North Carolina Regional Multiple Listing Service, (NCRMLS), provides content displayed here (“provided content”) on an “as is” basis and makes no representations or warranties regarding the provided content, including, but not limited to those of non-infringement, timeliness, accuracy, or completeness. Individuals and companies using information presented are responsible for verification and validation of information they utilize and present to their customers and clients. NCRMLS will not be liable for any damage or loss resulting from use of the provided content or the products available through Portals, IDX, VOW, and/or Syndication. Recipients of this information shall not resell, redistribute, reproduce, modify, or otherwise copy any portion thereof without the expressed written consent of NCRMLS.