214 S Walnut St, Swansboro, NC 28584
- $702,000
- 3
- BD
- 3
- BA
- 2,930
- SqFt






- Sold Price
- $702,000
- List Price
- $750,000
- Status
- CLOSED
- MLS#
- 100329347
- Closing Date
- Oct 26, 2023
- Days on Market
- 461
- Year Built
- 1905
- Levels
- Two
- Bedrooms
- 3
- Bathrooms
- 3
- Full-baths
- 3
- Living Area
- 2,930
- Acres
- 0.46
- Neighborhood
- Not In Subdivision
Property Description
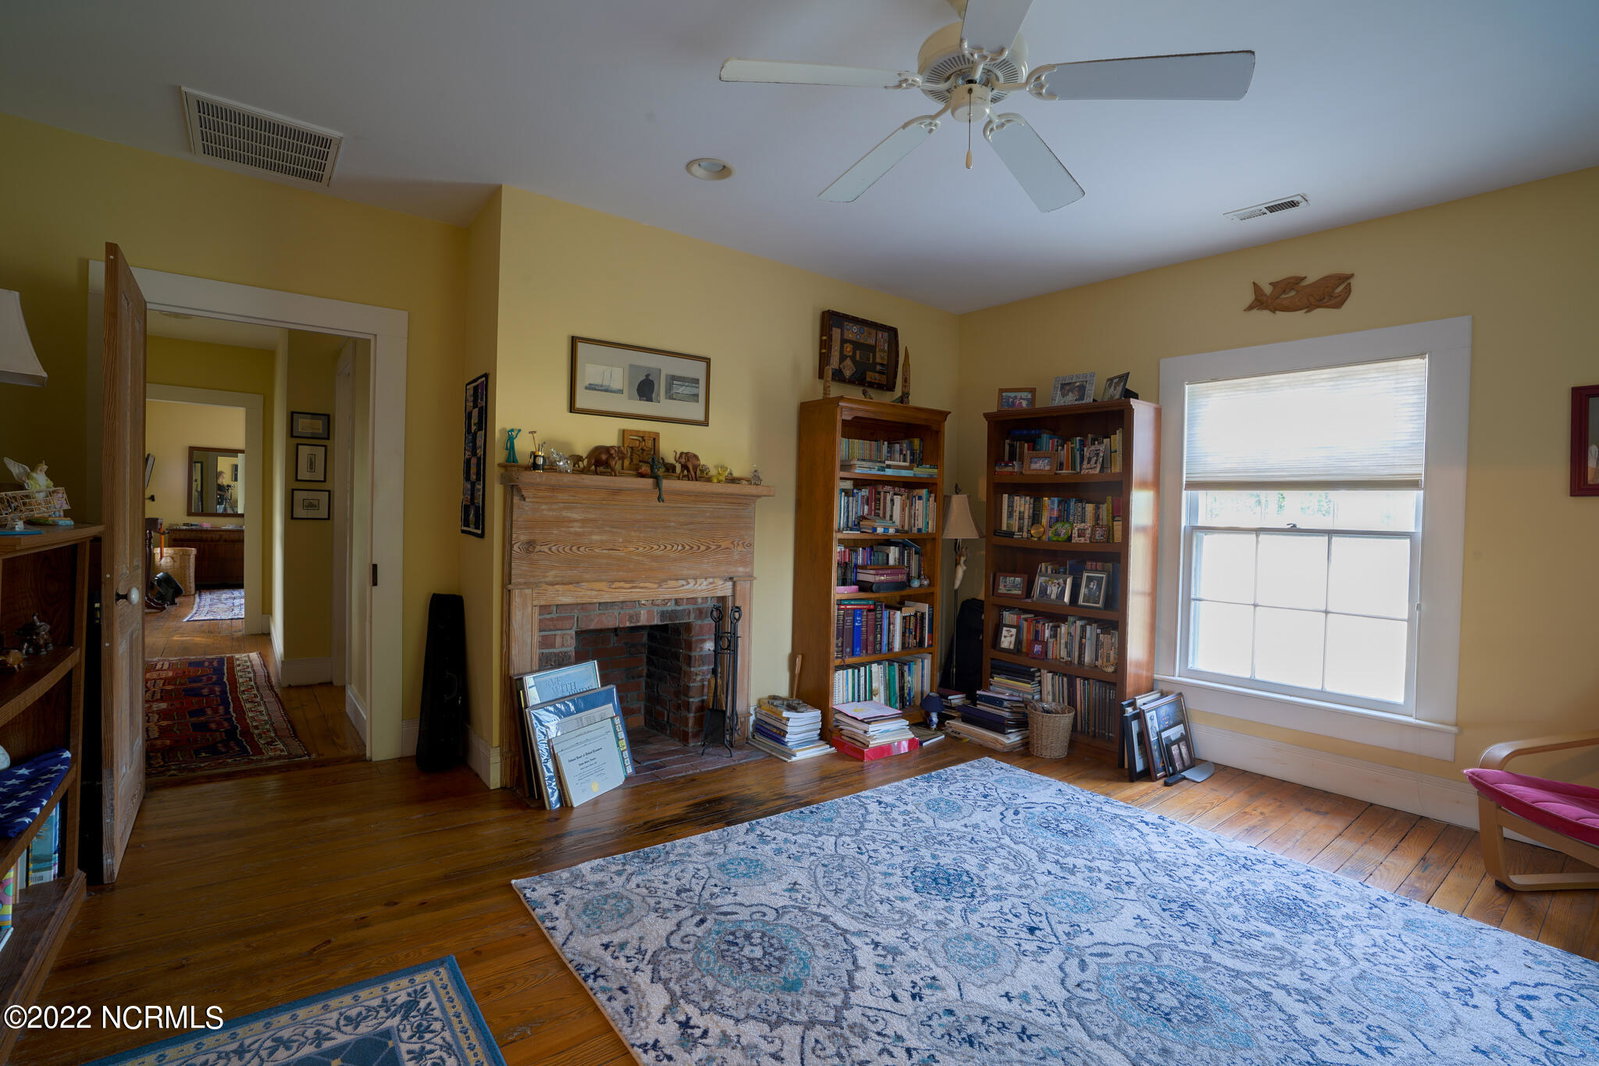
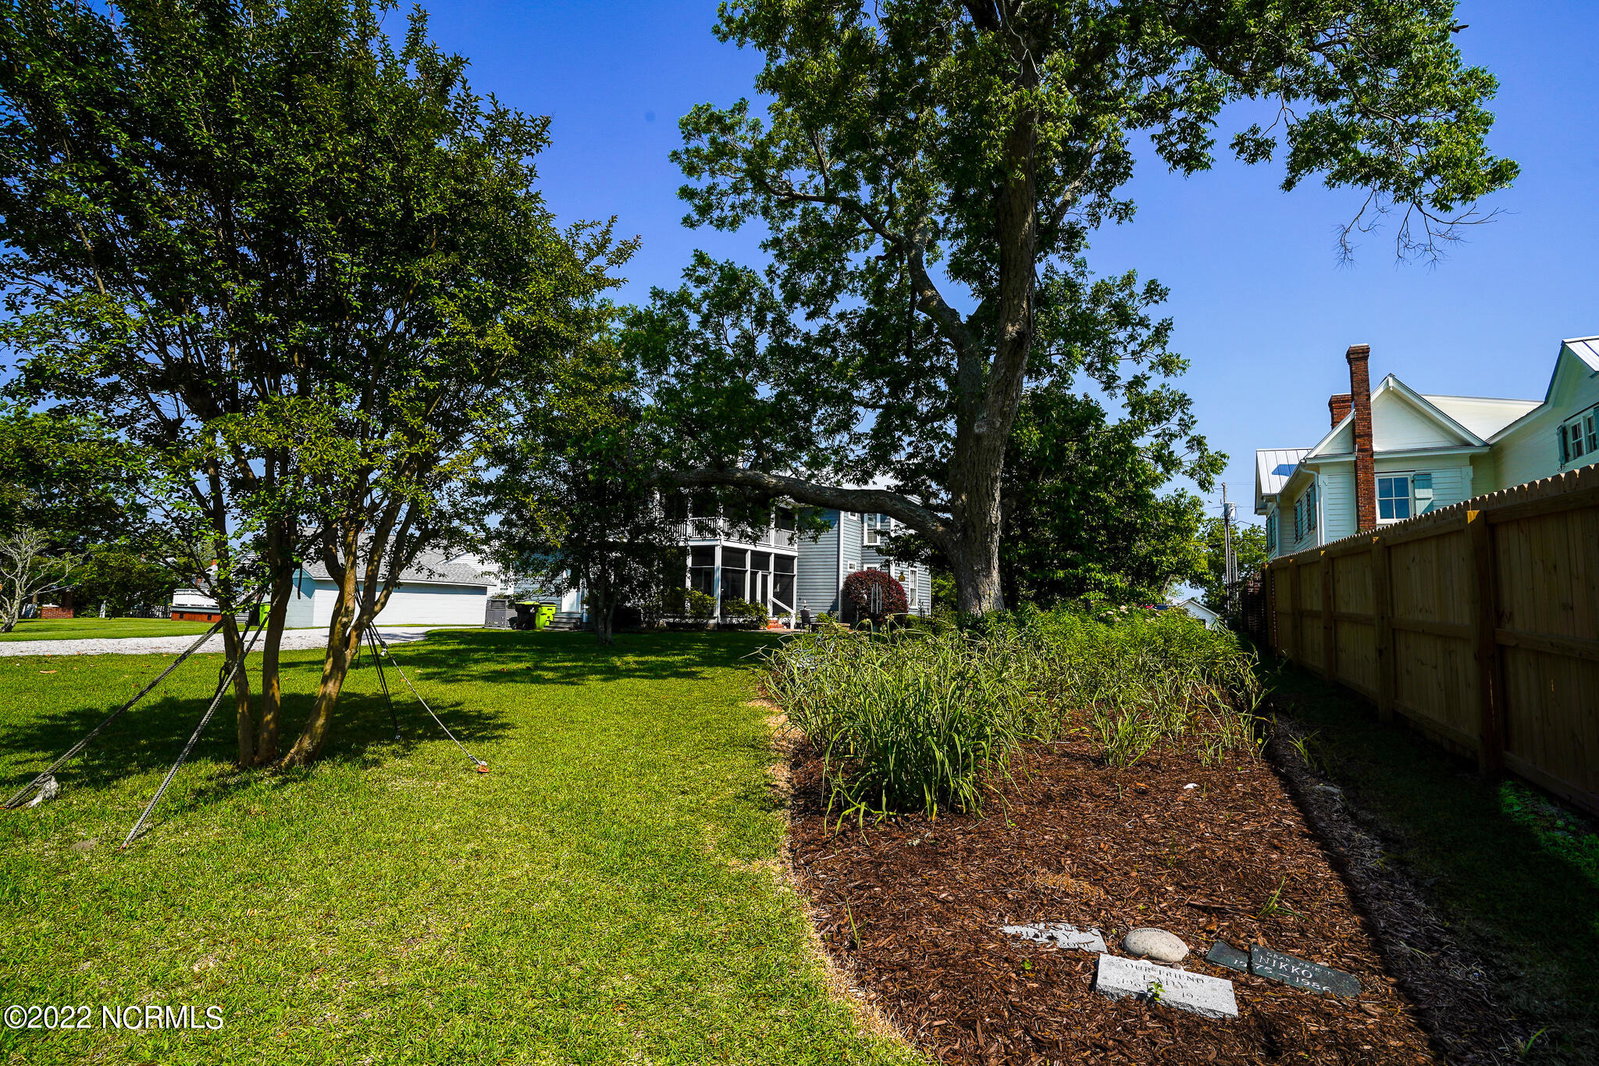
This beautifully restored historic plaqued home was originally built in 1905 by Thomas H. Pritchard with heart pine wood brought by boat up the whte oak river and milled in the Swansboro lumber yard where Casper's Marina currently sits. The Thomas H. Pritchard house, also known as the William Ward house was lovingly and completely remodeled down to the studs by local home inspector Gary Marshburn for his personal residence in the 2000 -2002 time frame. The cabinets and kitchen table were made by local cabinet artisan Jan Schulte with the original wood siding taken from the back porch exterior where the two bathrooms were added. All of the interior doors are original. All doors were stripped, then some were painted and some were left natural. Most of the hardware on the doors is original hardware, but some was replaced with similar hardware. The 4 fireplaces and mantles are original to the home. The fireplaces are not functional for wood burning anymore, but the current owner added vent free gas longs to the 2 downstairs fireplaces in the living room parlor and the dining room. The downstairs primary bedroom is very large and has direct access to the downstairs bathroom.There is an identical bedroom just above this one with access to the upstairs guest bath. The upstairs rear bedroom is currently used as the master suite, which boasts 2 closets, a private full bath and a private screened balcony.The .46 acre lot is one of the largest residential lots downtown with a 100 year old magnolia tree and a beautiful flower garden nestled under a huge live oak tree. Brick driveways flank ech side of the home with gravel that continues to the carport out back. Enjoy the attached building for storage a workshop or an air conditioned he/she shed. An additional shed sits just on the back side of the building. Enjoy the downtown lifestyle this home offers.*** Assumable VA Loan for a portion of the price @ 2.25%*****
/u.realgeeks.media/explorewilmingtonrealestate/Logo_1-min.png)
Additional Information
- Available Amenities
- None
- Appliances
- Gas Cooktop, Dishwasher
- Interior Features
- Master Downstairs, Walk-In Closet(s), High Ceilings, Entrance Foyer, Bookcases, Walk-In Shower, Drapes/Blinds, Gas Logs, Walk-In Closet(s), Workshop
- Cooling
- Central Air, Heat Pump
- Heating
- Propane, Heat Pump, Fireplace, Electric
- Foundation
- Crawl Space
- Roof
- Metal
- Lot Information
- Open Lot
- Utilities
- Sewer Available, Water Available
- Lot Water Features
- Third Row
- Water
- Public
- Elementary School
- Swansboro
- Middle School
- Swansboro
- High School
- Swansboro
Mortgage Calculator
Listing courtesy of Southern Coast Realty Group,. Selling Office: Kelomi, Inc..

Copyright 2026 NCRMLS. All rights reserved. North Carolina Regional Multiple Listing Service, (NCRMLS), provides content displayed here (“provided content”) on an “as is” basis and makes no representations or warranties regarding the provided content, including, but not limited to those of non-infringement, timeliness, accuracy, or completeness. Individuals and companies using information presented are responsible for verification and validation of information they utilize and present to their customers and clients. NCRMLS will not be liable for any damage or loss resulting from use of the provided content or the products available through Portals, IDX, VOW, and/or Syndication. Recipients of this information shall not resell, redistribute, reproduce, modify, or otherwise copy any portion thereof without the expressed written consent of NCRMLS.