203 Brandywine Place Dr, Morehead City, NC 28557
- $464,900
- 3
- BD
- 2
- BA
- 1,932
- SqFt




- List Price
- $464,900
- Status
- PENDING
- MLS#
- 100584057
- Price Change
- ▼ $10,000 1784249269
- Days on Market
- 28
- Year Built
- 2004
- Levels
- One
- Bedrooms
- 3
- Bathrooms
- 2
- Full-baths
- 2
- Living Area
- 1,932
- Acres
- 0.20
- Neighborhood
- Brandywine Bay
Property Description
Welcome to this charming 3-bedroom ranch-style home nestled on the soundside of Brandywine Bay. The thoughtfully designed floor plan features a kitchen with white cabinetry, granite countertops, stainless steel appliances, and a seamless flow into the dining area complete with custom built-ins. The inviting living room offers a decorative electric fireplace and direct access to the outdoor living spaces. Enjoy relaxing or entertaining on the covered and uncovered decks overlooking the tranquil, maturely landscaped backyard--perfect for morning coffee, afternoon cocktails, or grilling with family and friends. A newer standing seam metal roof was added over the deck in 2023. The spacious primary suite features a vaulted ceiling, walk-in closet, and private ensuite bath with a dual-sink vanity, soaking tub, and tile shower. Two additional guest bedrooms share a well-appointed hall bath. Located within the Brandywine Bay community, residents enjoy access to a gated entrance, community pool, tennis courts, and the scenic surroundings of the sound and golf course. Situated in the Brandywine Place section of the neighborhood, lawn maintenance is included, allowing for easy coastal living. With exceptional amenities, low-maintenance living, and a prime location, this home is ready to welcome you.
/u.realgeeks.media/explorewilmingtonrealestate/Logo_1-min.png)
Additional Information
- HOA (annual)
- $840
- Available Amenities
- Community Pool, Gated, Maintenance Common Areas, Maintenance Grounds, Maintenance Roads, Playground, Street Lights, Tennis Court(s)
- Appliances
- Built-In Microwave, Water Softener Owned, Washer, Refrigerator, Dryer, Dishwasher, Electric Range
- Interior Features
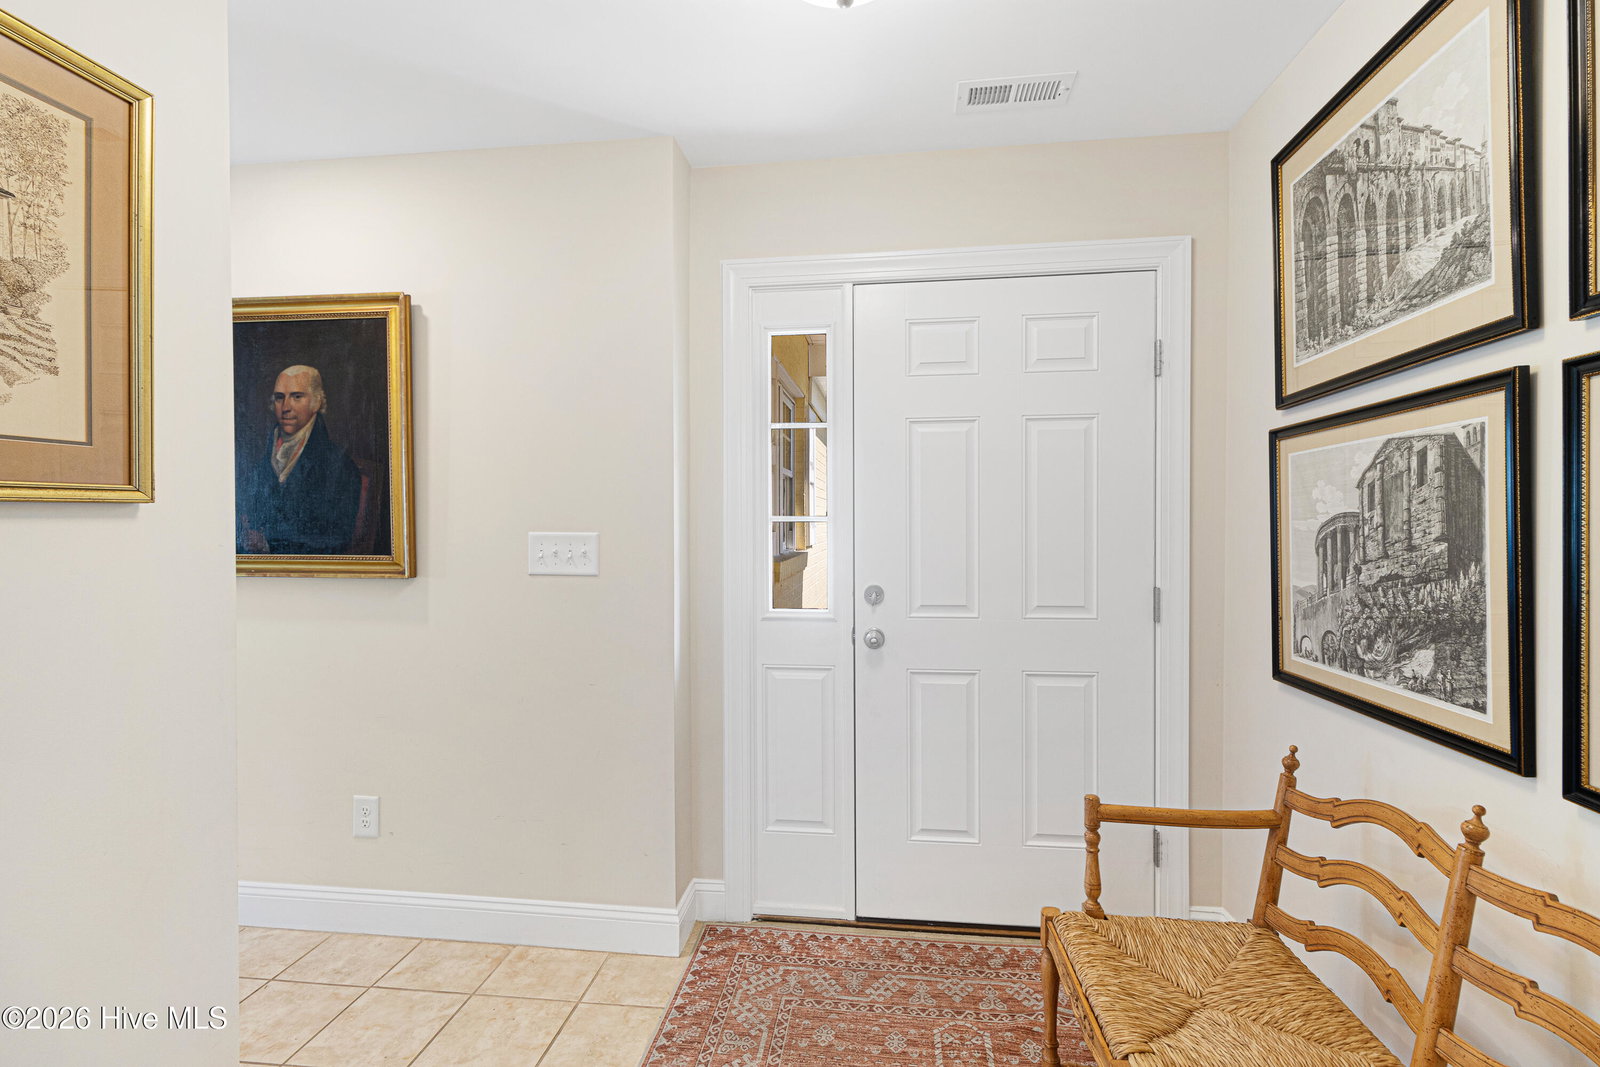
- Master Downstairs, Entrance Foyer, Bookcases, Ceiling Fans, Pantry, Drapes/Blinds, Eat-In Kitchen
- Cooling
- Central Air, Heat Pump
- Heating
- Heat Pump, Electric, Forced Air
- Foundation
- Slab
- Roof
- Metal, Other, Composition
- Utilities
- Sewer Connected, Water Available
- Lot Water Features
- Other
- Water
- Public
- Elementary School
- Morehead City Primary
- Middle School
- Morehead City
- High School
- West Carteret
Mortgage Calculator
Listing courtesy of Keller Williams Crystal Coast.

Copyright 2026 NCRMLS. All rights reserved. North Carolina Regional Multiple Listing Service, (NCRMLS), provides content displayed here (“provided content”) on an “as is” basis and makes no representations or warranties regarding the provided content, including, but not limited to those of non-infringement, timeliness, accuracy, or completeness. Individuals and companies using information presented are responsible for verification and validation of information they utilize and present to their customers and clients. NCRMLS will not be liable for any damage or loss resulting from use of the provided content or the products available through Portals, IDX, VOW, and/or Syndication. Recipients of this information shall not resell, redistribute, reproduce, modify, or otherwise copy any portion thereof without the expressed written consent of NCRMLS.