124 Iverleigh Ln, Jacksonville, NC 28540
- $645,000
- 5
- BD
- 4
- BA
- 4,759
- SqFt








- Sold Price
- $645,000
- List Price
- $719,900
- Status
- CLOSED
- MLS#
- 100518438
- Closing Date
- Jun 24, 2026
- Days on Market
- 56
- Year Built
- 2006
- Levels
- Two
- Bedrooms
- 5
- Bathrooms
- 4
- Half-baths
- 1
- Full-baths
- 3
- Living Area
- 4,759
- Acres
- 0.74
- Neighborhood
- Evansbrook
Property Description
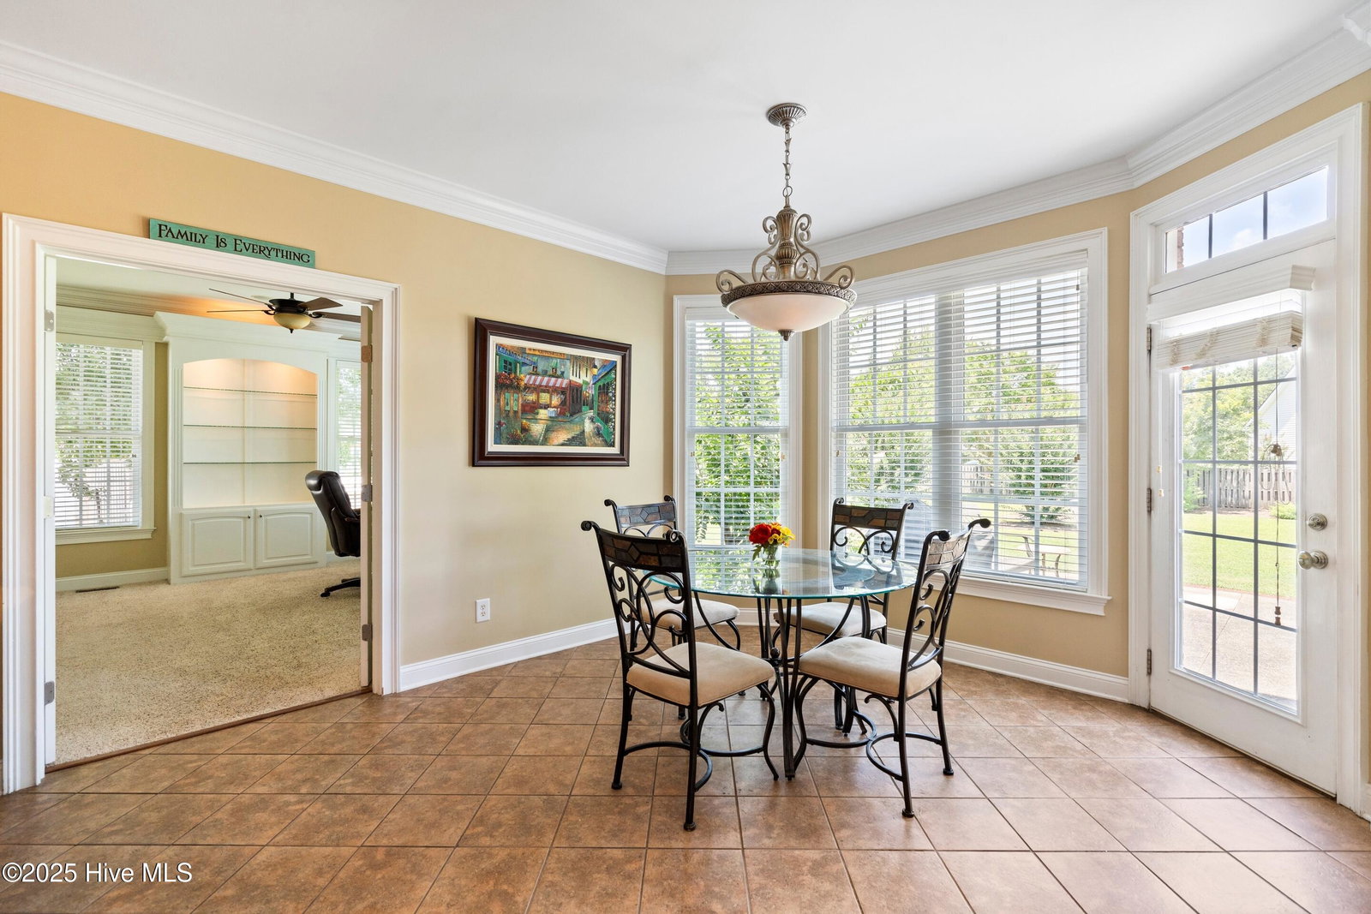
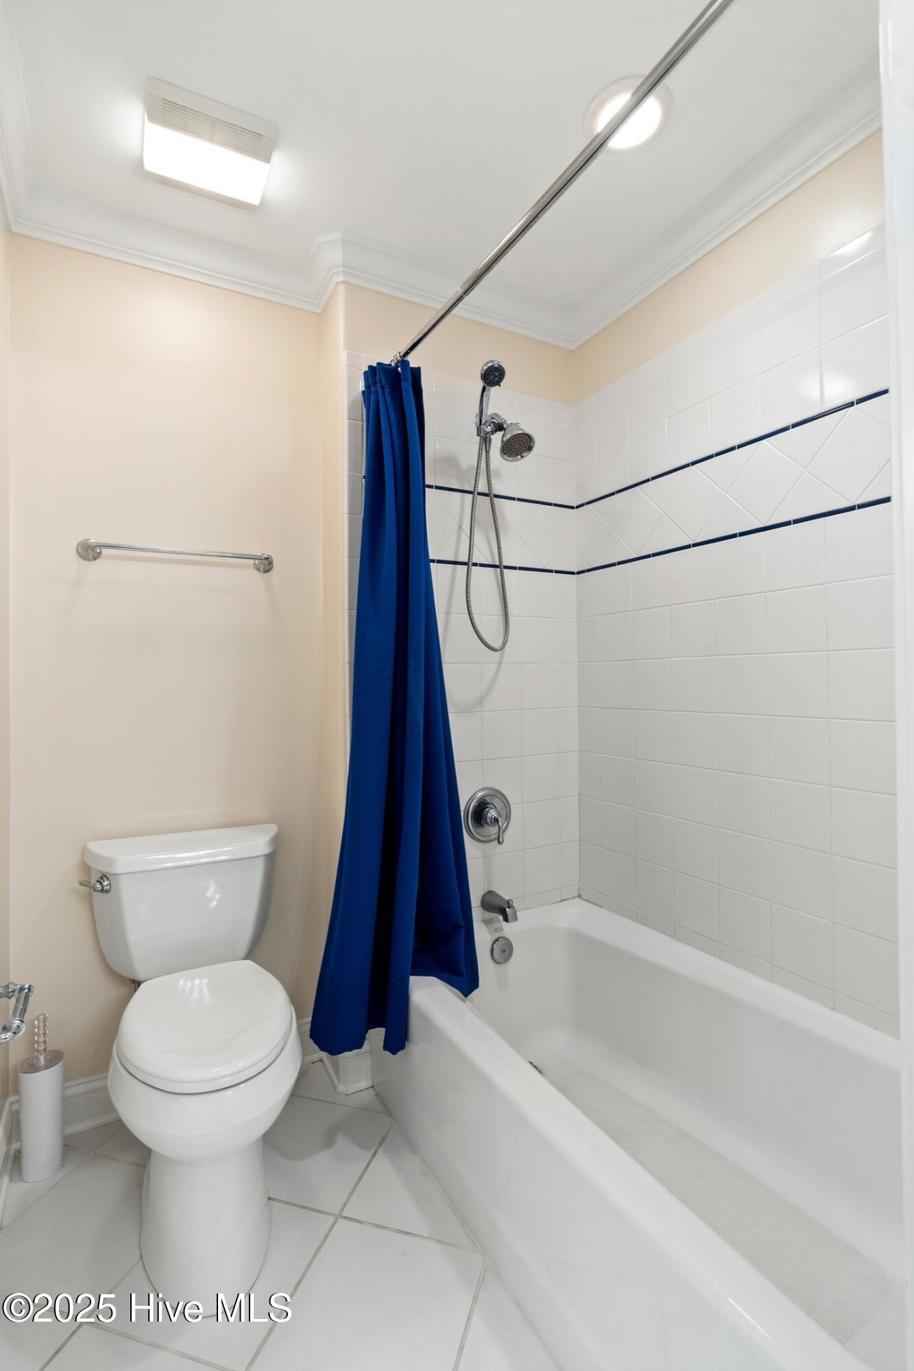
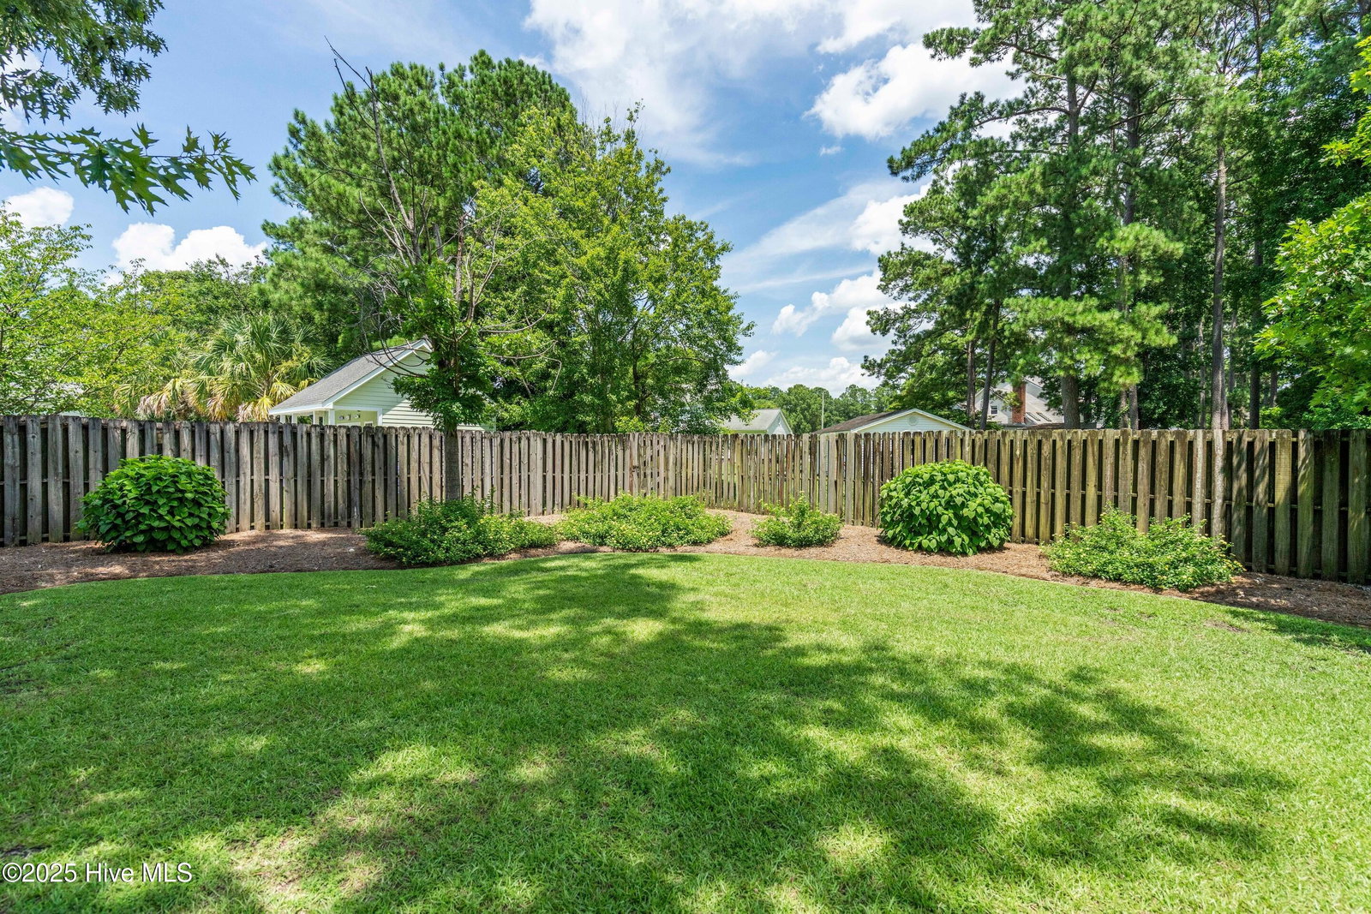
Welcome to this stunning custom-built brick home located in the highly desirable neighborhood of Evansbrook, where quality craftsmanship meets elegant design. Step inside to an open and inviting layout featuring a formal dining room, a spacious billiard room, and elegant living areas filled with natural light. The gourmet kitchen is a chef's dream, complete with custom cabinetry, a pot filler, and abundant workspace and is perfectly positioned next to a private home office for added convenience. A built-in aquarium adds a unique and tranquil focal point in the main living area. The luxurious primary suite is conveniently located on the first floor and boasts a spa-like bathroom with a tiled walk-in shower, separate soaking tub and separate sinks and plenty of space to unwind. Also on the main floor is a dedicated laundry room. Upstairs you'll find four additional bedrooms, offering plenty of space for family and guest. Outside enjoy a beautifully landscaped yard ideal for entertaining or relaxing. This one of a kind home blends timeless style, custom features and exceptional comfort throughout. Additional highlights include three separate attic storage areas, a whole-house generator, dehumidifier in the crawlspace and underground dog fence. Preferred lender is offering incentives for qualified homebuyers, including a one year temporary buydown or a 1% lender credit to be applied toward the borrower's closing costs at no additional charge. These incentives are available only when using the preferred lender and may not be combined with other offers. Please contact the listing agent for details and preferred lender information.
/u.realgeeks.media/explorewilmingtonrealestate/Logo_1-min.png)
Additional Information
- Available Amenities
- None
- Appliances
- Electric Cooktop, Built-In Microwave, Electric Oven, Refrigerator, Disposal, Dishwasher
- Interior Features
- Speakers, Master Downstairs, Central Vacuum, Walk-In Closet(s), Vaulted/Cathedral Ceilings, Tray Ceiling(s), High Ceilings, Entrance Foyer, Mud Room, Whole-Home Generator, Ceiling Fans, Pantry, Walk-In Shower, Drapes/Blinds, Walk-In Closet(s)
- Cooling
- Central Air
- Heating
- Propane, Electric, Heat Pump
- Foundation
- Crawl Space
- Roof
- Architectural
- Lot Information
- Irregular Lot
- Utilities
- Sewer Connected, Water Available
- Lot Water Features
- Other
- Water
- Public
- Elementary School
- Parkwood
- Middle School
- Northwoods Park
- High School
- Jacksonville
Mortgage Calculator
Listing courtesy of Coldwell Banker Sea Coast Advantage. Selling Office: Keller Williams Innovate-Wilmington.

Copyright 2026 NCRMLS. All rights reserved. North Carolina Regional Multiple Listing Service, (NCRMLS), provides content displayed here (“provided content”) on an “as is” basis and makes no representations or warranties regarding the provided content, including, but not limited to those of non-infringement, timeliness, accuracy, or completeness. Individuals and companies using information presented are responsible for verification and validation of information they utilize and present to their customers and clients. NCRMLS will not be liable for any damage or loss resulting from use of the provided content or the products available through Portals, IDX, VOW, and/or Syndication. Recipients of this information shall not resell, redistribute, reproduce, modify, or otherwise copy any portion thereof without the expressed written consent of NCRMLS.