129 Oyster Landing Dr, Sneads Ferry, NC 28460
- $415,000
- 4
- BD
- 3
- BA
- 2,463
- SqFt








- Sold Price
- $415,000
- List Price
- $417,000
- Status
- CLOSED
- MLS#
- 100545070
- Closing Date
- Feb 09, 2026
- Days on Market
- 9
- Year Built
- 2018
- Levels
- Two
- Bedrooms
- 4
- Bathrooms
- 3
- Half-baths
- 1
- Full-baths
- 2
- Living Area
- 2,463
- Acres
- 0.40
- Neighborhood
- Oyster Landing
Property Description
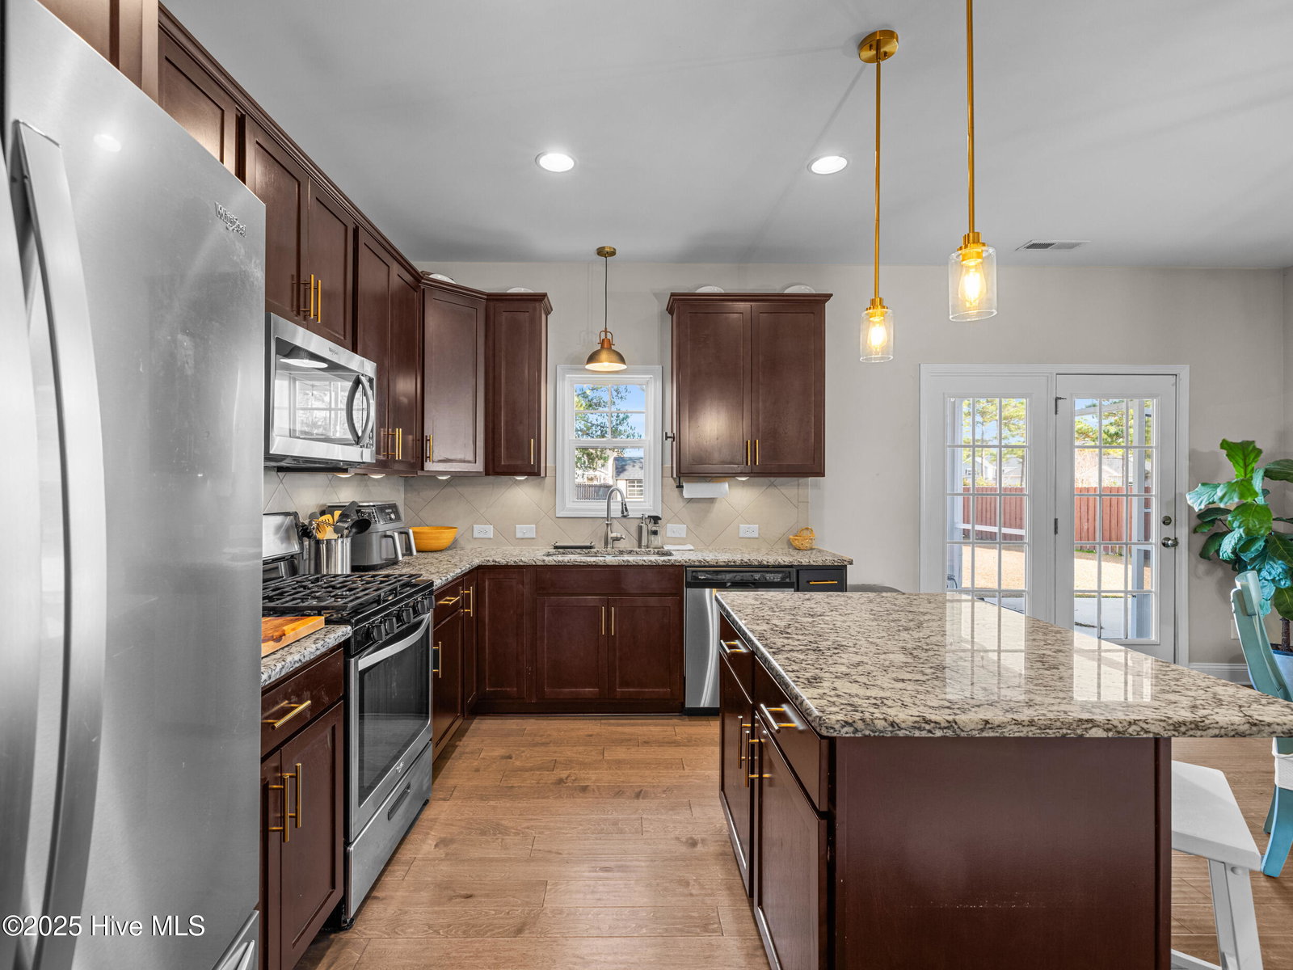
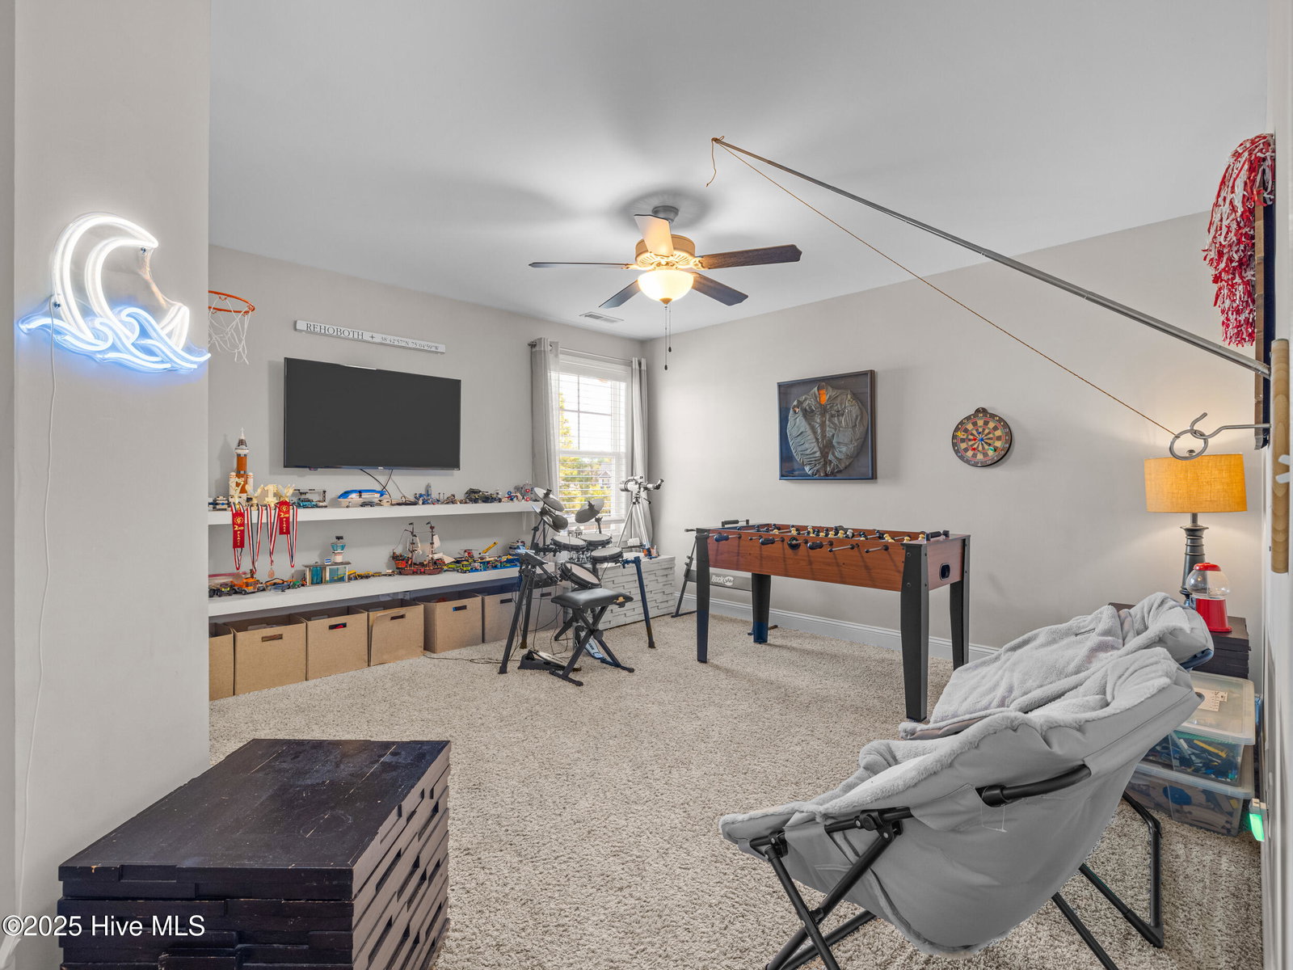
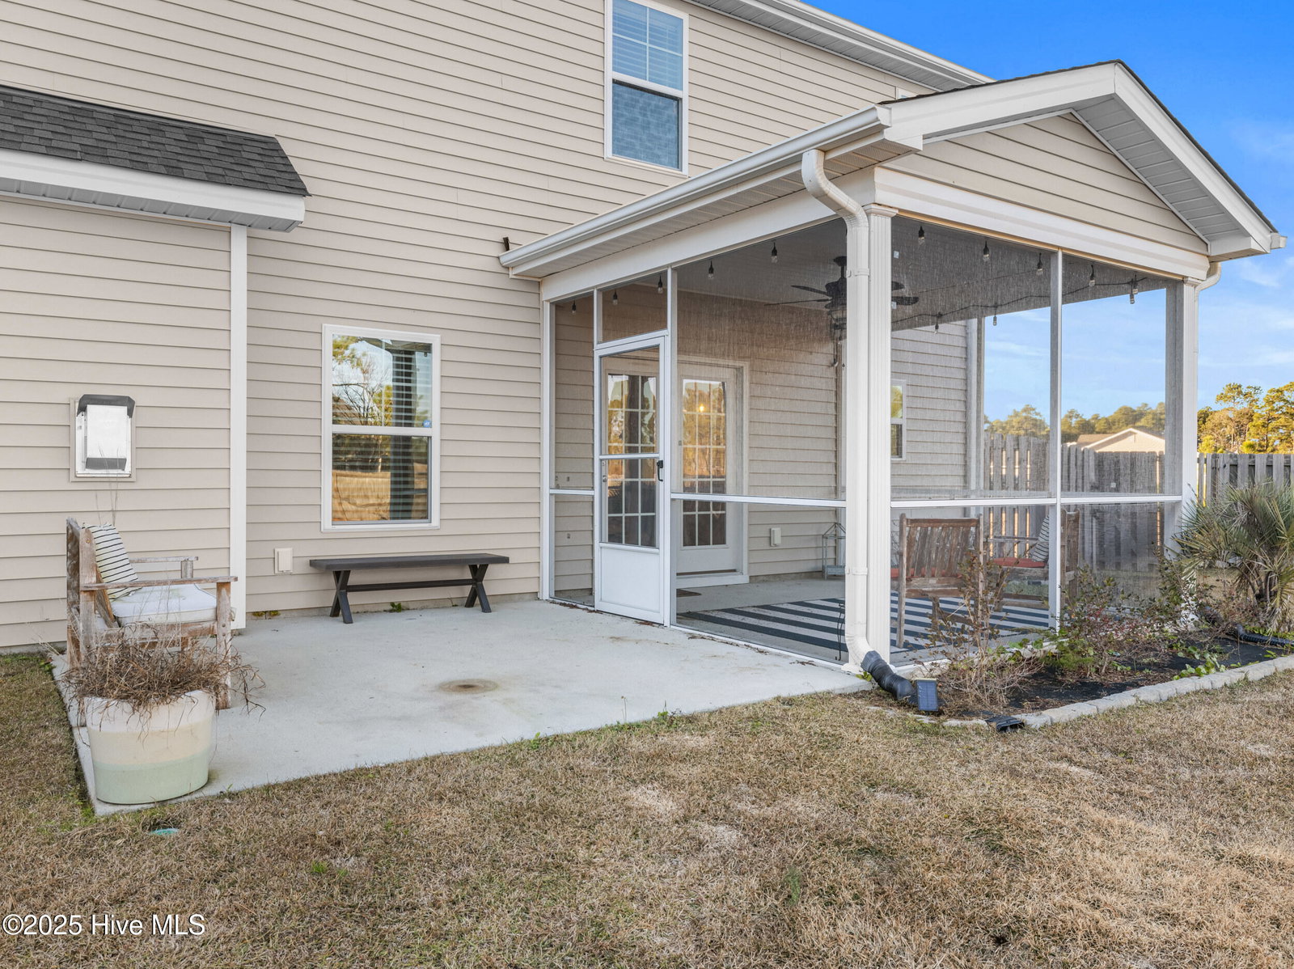
This gorgeous, lovingly maintained two-story home sits in the desirable Oyster Landing community, perfectly positioned on the outskirts of Sneads Ferry for quick and easy access to both Wilmington and Jacksonville. Step inside to a grand foyer with vaulted ceilings, and formal dining room filled with natural light. Continue past the butler's pantry—and the additional walk-in pantry—to a gourmet-ready kitchen featuring timeless wood-toned cabinetry and a ''hard to find'' gas stove. The kitchen opens to an informal dining area and a cozy living room with a gas fireplace, warmly lit by the morning sun from the east-facing backyard, perfect for enjoying your morning coffee. Upstairs, you'll find generous space for family, guests, an office, or hobbies. All bedrooms are comfortably sized, two with walk in closets. The primary suite includes two walk-in closets, one in the bedroom and one adjacent to the spacious en suite bath with private toilet room, stall shower, and soaking tub. Outside, enjoy time outside on your front patio with a ceiling fan, with plenty of space for rocking chairs! In the backyard, you'll find a screened-in porch with an extended concrete pad perfect for extra seating, a hot tub, or your grill setup. The fenced backyard offers privacy and comes complete with a large storage shed that conveys with the home.
/u.realgeeks.media/explorewilmingtonrealestate/Logo_1-min.png)
Additional Information
- HOA (annual)
- $506
- Available Amenities
- Community Pool, Maintenance Common Areas, Maintenance Grounds, Street Lights
- Appliances
- Gas Oven, Gas Cooktop, Built-In Microwave, Refrigerator, Ice Maker, Dishwasher
- Interior Features
- Walk-In Closet(s), Vaulted/Cathedral Ceilings, High Ceilings, Kitchen Island, Ceiling Fans, Pantry, Drapes/Blinds, Gas Logs, Walk-In Closet(s)
- Cooling
- Heat Pump
- Heating
- Propane, Heat Pump, Fireplace, Electric
- Foundation
- Slab
- Roof
- Architectural
- Exterior Features
- Cluster Mailboxes, Storm Doors
- Lot Information
- Level, Corner Lot
- Utilities
- Sewer Connected, Water Available
- Lot Water Features
- Other
- Water
- Public
- Elementary School
- Coastal Elementary
- Middle School
- Dixon
- High School
- Dixon
Mortgage Calculator
Listing courtesy of RE/MAX Executive. Selling Office: Landmark Sotheby's International Realty.

Copyright 2026 NCRMLS. All rights reserved. North Carolina Regional Multiple Listing Service, (NCRMLS), provides content displayed here (“provided content”) on an “as is” basis and makes no representations or warranties regarding the provided content, including, but not limited to those of non-infringement, timeliness, accuracy, or completeness. Individuals and companies using information presented are responsible for verification and validation of information they utilize and present to their customers and clients. NCRMLS will not be liable for any damage or loss resulting from use of the provided content or the products available through Portals, IDX, VOW, and/or Syndication. Recipients of this information shall not resell, redistribute, reproduce, modify, or otherwise copy any portion thereof without the expressed written consent of NCRMLS.