1004 Lynchburg Dr, Jacksonville, NC 28546
- $432,000
- 4
- BD
- 3
- BA
- 2,681
- SqFt




- Sold Price
- $432,000
- List Price
- $429,990
- Status
- CLOSED
- MLS#
- 100492519
- Closing Date
- Apr 17, 2025
- Days on Market
- 3
- Year Built
- 2002
- Levels
- Two
- Bedrooms
- 4
- Bathrooms
- 3
- Half-baths
- 1
- Full-baths
- 2
- Living Area
- 2,681
- Acres
- 0.77
- Neighborhood
- Country Club Estates
Property Description
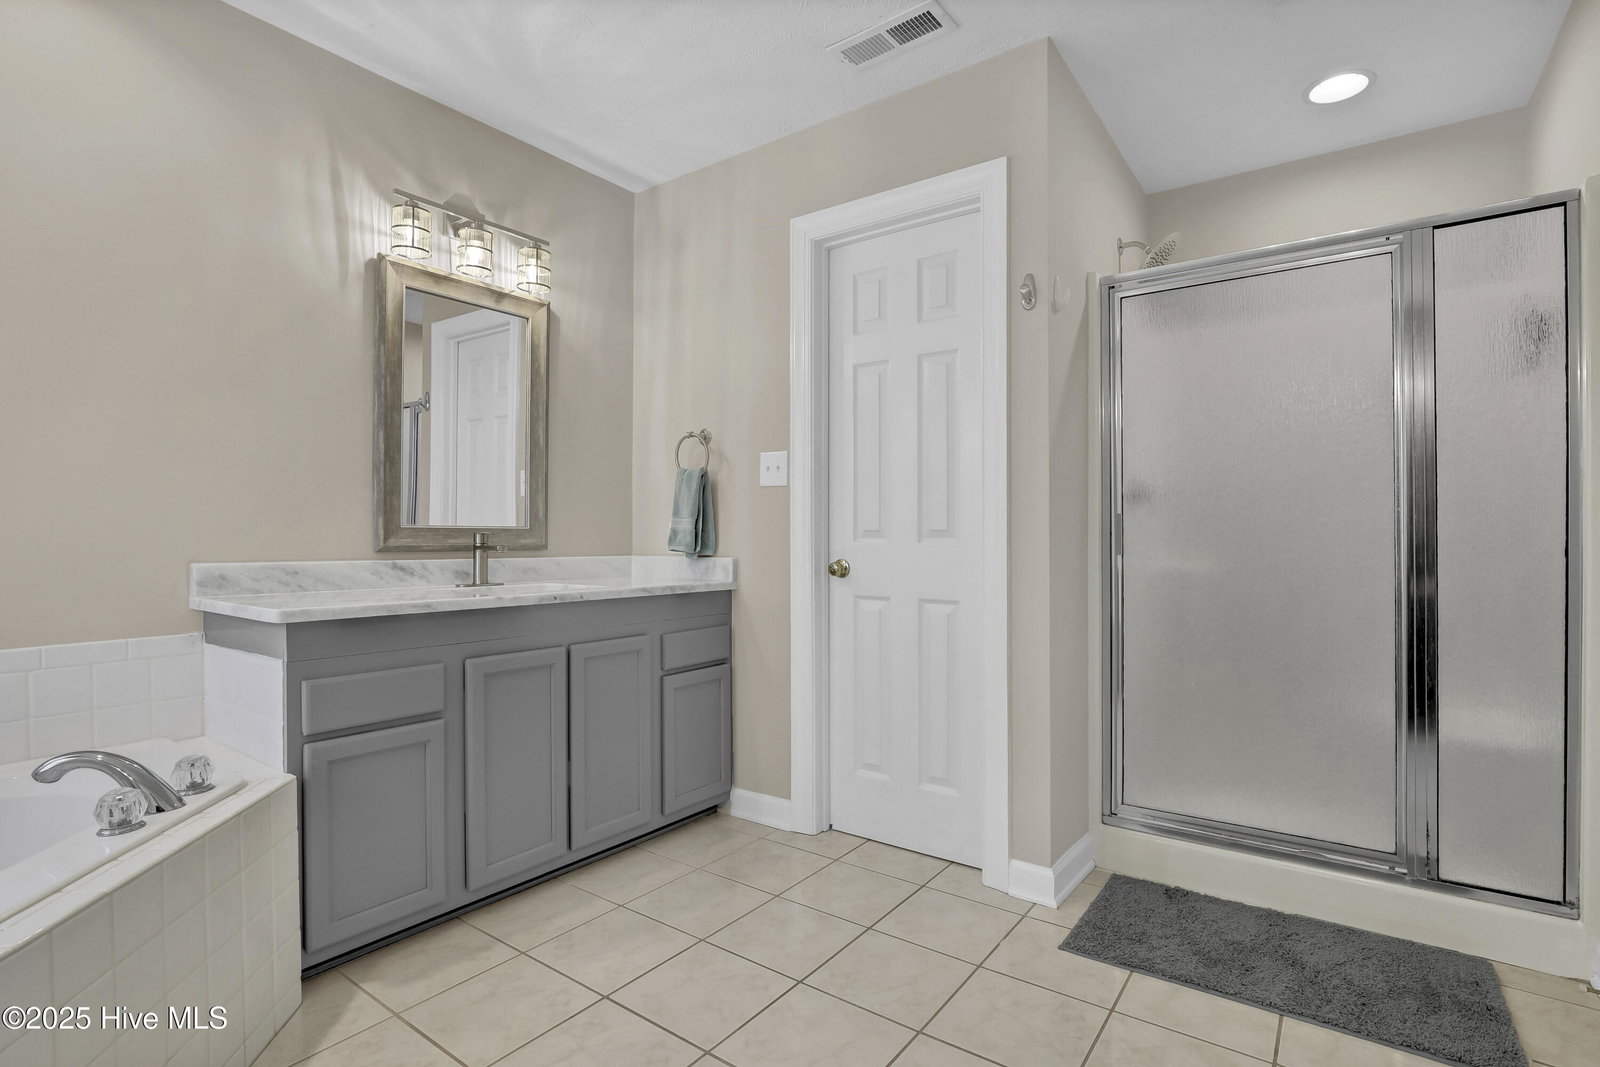
Welcome to this enchanted custom gem situated on a ¾ of an acre lot. A large set back and immaculately maintained landscaping further highlights the aesthetic appeal. As you enter the spacious foyer, you will immediately notice gorgeous hardwood floors, fresh paint and a grand staircase. On your right is situated the formal dining room with a nice chair rail and waiting for its new owners to host their holiday meals. On your left side is a den that connects to the living room. The large and bright living room welcomes you and feels as though it was made for a friendly gathering and cozy evenings with a nice glass of wine, reading your favorite author, playing family games, conducting deep conversations or just watching movies around the gas fireplace. The open concept connects the living room with a breakfast nook and the kitchen. The gourmet kitchen offers stainless-steel appliances, including a gas range, glistening granite countertops, cabinets with ample storage, a working island and a pantry which will please every chef. A large laundry room with storage shelves and washer and dryer in place for the new owners together with the half bathroom complete the main level. Upstairs you can explore an oversized private Master Suite with a trey ceiling, two spacious walk-in closets, freshly remodeled vanities with natural stone countertops, new light fixtures, brand-new modern faucets and framed mirrors, a Jacuzzi tub and a shower. Each of the three spare bedrooms are not shy on space in their walk-in closets and share a full and freshly remodeled bathroom. Enjoy your afternoon cup of tea on the large deck while overlooking the wooded backyard and watch wildlife passing by; an abundance of birds, butterflies, fox, deer, owls, turtles, bunnies and opossums. Gentlemen, get some handy work done at the storage shed or do some gardening. Make new memories with your family and friends right here. This property is Southern Living at its finest!
/u.realgeeks.media/explorewilmingtonrealestate/Logo_1-min.png)
Additional Information
- Available Amenities
- None
- Appliances
- Gas Oven, Built-In Microwave, Washer, Refrigerator, Dryer, Disposal, Dishwasher
- Interior Features
- Walk-In Closet(s), Tray Ceiling(s), High Ceilings, Entrance Foyer, Kitchen Island, Ceiling Fans, Pantry, Drapes/Blinds, Walk-In Closet(s)
- Cooling
- Heat Pump
- Heating
- Heat Pump, Electric
- Foundation
- Crawl Space
- Roof
- Shingle
- Lot Information
- Dead End Street
- Utilities
- Water Available
- Water
- Public
- Elementary School
- Morton
- Middle School
- Hunters Creek
- High School
- White Oak
Mortgage Calculator
Listing courtesy of Coldwell Banker Sea Coast Advantage-Hampstead. Selling Office: Anchor & Co. of Eastern North Carolina.

Copyright 2026 NCRMLS. All rights reserved. North Carolina Regional Multiple Listing Service, (NCRMLS), provides content displayed here (“provided content”) on an “as is” basis and makes no representations or warranties regarding the provided content, including, but not limited to those of non-infringement, timeliness, accuracy, or completeness. Individuals and companies using information presented are responsible for verification and validation of information they utilize and present to their customers and clients. NCRMLS will not be liable for any damage or loss resulting from use of the provided content or the products available through Portals, IDX, VOW, and/or Syndication. Recipients of this information shall not resell, redistribute, reproduce, modify, or otherwise copy any portion thereof without the expressed written consent of NCRMLS.