134 Permeta Dr, Sneads Ferry, NC 28460
- $425,000
- 4
- BD
- 4
- BA
- 2,695
- SqFt




- Sold Price
- $425,000
- List Price
- $415,000
- Status
- CLOSED
- MLS#
- 100479277
- Closing Date
- Feb 28, 2025
- Days on Market
- 27
- Year Built
- 2021
- Levels
- Two
- Bedrooms
- 4
- Bathrooms
- 4
- Half-baths
- 1
- Full-baths
- 3
- Living Area
- 2,695
- Acres
- 0.35
- Neighborhood
- Permeta Branch
Property Description
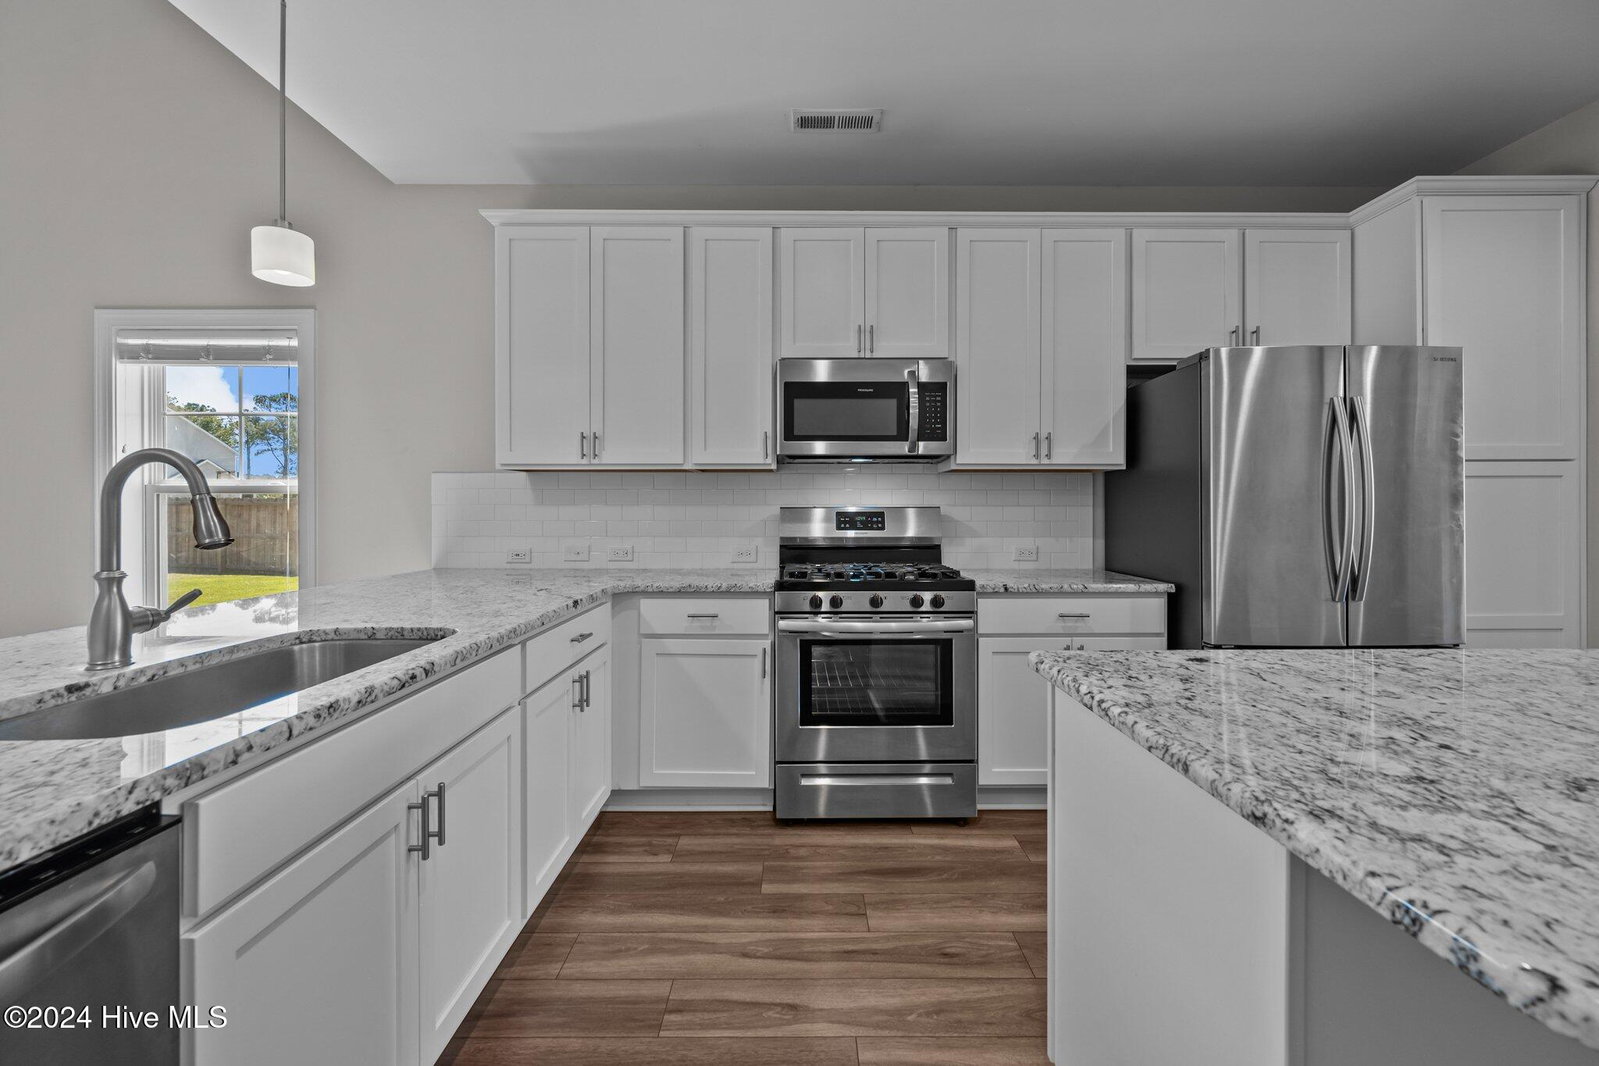
Welcome to 134 Permeta Drive, nestled in the charming community of Permeta Branch! This stunning home features a first floor Primary Suite, a beautiful formal dining room, a bright and airy living room, and a well-appointed kitchen with granite countertops, stainless steel appliances, a gas stove and plenty of space to entertain. The main floor Primary Suite boasts a luxurious bathroom complete with a garden tub, walk-in shower, cultured marble countertops, and two spacious closets. A convenient laundry room rounds out the first floor. Upstairs, you'll find a versatile loft/bonus room, along with three generously sized bedrooms, each featuring walk-in closets, and two additional full bathrooms. This home is situated on a desirable corner lot and offers a fully fenced backyard that is perfect for privacy, relaxation, and entertaining. Ideally located just minutes from North Topsail Beach, Camp Lejeune, MARSOC, and a variety of local restaurants and shopping, this home combines comfort, style, and convenience in one incredible package. Don't miss your opportunity to make 134 Permeta Drive your new home-schedule your showing today!
/u.realgeeks.media/explorewilmingtonrealestate/Logo_1-min.png)
Additional Information
- HOA (annual)
- $340
- Available Amenities
- Maintenance Common Areas
- Appliances
- Gas Oven, Built-In Microwave, Refrigerator, Dishwasher
- Interior Features
- Master Downstairs, Walk-In Closet(s), Vaulted/Cathedral Ceilings, Tray Ceiling(s), High Ceilings, Ceiling Fans, Walk-In Shower, Drapes/Blinds, Walk-In Closet(s)
- Cooling
- Central Air, Zoned
- Heating
- Electric, Heat Pump
- Foundation
- Slab
- Roof
- Architectural
- Lot Information
- Corner Lot
- Utilities
- Sewer Available, Water Available
- Water
- Public
- Elementary School
- Dixon
- Middle School
- Dixon
- High School
- Dixon
Mortgage Calculator
Listing courtesy of 360 REALTY. Selling Office: Carolina Real Estate Group.

Copyright 2026 NCRMLS. All rights reserved. North Carolina Regional Multiple Listing Service, (NCRMLS), provides content displayed here (“provided content”) on an “as is” basis and makes no representations or warranties regarding the provided content, including, but not limited to those of non-infringement, timeliness, accuracy, or completeness. Individuals and companies using information presented are responsible for verification and validation of information they utilize and present to their customers and clients. NCRMLS will not be liable for any damage or loss resulting from use of the provided content or the products available through Portals, IDX, VOW, and/or Syndication. Recipients of this information shall not resell, redistribute, reproduce, modify, or otherwise copy any portion thereof without the expressed written consent of NCRMLS.