7 Scoters Ct, Bald Head Island, NC 28461
- $1,595,000
- 4
- BD
- 4
- BA
- 2,562
- SqFt






- List Price
- $1,595,000
- Status
- ACTIVE
- MLS#
- 100596389
- Days on Market
- 1
- Year Built
- 2023
- Levels
- Two
- Bedrooms
- 4
- Bathrooms
- 4
- Full-baths
- 4
- Living Area
- 2,562
- Acres
- 0.27
- Neighborhood
- BHI (Bald Head Island)
Property Description
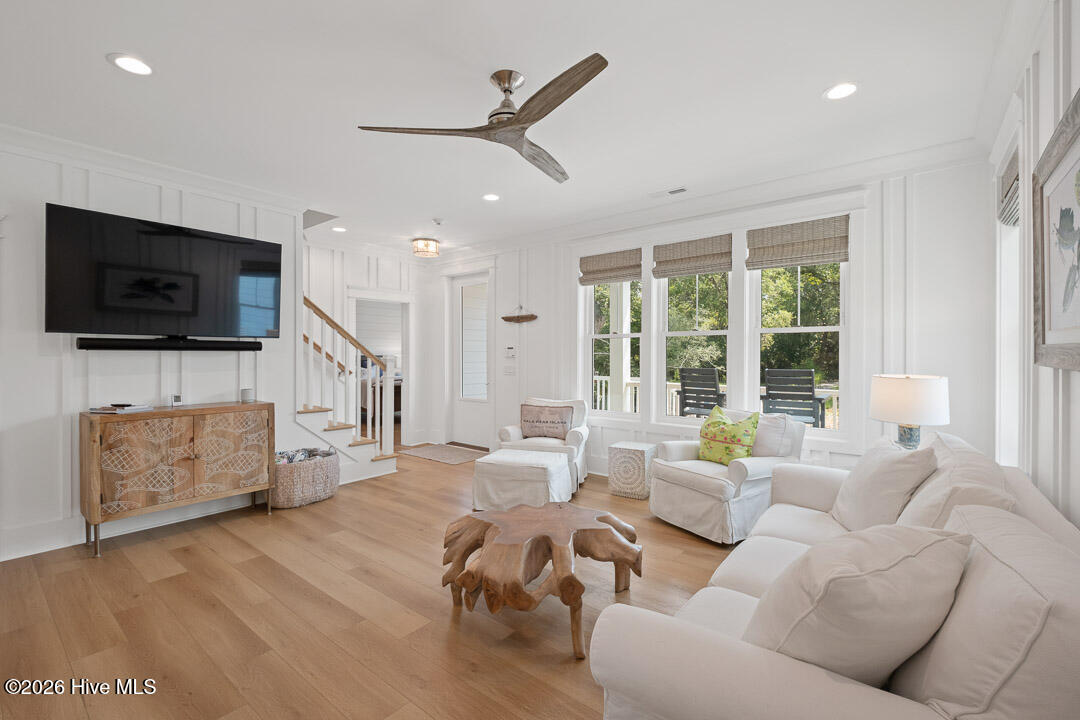
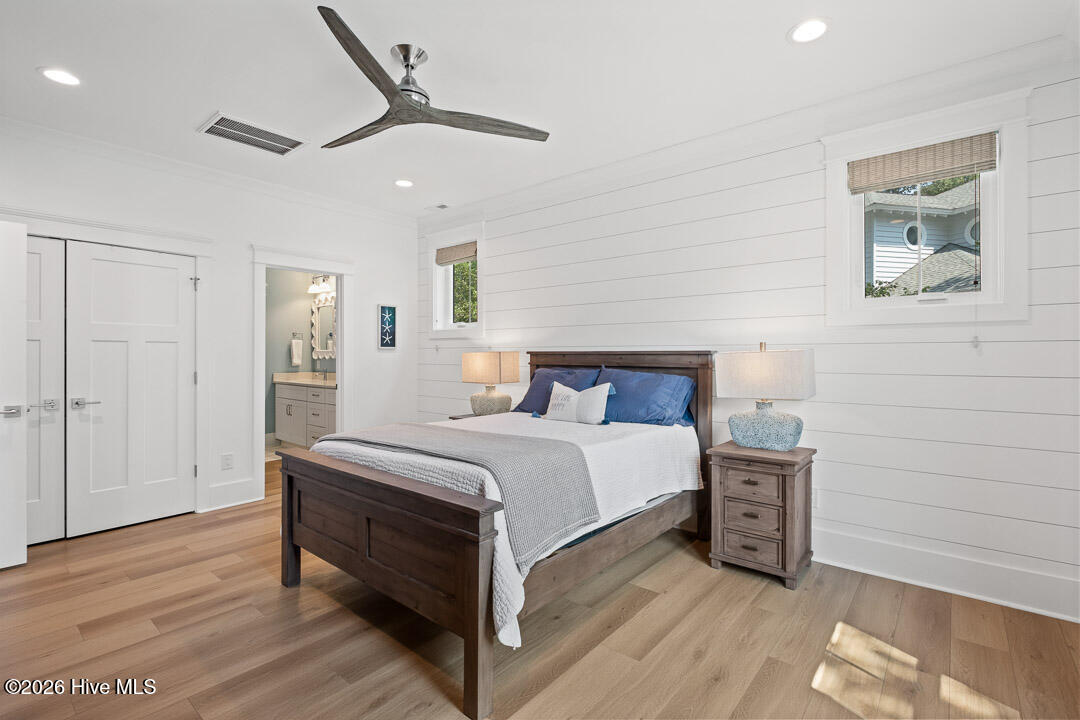
Tucked beneath a canopy of mature trees on a quiet cul-de-sac, Marlin's Way offers a wonderful combination of privacy, flexibility and relaxed Bald Head Island living. Thoughtfully designed with a spacious main house, separate garage crofter and multiple gathering spaces, this beautifully maintained home provides room for everyone to come together--and just as importantly, room to spread out. The bright, open main level flows easily from the kitchen and dining area into the living space, with abundant windows bringing the surrounding maritime forest into view. The well-appointed kitchen offers generous cabinetry, a large island with seating and ample workspace, while a screened porch extends the living and dining areas outdoors. Four bedrooms are conveniently located on the main level. The primary suite features a beautifully tiled bath with dual vanities, an oversized walk-in shower with dual shower heads, separate water closet and generous linen storage. A second bedroom enjoys its own ensuite bath, while two additional bedrooms share a full bath. Upstairs, an expansive second living area creates an exceptional space for family and guests. Currently arranged with comfortable seating, game and dining space, a workstation and a large bunk room with built-in storage, this level offers tremendous versatility and includes an additional full bath. Adding even greater flexibility is the separate crofter above the two-bay garage. Complete with a bedroom, full tiled bath with walk-in shower and kitchenette area, it provides private and comfortable accommodations apart from the main house. Outside, mature island vegetation creates a peaceful sense of seclusion, while the cul-de-sac setting adds to the home's relaxed residential feel. An outdoor shower, generous garage and storage space, and two four-passenger Club Car golf carts complete a property designed for easy island living. With its flexible floor plan, multiple living areas, private guest accommodations and inviting forest setting, Marlin's Way is equally suited to memorable family escapes, full-time island living or a compelling vacation-rental opportunity. Shoals club membership available.
/u.realgeeks.media/explorewilmingtonrealestate/Logo_1-min.png)
Additional Information
- HOA (annual)
- $617
- Available Amenities
- Maintenance Common Areas
- Appliances
- Electric Oven, Built-In Microwave, Range, Dishwasher
- Interior Features
- Master Downstairs, Ceiling Fans
- Cooling
- Heat Pump
- Heating
- Heat Pump, Electric
- Foundation
- Other, Pilings
- Roof
- Shingle
- Exterior Features
- Outdoor Shower
- Lot Information
- Wooded
- Utilities
- Other
- Lot Water Features
- Other
- Elementary School
- Southport
- Middle School
- South Brunswick
- High School
- South Brunswick
Mortgage Calculator
Listing courtesy of Munroe Properties.

Copyright 2026 NCRMLS. All rights reserved. North Carolina Regional Multiple Listing Service, (NCRMLS), provides content displayed here (“provided content”) on an “as is” basis and makes no representations or warranties regarding the provided content, including, but not limited to those of non-infringement, timeliness, accuracy, or completeness. Individuals and companies using information presented are responsible for verification and validation of information they utilize and present to their customers and clients. NCRMLS will not be liable for any damage or loss resulting from use of the provided content or the products available through Portals, IDX, VOW, and/or Syndication. Recipients of this information shall not resell, redistribute, reproduce, modify, or otherwise copy any portion thereof without the expressed written consent of NCRMLS.