288 Morgan Cove Dr, Burgaw, NC 28425
- $415,000
- 3
- BD
- 3
- BA
- 2,670
- SqFt








- Sold Price
- $415,000
- List Price
- $425,000
- Status
- CLOSED
- MLS#
- 100520432
- Closing Date
- Oct 02, 2025
- Days on Market
- 31
- Year Built
- 2006
- Levels
- Two
- Bedrooms
- 3
- Bathrooms
- 3
- Half-baths
- 1
- Full-baths
- 2
- Living Area
- 2,670
- Acres
- 1.46
- Neighborhood
- Morgan Cove Plantation
Property Description
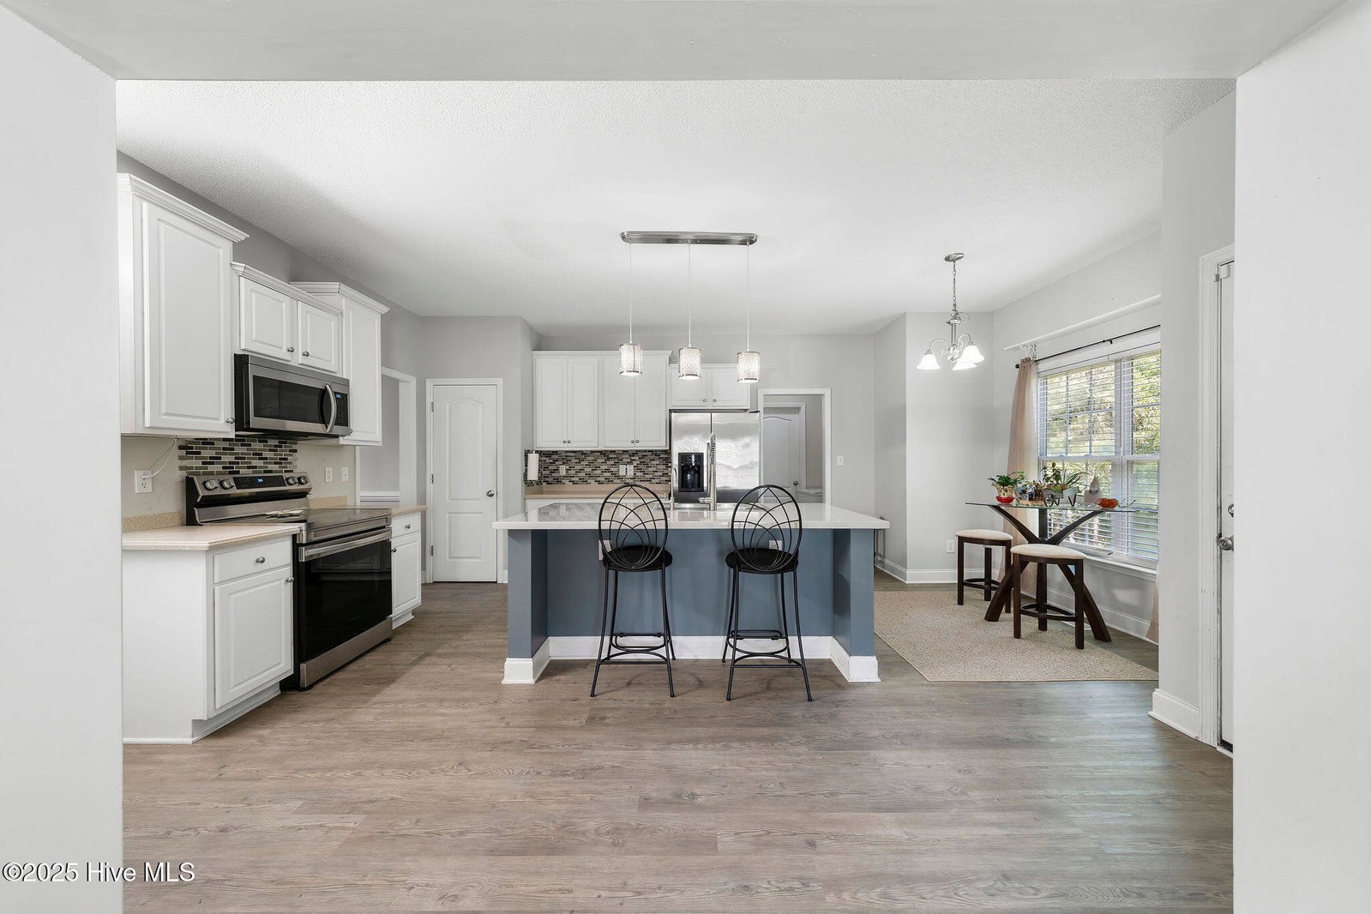
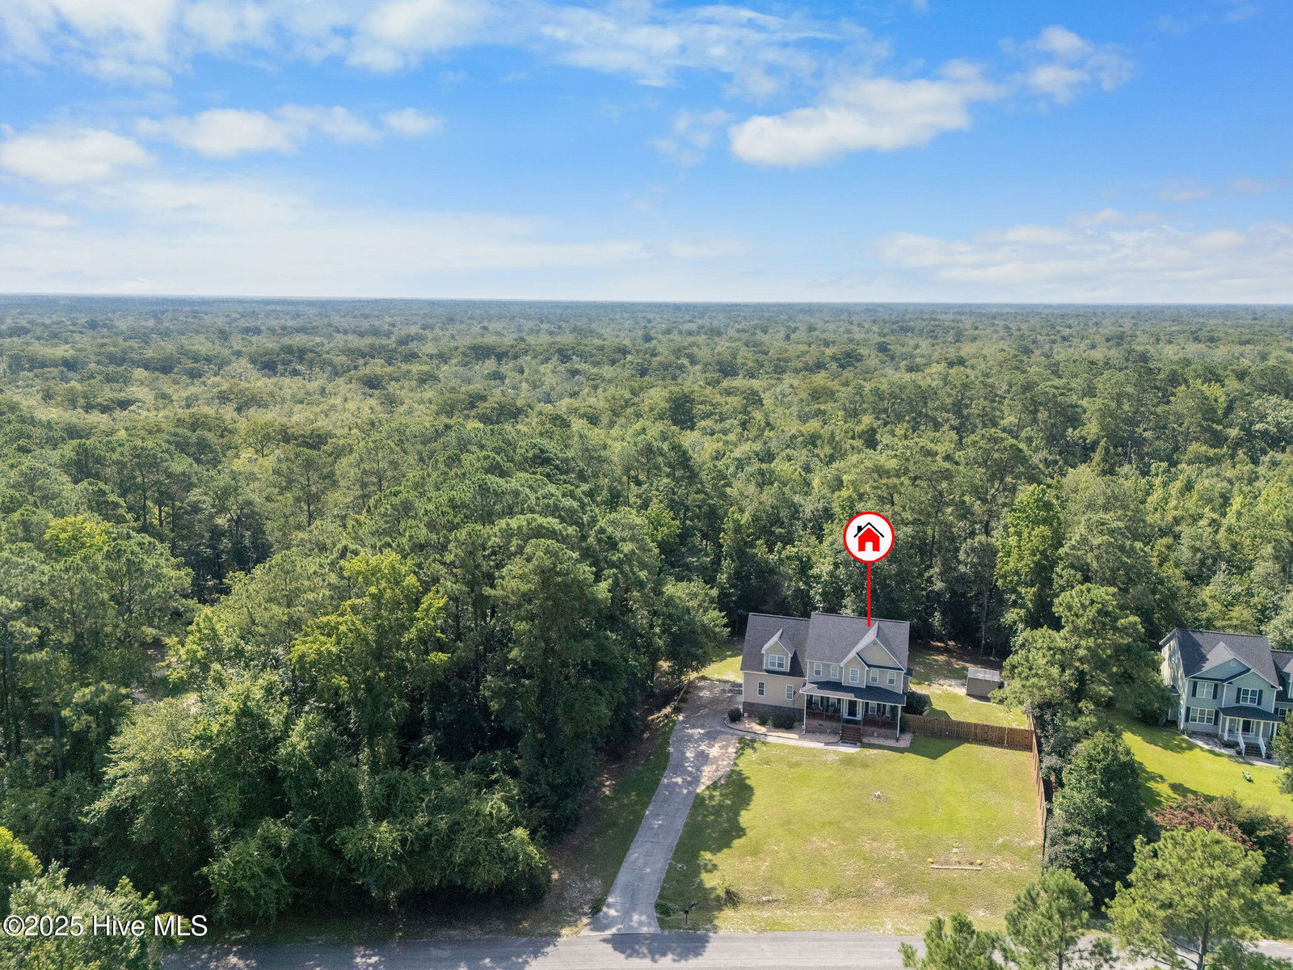
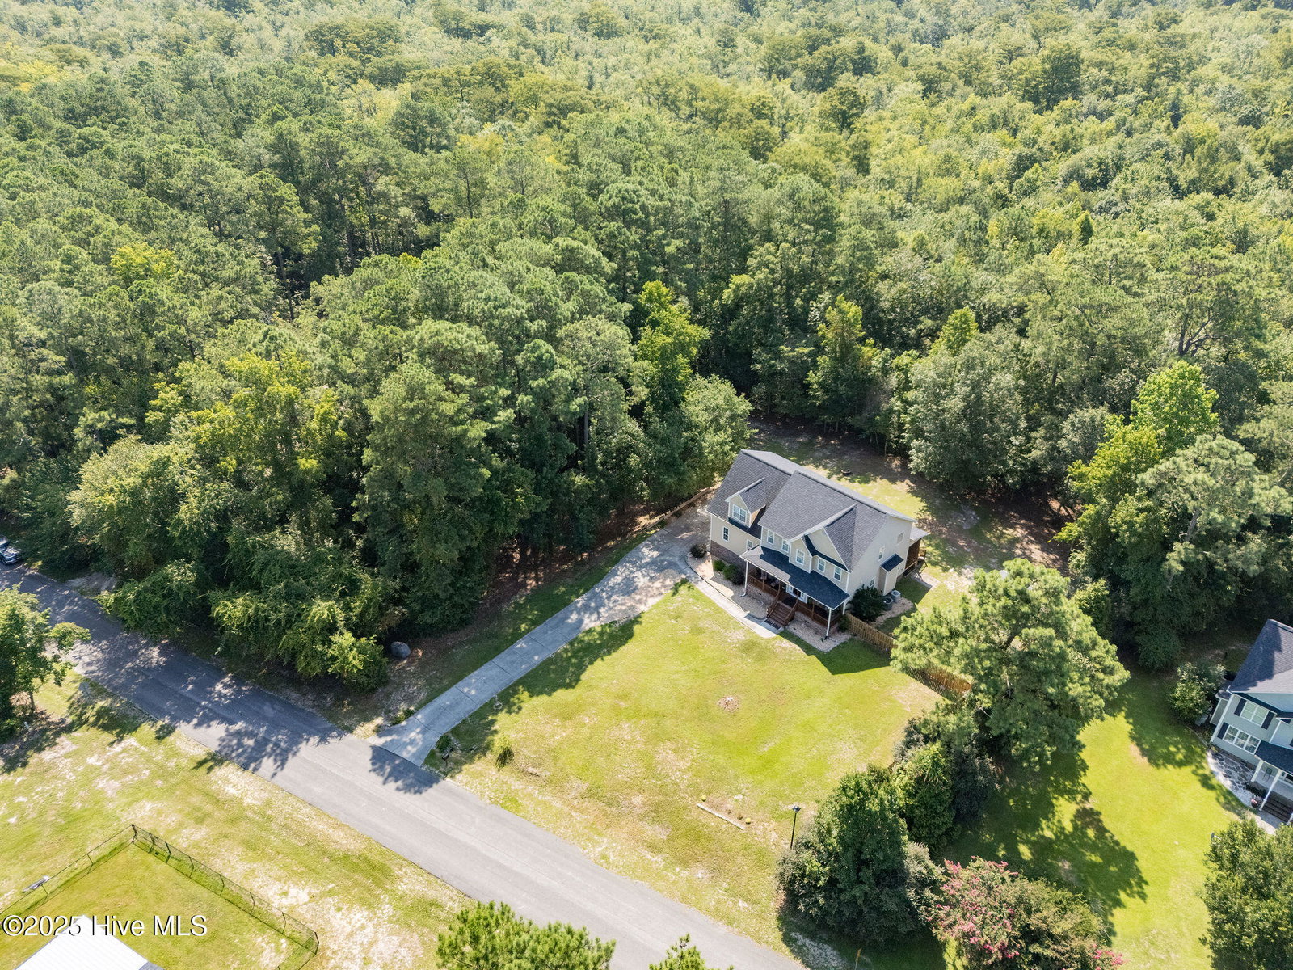
***Huge Price Reduction & Motivated Sellers***Known in the neighborhood as ''The House on the Hill,'' this home sits on 1.46 acres at the end of a quiet dead-end street, offering a rare sense of privacy and peace. The moment you arrive, the elevated setting, inviting covered front porch, an added streetlight at the front of the property create a welcoming sense of security and seclusion. Surrounded by an abundance of mature trees and open space, the home offers a serene natural setting. Inside, the main living area features a cozy and inviting living room that opens to a functional kitchen with a center island & a sunny breakfast nook. The kitchen offers both practicality and charm, with easy access to the outdoors and adjacent living spaces. The formal dining room provides added flexibility and can easily serve as a traditional dining area or a dedicated home office. The 2nd floor, you'll find 3 bedrooms and 2 full baths, along with a large, spacious bonus room that can function as a second living area, exercise room, playroom, hobby space, or whatever suits your needs. The spacious primary features a functional bathroom with a garden tub, a walk-in shower, and 2 separate walk-in closets, each offering its own private space for added comfort and convenience. Outside enjoy the covered back deck, freshly painted and very large back yard space partially fenced. A backyard shed offers additional storage for all of your lawn equipment. The attached 2 car garage boasts soaring 24-foot ceilings & includes custom, easily accessible shelving for maximum storage potential, ideal for all your storage needs or supplies without sacrificing floor space. Several practical upgrades including a water filtration system and an under-sink reverse osmosis system in the kitchen. LVP flooring throughout the main level, & the roof was replaced in 2019. No HOA restrictions, and no flood insurance required.
/u.realgeeks.media/explorewilmingtonrealestate/Logo_1-min.png)
Additional Information
- Appliances
- Electric Oven, Built-In Microwave, Washer, Refrigerator, Dryer, Dishwasher
- Interior Features
- Walk-In Closet(s), Entrance Foyer, Mud Room, Kitchen Island, Ceiling Fans, Pantry, Walk-In Shower, Drapes/Blinds, Walk-In Closet(s)
- Cooling
- Central Air, Heat Pump
- Heating
- Heat Pump, Electric, Forced Air
- Foundation
- Crawl Space
- Roof
- Shingle
- Lot Information
- Dead End Street
- Water
- Well
- Elementary School
- Rocky Point
- Middle School
- Cape Fear
- High School
- Heide Trask
Mortgage Calculator
Listing courtesy of BlueCoast Realty Corporation. Selling Office: Coldwell Banker Sea Coast Advantage.

Copyright 2026 NCRMLS. All rights reserved. North Carolina Regional Multiple Listing Service, (NCRMLS), provides content displayed here (“provided content”) on an “as is” basis and makes no representations or warranties regarding the provided content, including, but not limited to those of non-infringement, timeliness, accuracy, or completeness. Individuals and companies using information presented are responsible for verification and validation of information they utilize and present to their customers and clients. NCRMLS will not be liable for any damage or loss resulting from use of the provided content or the products available through Portals, IDX, VOW, and/or Syndication. Recipients of this information shall not resell, redistribute, reproduce, modify, or otherwise copy any portion thereof without the expressed written consent of NCRMLS.