118 Camelot Dr, Holly Ridge, NC 28445
- $415,000
- 3
- BD
- 2
- BA
- 1,993
- SqFt




- Sold Price
- $415,000
- List Price
- $429,900
- Status
- CLOSED
- MLS#
- 100548162
- Closing Date
- Apr 28, 2026
- Days on Market
- 48
- Year Built
- 2017
- Levels
- One and One Half
- Bedrooms
- 3
- Bathrooms
- 2
- Full-baths
- 2
- Living Area
- 1,993
- Acres
- 0.47
- Neighborhood
- Kings Harbor
Property Description
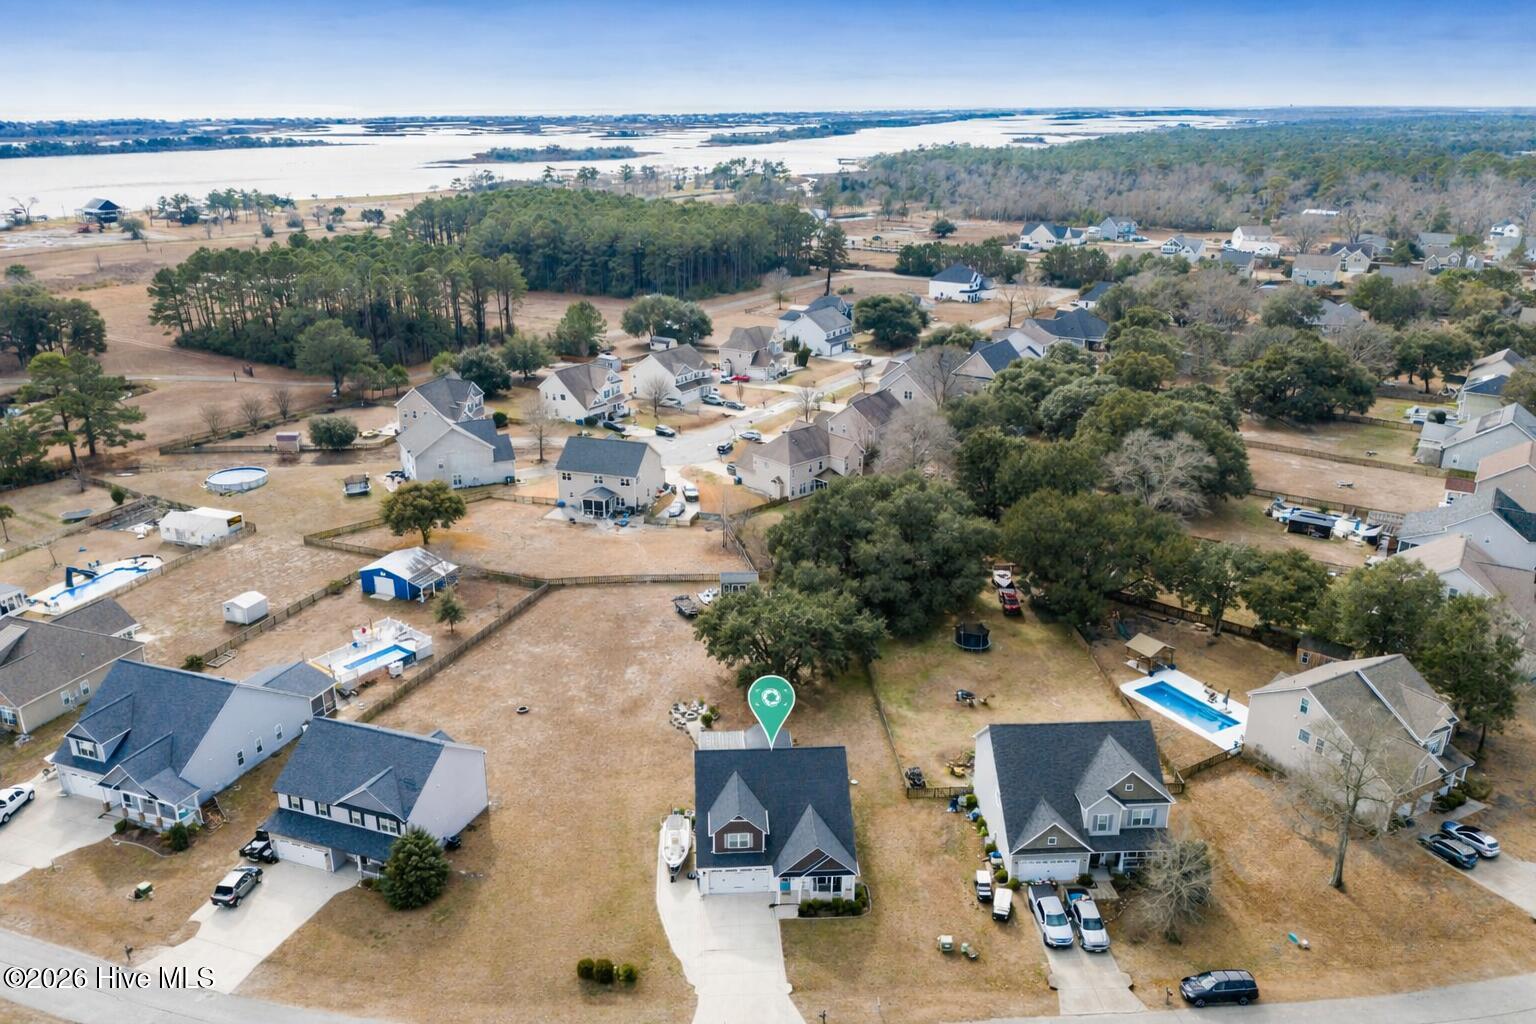
Welcome to this 3-bedroom, 2-bath home located in the sought-after water access community of Kings Harbor, where Coastal North Carolina living meets everyday convenience. Set on a generously sized lot, this property offers plenty of room to spread out while embracing a relaxed coastal lifestyle. Boating enthusiasts will love that the community allows boat parking right at your home, and with a private neighborhood boat ramp and launch just minutes away, getting out on the water has never been easier. The extended concrete driveway adds even more space for your boat, trailer, or additional vehicles, making this home perfectly suited for those who enjoy fishing, boating, and life on the Intracoastal. From the front yard, enjoy views of the Intracoastal Waterway, a daily reminder that coastal adventures are always within reach. Inside, the open concept floor plan seamlessly connects the main living, dining, and kitchen areas, creating a comfortable flow for both everyday living and entertaining. The home features three bedrooms and two full bathrooms, along with a loft above the garage that offers flexible space for a home office, guest area, or additional living space. Step outside to the screened porch and pergola, where you can unwind after a day on the water or enjoy peaceful mornings in your private outdoor retreat. This home offers a rare combination of space, water views, boat-friendly living, and water access, making it an exceptional opportunity in Coastal North Carolina real estate.
/u.realgeeks.media/explorewilmingtonrealestate/Logo_1-min.png)
Additional Information
- HOA (annual)
- $302
- Available Amenities
- Maintenance Grounds, Ramp
- Appliances
- Electric Oven, Built-In Microwave, Refrigerator, Dishwasher
- Interior Features
- Master Downstairs, Walk-In Closet(s), Tray Ceiling(s), High Ceilings, Wired for Generator, Kitchen Island, Ceiling Fans, Pantry, Walk-In Shower, Drapes/Blinds, Walk-In Closet(s)
- Cooling
- Central Air
- Heating
- Electric, Heat Pump, Zoned
- Foundation
- Slab
- Roof
- Architectural
- Lot Information
- Irregular Lot, Water Access
- Utilities
- Water Available
- Lot Water Features
- Deeded Access, Water Access Comm
- Water
- Public
- Elementary School
- Coastal Elementary
- Middle School
- Dixon
- High School
- Dixon
Mortgage Calculator
Listing courtesy of RE/MAX Executive. Selling Office: RE/MAX Executive.

Copyright 2026 NCRMLS. All rights reserved. North Carolina Regional Multiple Listing Service, (NCRMLS), provides content displayed here (“provided content”) on an “as is” basis and makes no representations or warranties regarding the provided content, including, but not limited to those of non-infringement, timeliness, accuracy, or completeness. Individuals and companies using information presented are responsible for verification and validation of information they utilize and present to their customers and clients. NCRMLS will not be liable for any damage or loss resulting from use of the provided content or the products available through Portals, IDX, VOW, and/or Syndication. Recipients of this information shall not resell, redistribute, reproduce, modify, or otherwise copy any portion thereof without the expressed written consent of NCRMLS.