130 Bellhammon Dr, Rocky Point, NC 28457
- $254,990
- 3
- BD
- 2
- BA
- 1,560
- SqFt




- Sold Price
- $254,990
- List Price
- $249,900
- Status
- CLOSED
- MLS#
- 100486171
- Closing Date
- Mar 19, 2025
- Days on Market
- 4
- Year Built
- 1997
- Levels
- One
- Bedrooms
- 3
- Bathrooms
- 2
- Full-baths
- 2
- Living Area
- 1,560
- Acres
- 0.41
- Neighborhood
- Bell Hammon Plantation
Property Description
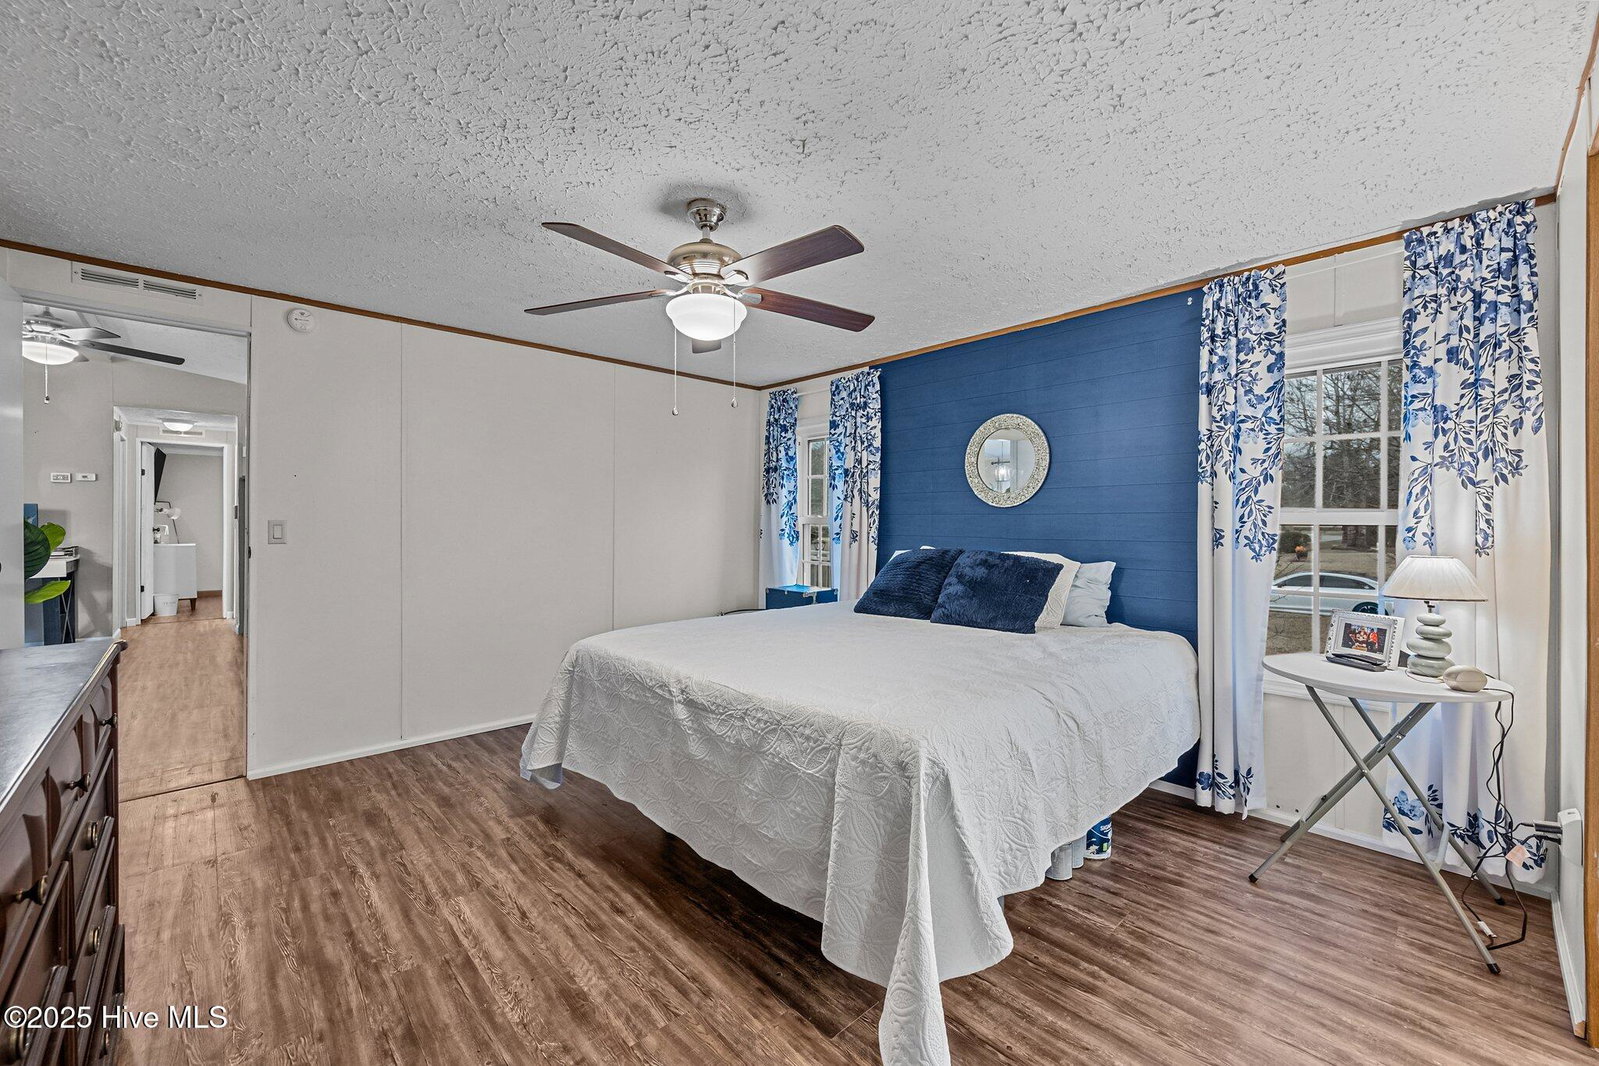
Welcome HOME to this beautifully designed 3-bedroom, 2-bathroom home nestled in the desirable Bellhammon Plantation community. Situated on a generous-sized lot just outside city limits, this home offers the perfect balance of peaceful living while being a short drive to all that Wilmington has to offer. Step inside to an inviting open-concept floor plan featuring crown molding and luxury vinyl plank flooring throughout. The elegant entryway with wainscoting leads to a spacious living room with an electric fireplace, perfect for cozy evenings. The dining area boasts a wood-burning fireplace and a glass slider that opens to the back deck, seamlessly blending indoor and outdoor living. The stunning kitchen showcases a beautiful accent wall, kitchen island, pantry, ample storage space, under-cabinet lighting, and a single-basin stainless steel sink with a sleek Moen faucet. Conveniently located nearby is the laundry room for added functionality. Designed with privacy in mind, the split floor plan offers a master retreat featuring a walk-in closet with built-in wood shelving and a gorgeous ensuite with a dual elevated vanity, Moen faucets, and a linen closet. Two spacious guest bedrooms also feature walk-in closets and share a well-appointed guest bathroom. Outside, enjoy the expansive fenced backyard, complete with a pool, shed, and swing set—ready for outdoor fun and relaxation. Don't miss this opportunity to own a beautiful home in a fantastic location!
/u.realgeeks.media/explorewilmingtonrealestate/Logo_1-min.png)
Additional Information
- HOA (annual)
- $136
- Available Amenities
- Maintenance Common Areas, Management
- Appliances
- Electric Oven, Built-In Microwave, Refrigerator, Dishwasher
- Interior Features
- Master Downstairs, Walk-In Closet(s), Vaulted/Cathedral Ceilings, Kitchen Island, Ceiling Fans, Pantry, Drapes/Blinds, Walk-In Closet(s)
- Cooling
- Central Air
- Heating
- Electric, Heat Pump
- Foundation
- Block, Permanent
- Roof
- Shingle
- Utilities
- Water Available
- Water
- Public
- Elementary School
- Cape Fear
- Middle School
- Cape Fear
- High School
- Heide Trask
Mortgage Calculator
Listing courtesy of Coldwell Banker Sea Coast Advantage-Hampstead. Selling Office: REAL Broker LLC.

Copyright 2026 NCRMLS. All rights reserved. North Carolina Regional Multiple Listing Service, (NCRMLS), provides content displayed here (“provided content”) on an “as is” basis and makes no representations or warranties regarding the provided content, including, but not limited to those of non-infringement, timeliness, accuracy, or completeness. Individuals and companies using information presented are responsible for verification and validation of information they utilize and present to their customers and clients. NCRMLS will not be liable for any damage or loss resulting from use of the provided content or the products available through Portals, IDX, VOW, and/or Syndication. Recipients of this information shall not resell, redistribute, reproduce, modify, or otherwise copy any portion thereof without the expressed written consent of NCRMLS.