415 High Ridge Ct, Sneads Ferry, NC 28460
- $344,900
- 4
- BD
- 3
- BA
- 1,686
- SqFt




- Sold Price
- $344,900
- List Price
- $344,900
- Status
- CLOSED
- MLS#
- 100410810
- Closing Date
- Feb 05, 2024
- Days on Market
- 56
- Year Built
- 2023
- Levels
- Two
- Bedrooms
- 4
- Bathrooms
- 3
- Half-baths
- 1
- Full-baths
- 2
- Living Area
- 1,686
- Acres
- 0.97
- Neighborhood
- Everett's Creek East
Property Description
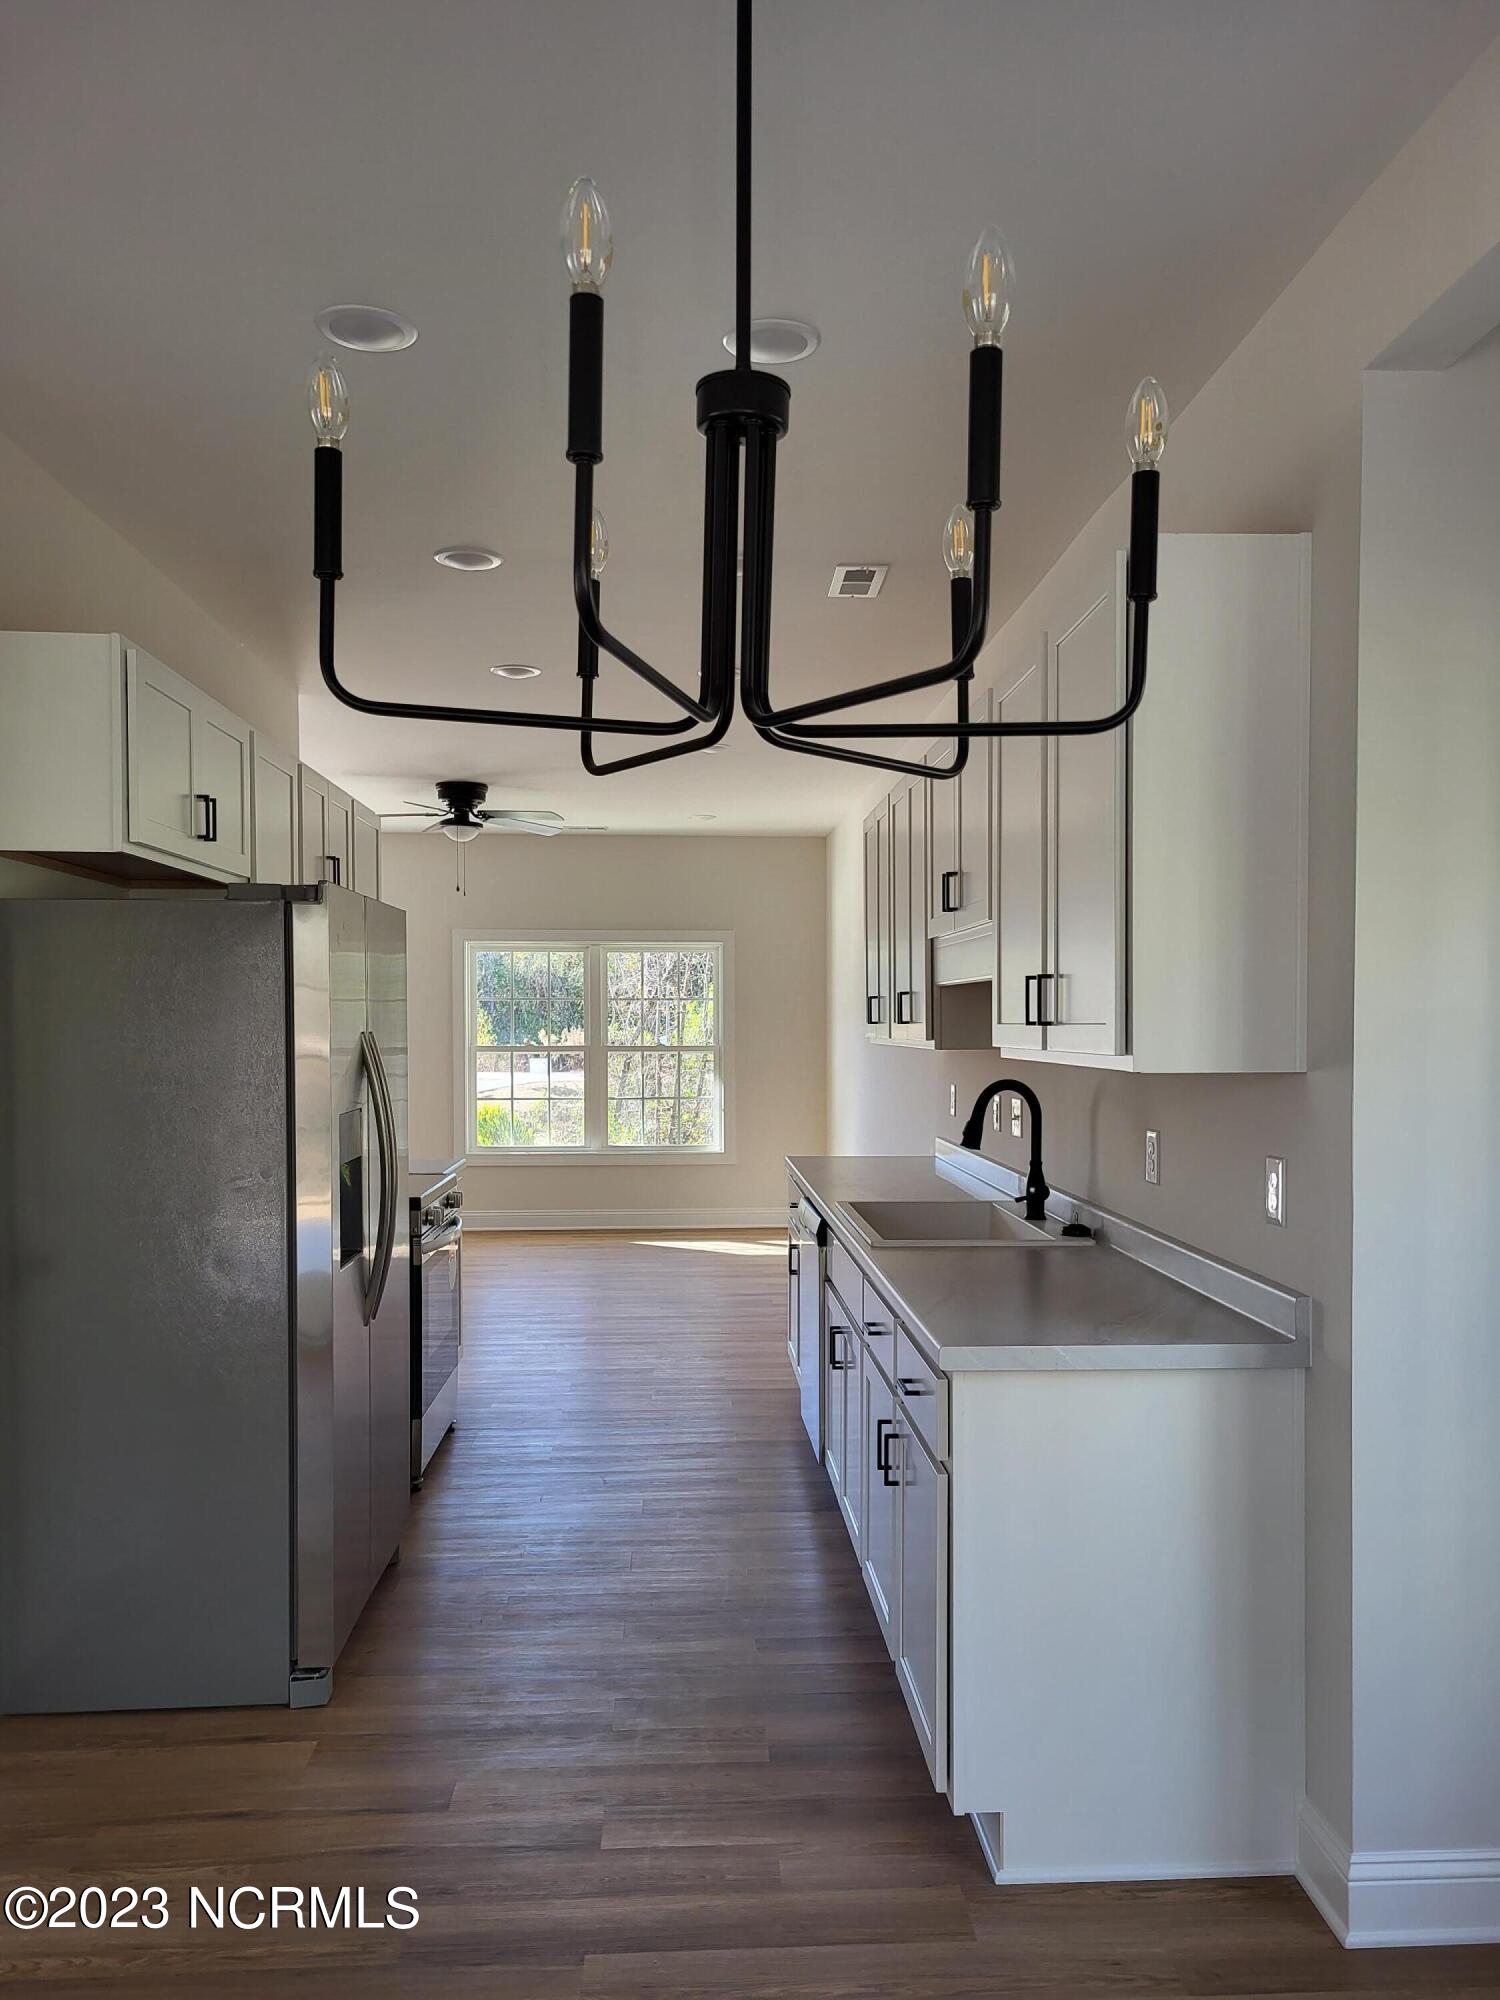
Check out this unique opportunity to have a new home on a wooded lot in Sneads Ferry! Located close to the back gate of Camp Lejeune, the Adrian floor plan welcomes you into the family room from the covered front porch. With the kitchen flowing into the dining room and out to another covered porch with a patio, there's plenty of open living space to enjoy. The primary suite features a trey ceiling and a walk-in closet while the primary bath comes with a dual vanity. There are three other bedrooms upstairs and a full bath with an additional spacious loft/flex room. LVT flooring downstairs and carpeted stairs/upper level. A portion of the lot is designated AE flood zone but the house site is not located in the flood zone. Room dimensions and heated square footage may vary. Builder reserves the right to alter floor plans and features.
/u.realgeeks.media/explorewilmingtonrealestate/Logo_1-min.png)
Additional Information
- HOA (annual)
- $228
- Available Amenities
- None
- Interior Features
- Master Downstairs, Walk-In Closet(s), Tray Ceiling(s), Walk-In Closet(s)
- Cooling
- Central Air
- Heating
- Electric, Heat Pump
- Foundation
- Slab
- Roof
- Architectural
- Utilities
- Water Available
- Water
- Public
Mortgage Calculator
Listing courtesy of United Country Forest and Land Sales. Selling Office: Coldwell Banker Sea Coast Advantage.

Copyright 2026 NCRMLS. All rights reserved. North Carolina Regional Multiple Listing Service, (NCRMLS), provides content displayed here (“provided content”) on an “as is” basis and makes no representations or warranties regarding the provided content, including, but not limited to those of non-infringement, timeliness, accuracy, or completeness. Individuals and companies using information presented are responsible for verification and validation of information they utilize and present to their customers and clients. NCRMLS will not be liable for any damage or loss resulting from use of the provided content or the products available through Portals, IDX, VOW, and/or Syndication. Recipients of this information shall not resell, redistribute, reproduce, modify, or otherwise copy any portion thereof without the expressed written consent of NCRMLS.