515 Bluff View Ln, Swansboro, NC 28584
- $700,000
- 4
- BD
- 3
- BA
- 2,872
- SqFt






- Sold Price
- $700,000
- List Price
- $710,000
- Status
- CLOSED
- MLS#
- 100568998
- Closing Date
- Jul 15, 2026
- Days on Market
- 17
- Year Built
- 2024
- Levels
- One
- Bedrooms
- 4
- Bathrooms
- 3
- Half-baths
- 1
- Full-baths
- 2
- Living Area
- 2,872
- Acres
- 2.32
- Neighborhood
- Halls Creek North
Property Description
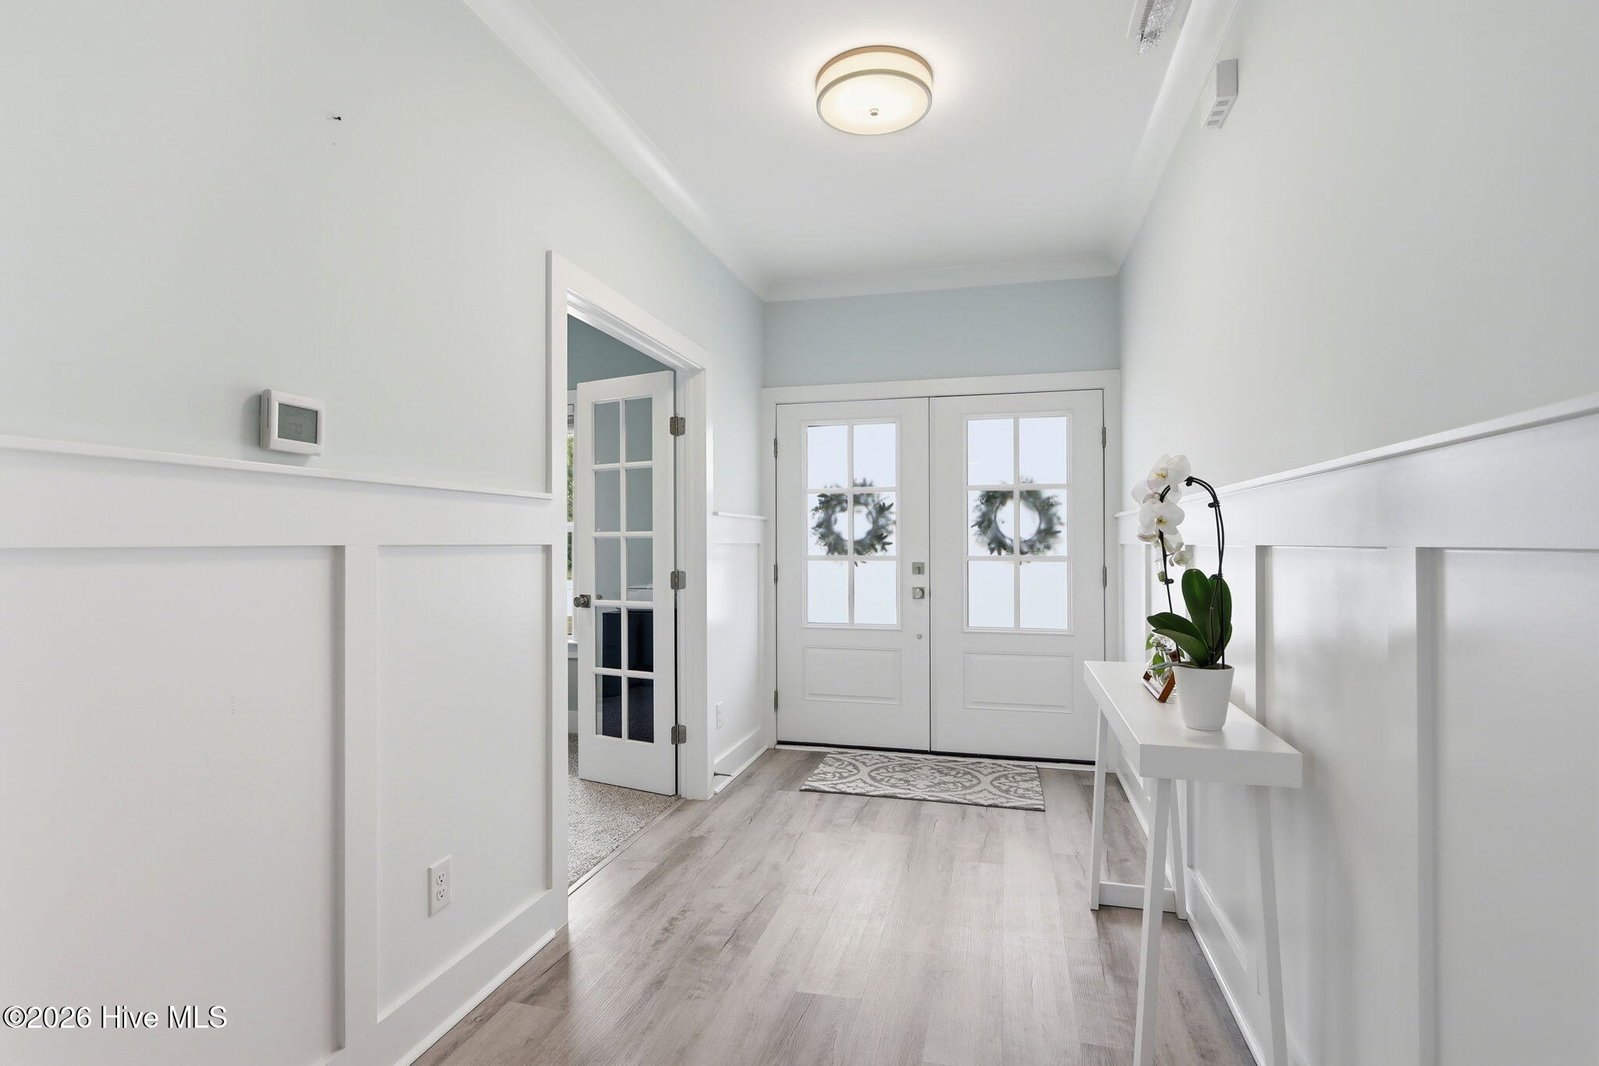

Custom waterfront living meets thoughtful design on 2.3 acres in Halls Creek North. Built by Russell May Homes, this beautifully crafted 4-bedroom, 2.5-bath home (with a dedicated office and bonus room) offers a space designed for comfortable, low-maintenance living with plenty of room to unwind and enjoy this unique setting. Step into the foyer through the double doors. The expansive living area is filled with natural light, featuring oversized windows that frame serene views of the outdoor screened living space--perfect for relaxing or entertaining. The kitchen anchors the home, offering a perfect space for cooking, dining, and connecting. Showcasing quartz countertops, an oversized island, and a large, walk-in pantry designed for optimal organization. The kitchen even has space for two full-size refrigerators, it's ideal for both everyday living and hosting. A split floor plan ensures privacy, with the primary suite tucked away from the additional bedrooms. The tranquil primary bathroom features a custom walk-in tile shower and a soaking tub for a spa-like retreat. Additional highlights include a generously sized laundry room and an oversized garage, offering ample storage and convenience. Outside, the 2.3-acre property feels like your own private park, complete with a screened porch overlooking the peaceful setting, complete with and a viewing dock. Whether you enjoy kayaking, fishing, or birdwatching, this home offers a lifestyle that blends comfort, nature, and timeless appeal--all at 515 Bluff View Lane in Swansboro NC.
/u.realgeeks.media/explorewilmingtonrealestate/Logo_1-min.png)
Additional Information
- Available Amenities
- Sidewalks
- Appliances
- Electric Cooktop, Refrigerator, Dishwasher
- Interior Features
- Master Downstairs, High Ceilings, Entrance Foyer, Kitchen Island, Ceiling Fans, Pantry, Walk-In Shower, Eat-In Kitchen
- Cooling
- Zoned, Ceiling Fan(s), Heat Pump
- Heating
- Heat Pump, Electric, Zoned
- Foundation
- Slab
- Roof
- Architectural
- Lot Information
- Cul-De-Sac
- Waterfront
- Yes
- Utilities
- Sewer Connected, Water Available
- Lot Water Features
- Creek, Marsh
- Water
- Public
- Elementary School
- Swansboro
- Middle School
- Swansboro
- High School
- Swansboro
Mortgage Calculator
Listing courtesy of Realty One Group Navigate. Selling Office: Realty One Group Affinity.

Copyright 2026 NCRMLS. All rights reserved. North Carolina Regional Multiple Listing Service, (NCRMLS), provides content displayed here (“provided content”) on an “as is” basis and makes no representations or warranties regarding the provided content, including, but not limited to those of non-infringement, timeliness, accuracy, or completeness. Individuals and companies using information presented are responsible for verification and validation of information they utilize and present to their customers and clients. NCRMLS will not be liable for any damage or loss resulting from use of the provided content or the products available through Portals, IDX, VOW, and/or Syndication. Recipients of this information shall not resell, redistribute, reproduce, modify, or otherwise copy any portion thereof without the expressed written consent of NCRMLS.