5121 Webb St, Morehead City, NC 28557
- $525,000
- 4
- BD
- 3
- BA
- 2,046
- SqFt




- Sold Price
- $525,000
- List Price
- $525,000
- Status
- CLOSED
- MLS#
- 100482869
- Closing Date
- Feb 27, 2025
- Days on Market
- 10
- Year Built
- 1991
- Levels
- Two
- Bedrooms
- 4
- Bathrooms
- 3
- Full-baths
- 3
- Living Area
- 2,046
- Acres
- 0.34
- Neighborhood
- Mitchell Village
Property Description
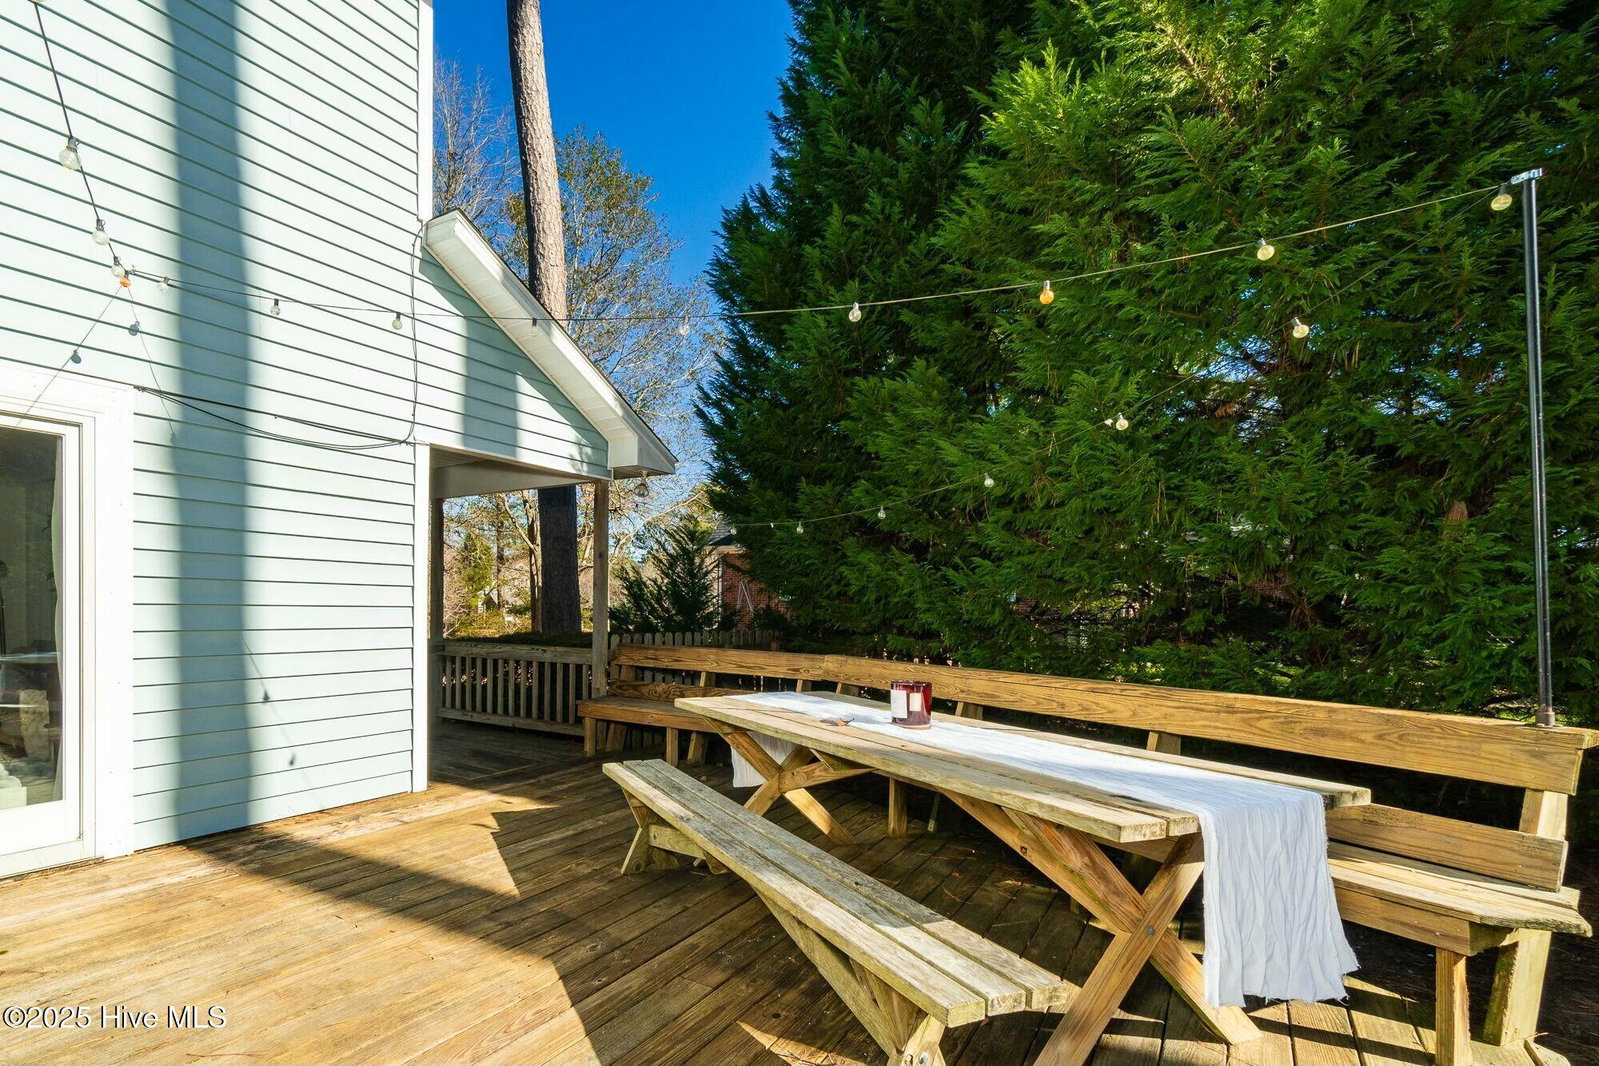
Welcome to this beautifully maintained 4-bedroom, 3-full-bath home nestled in the heart of the highly coveted Mitchell Village. Thoughtfully designed and full of modern updates, including new windows in 2024 and upscale carpeting in 2025, this home offers a perfect balance of comfort, style, space, and convenience. The main floor features an inviting layout with stunning LVP flooring and an updated kitchen, boasting granite countertops and stainless steel appliances, including a new range. The first-floor bedroom and full bath provide flexibility for guests or multi-generational living. Two sliding doors from the living space open to a spacious wraparound deck, overlooking the flat, fenced backyard, complete with a charming treehouse that's begging for imaginative play. Upstairs, the master suite offers privacy and comfort with two walk-in closets and an en suite bath. Two additional bedrooms and a hall bath provide ample space for family or guests. The oversized, attached two-car garage includes extra storage and a workshop area. The home is conditioned with an efficient geothermal heat pump. Situated across from a tranquil natural pond and on an elevated lot, the home enjoys a private and spacious feel. The community features a playground, picnic area, and beach, where residents can enjoy sound-front views and outdoor recreation. The neighborhood is conveniently close to shops, restaurants, schools, employment centers, and medical facilities, making it an exceptional place to call home. Don't miss the opportunity to make this charming property your own! Schedule your showing today!
/u.realgeeks.media/explorewilmingtonrealestate/Logo_1-min.png)
Additional Information
- Available Amenities
- Picnic Area, Playground, Street Lights
- Appliances
- Self Cleaning Oven, Refrigerator, Range, Disposal, Dishwasher
- Interior Features
- Walk-In Closet(s), Solid Surface Counter, Ceiling Fans, Walk-In Closet(s)
- Cooling
- Central Air, Heat Pump
- Heating
- Geothermal, Heat Pump
- Foundation
- Slab
- Roof
- Architectural
- Utilities
- Sewer Available, Water Available
- Lot Water Features
- Sound
- Water
- Public
- Elementary School
- Morehead City Elem
- Middle School
- Morehead City
- High School
- West Carteret
Mortgage Calculator
Listing courtesy of Baran Properties. Selling Office: Keller Williams Legacy.

Copyright 2026 NCRMLS. All rights reserved. North Carolina Regional Multiple Listing Service, (NCRMLS), provides content displayed here (“provided content”) on an “as is” basis and makes no representations or warranties regarding the provided content, including, but not limited to those of non-infringement, timeliness, accuracy, or completeness. Individuals and companies using information presented are responsible for verification and validation of information they utilize and present to their customers and clients. NCRMLS will not be liable for any damage or loss resulting from use of the provided content or the products available through Portals, IDX, VOW, and/or Syndication. Recipients of this information shall not resell, redistribute, reproduce, modify, or otherwise copy any portion thereof without the expressed written consent of NCRMLS.