1928 Snowy Egret Dr, Morehead City, NC 28557
- $570,000
- 3
- BD
- 3
- BA
- 3,089
- SqFt




- Sold Price
- $570,000
- List Price
- $575,000
- Status
- CLOSED
- MLS#
- 100387058
- Closing Date
- Jan 30, 2024
- Days on Market
- 9
- Year Built
- 2005
- Levels
- Two
- Bedrooms
- 3
- Bathrooms
- 3
- Half-baths
- 1
- Full-baths
- 2
- Living Area
- 3,089
- Acres
- 0.47
- Neighborhood
- Brooke Woods
Property Description
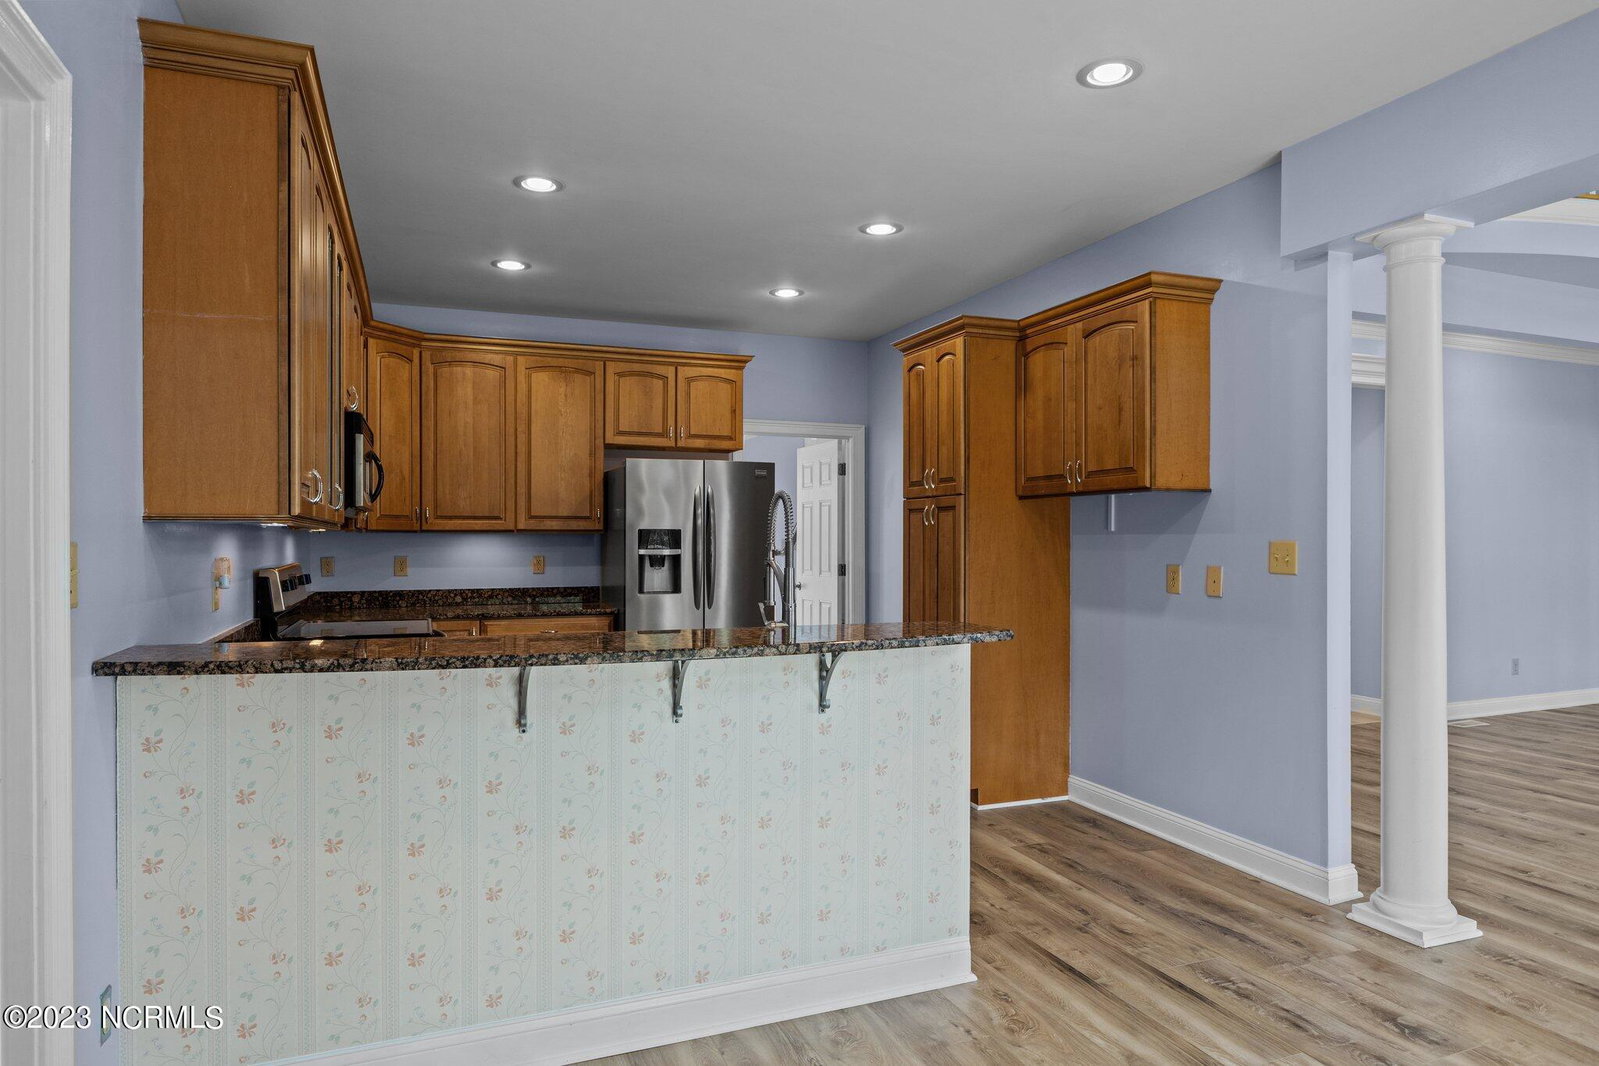
Lovely, large brick home in the Brooke Woods neighborhood awaits a new family! Beautifully situated in a quiet, pastoral setting just outside city limits yet close to restaurants, shopping, schools, churches, medical providers, golf course and the beach! Immediately upon entry into the two-story foyer, the home feels open and spacious. The large living room, with cathedral ceilings and built-ins, opens up to a lovely deck overlooking the backyard. The kitchen features granite countertops, wood cabinetry, stainless steel appliances, and a dining area, as well as a space to build more cabinets for storage, a coffee bar, or workstation. The kitchen is connected to the formal dining room and a den/office space is directly across the foyer. The master suite is on the first floor and features a tray ceiling, big window, two closets, double vanity with granite countertop, walk-in shower and soaking tub. The laundry room, off the garage, has a utility sink and closet. There is also another room that could be used as a pet room or additional storage. You can pick from two staircases to go up to the second floor, featuring a large bonus room, two bedrooms and full bath, and huge walk-in storage space (not heated). The two-car garage has plenty of extra room for storage. The neighborhood features community pool and tennis courts.
/u.realgeeks.media/explorewilmingtonrealestate/Logo_1-min.png)
Additional Information
- HOA (annual)
- $1,000
- Available Amenities
- Community Pool, Maintenance Common Areas, Management, Tennis Court(s)
- Appliances
- Electric Oven, Built-In Microwave, Refrigerator, Dishwasher
- Interior Features
- Master Downstairs, Walk-In Closet(s), Tray Ceiling(s), High Ceilings, Ceiling Fans, Walk-In Shower, Walk-In Closet(s)
- Cooling
- Heat Pump
- Heating
- Heat Pump, Electric
- Foundation
- Crawl Space
- Roof
- Composition
- Lot Information
- Level
- Water
- Well
Mortgage Calculator
Listing courtesy of Keller Williams Crystal Coast. Selling Office: ROCKBEAR REALTY.

Copyright 2026 NCRMLS. All rights reserved. North Carolina Regional Multiple Listing Service, (NCRMLS), provides content displayed here (“provided content”) on an “as is” basis and makes no representations or warranties regarding the provided content, including, but not limited to those of non-infringement, timeliness, accuracy, or completeness. Individuals and companies using information presented are responsible for verification and validation of information they utilize and present to their customers and clients. NCRMLS will not be liable for any damage or loss resulting from use of the provided content or the products available through Portals, IDX, VOW, and/or Syndication. Recipients of this information shall not resell, redistribute, reproduce, modify, or otherwise copy any portion thereof without the expressed written consent of NCRMLS.