114 River Bend Rd, Jacksonville, NC 28540
- $355,000
- 3
- BD
- 3
- BA
- 2,291
- SqFt




- Sold Price
- $355,000
- List Price
- $370,000
- Status
- CLOSED
- MLS#
- 100458550
- Closing Date
- Oct 15, 2024
- Days on Market
- 11
- Year Built
- 1985
- Levels
- Two
- Bedrooms
- 3
- Bathrooms
- 3
- Half-baths
- 1
- Full-baths
- 2
- Living Area
- 2,291
- Acres
- 1.25
- Neighborhood
- Oakhurst River
Property Description
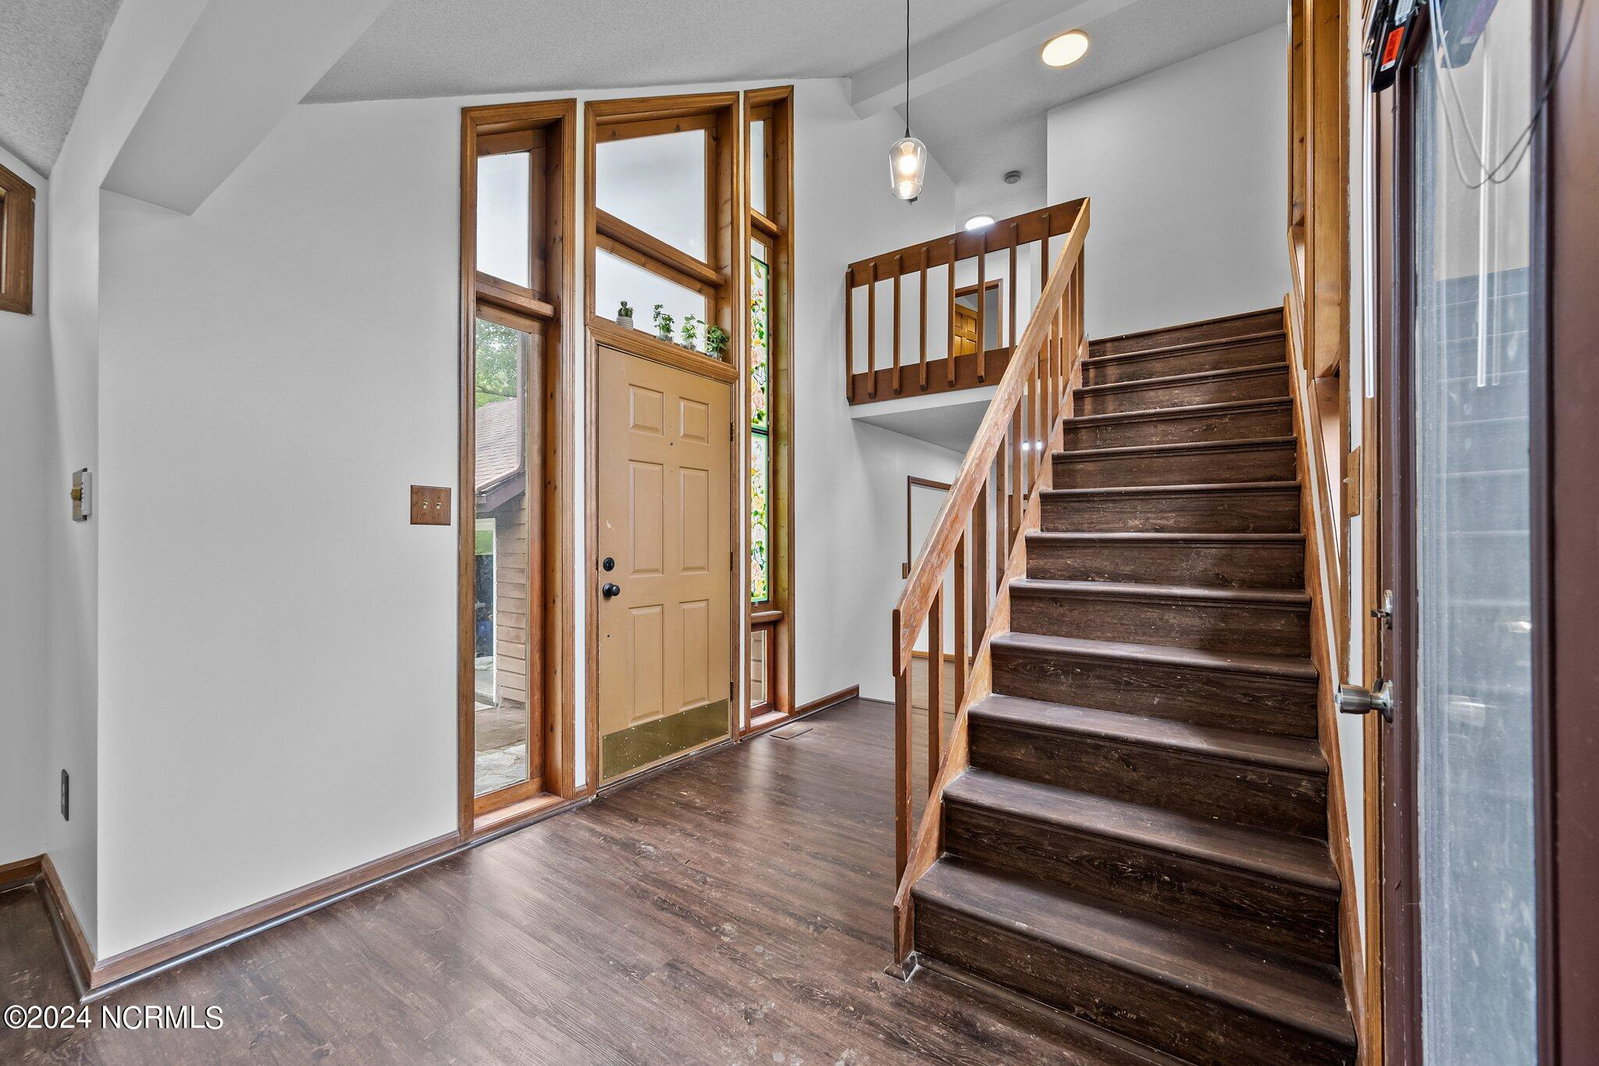
If you want to live in a peaceful area with city conveniences nearby, then look no further. This spacious 3-bedroom, 2.5-bathroom home sits on a serene 1.25-acre lot. With 2,291 square feet of living space, it's nestled in a quiet neighborhood with mature trees and a relaxing creek. The home features natural stone accents, abundant windows, and a beam in the living room, embracing the outdoors. As you enter the home, you'll find a spacious living room with a large stone fireplace, two ceiling fans, and plenty of natural light. Across the entryway is a large dining room and a kitchen located at the back corner of the home, near the laundry room with a large pantry. The family room is versatile, with access to the back deck and built-in bookshelves. Upstairs, the master bedroom features two closets, a walk-out balcony, and a private bathroom. Additionally, there are two more bedrooms, a full bathroom, and a bonus space that can be used as a study or guest room. Outdoors, there's creek access, a fantastic deck for entertainment, and a porch swing. This home is conveniently located near shopping, dining, and military bases, yet it offers a peaceful country feel. Schedule an appointment today to see this unique property. There is a well in the back of the house that runs the Geothermal unit for the house, a new drip septic system was installed July 2024, wetlands are on the property and the house has solar panels that are assumable.
/u.realgeeks.media/explorewilmingtonrealestate/Logo_1-min.png)
Additional Information
- Appliances
- Electric Oven, Built-In Microwave, Water Softener Owned, Refrigerator, Humidifier, Dishwasher
- Interior Features
- Vaulted/Cathedral Ceilings, Ceiling Fans, Drapes/Blinds
- Cooling
- Central Air
- Heating
- Geothermal, Solar, Electric, Forced Air
- Foundation
- Raised, Crawl Space
- Roof
- Shingle
- Utilities
- Water Available
- Lot Water Features
- Canal Front
- Water
- Public, Well
- Elementary School
- Blue Creek
- Middle School
- Southwest
- High School
- Southwest
Mortgage Calculator
Listing courtesy of RE/MAX Elite Realty Group. Selling Office: eXp Realty.

Copyright 2026 NCRMLS. All rights reserved. North Carolina Regional Multiple Listing Service, (NCRMLS), provides content displayed here (“provided content”) on an “as is” basis and makes no representations or warranties regarding the provided content, including, but not limited to those of non-infringement, timeliness, accuracy, or completeness. Individuals and companies using information presented are responsible for verification and validation of information they utilize and present to their customers and clients. NCRMLS will not be liable for any damage or loss resulting from use of the provided content or the products available through Portals, IDX, VOW, and/or Syndication. Recipients of this information shall not resell, redistribute, reproduce, modify, or otherwise copy any portion thereof without the expressed written consent of NCRMLS.