114 Camelot Dr, Holly Ridge, NC 28445
- $624,900
- 4
- BD
- 3
- BA
- 3,967
- SqFt






- Sold Price
- $624,900
- List Price
- $624,900
- Status
- CLOSED
- MLS#
- 100556304
- Closing Date
- Jun 09, 2026
- Days on Market
- 35
- Year Built
- 2010
- Levels
- Three Or More
- Bedrooms
- 4
- Bathrooms
- 3
- Full-baths
- 3
- Living Area
- 3,967
- Acres
- 0.58
- Neighborhood
- Kings Harbor
Property Description
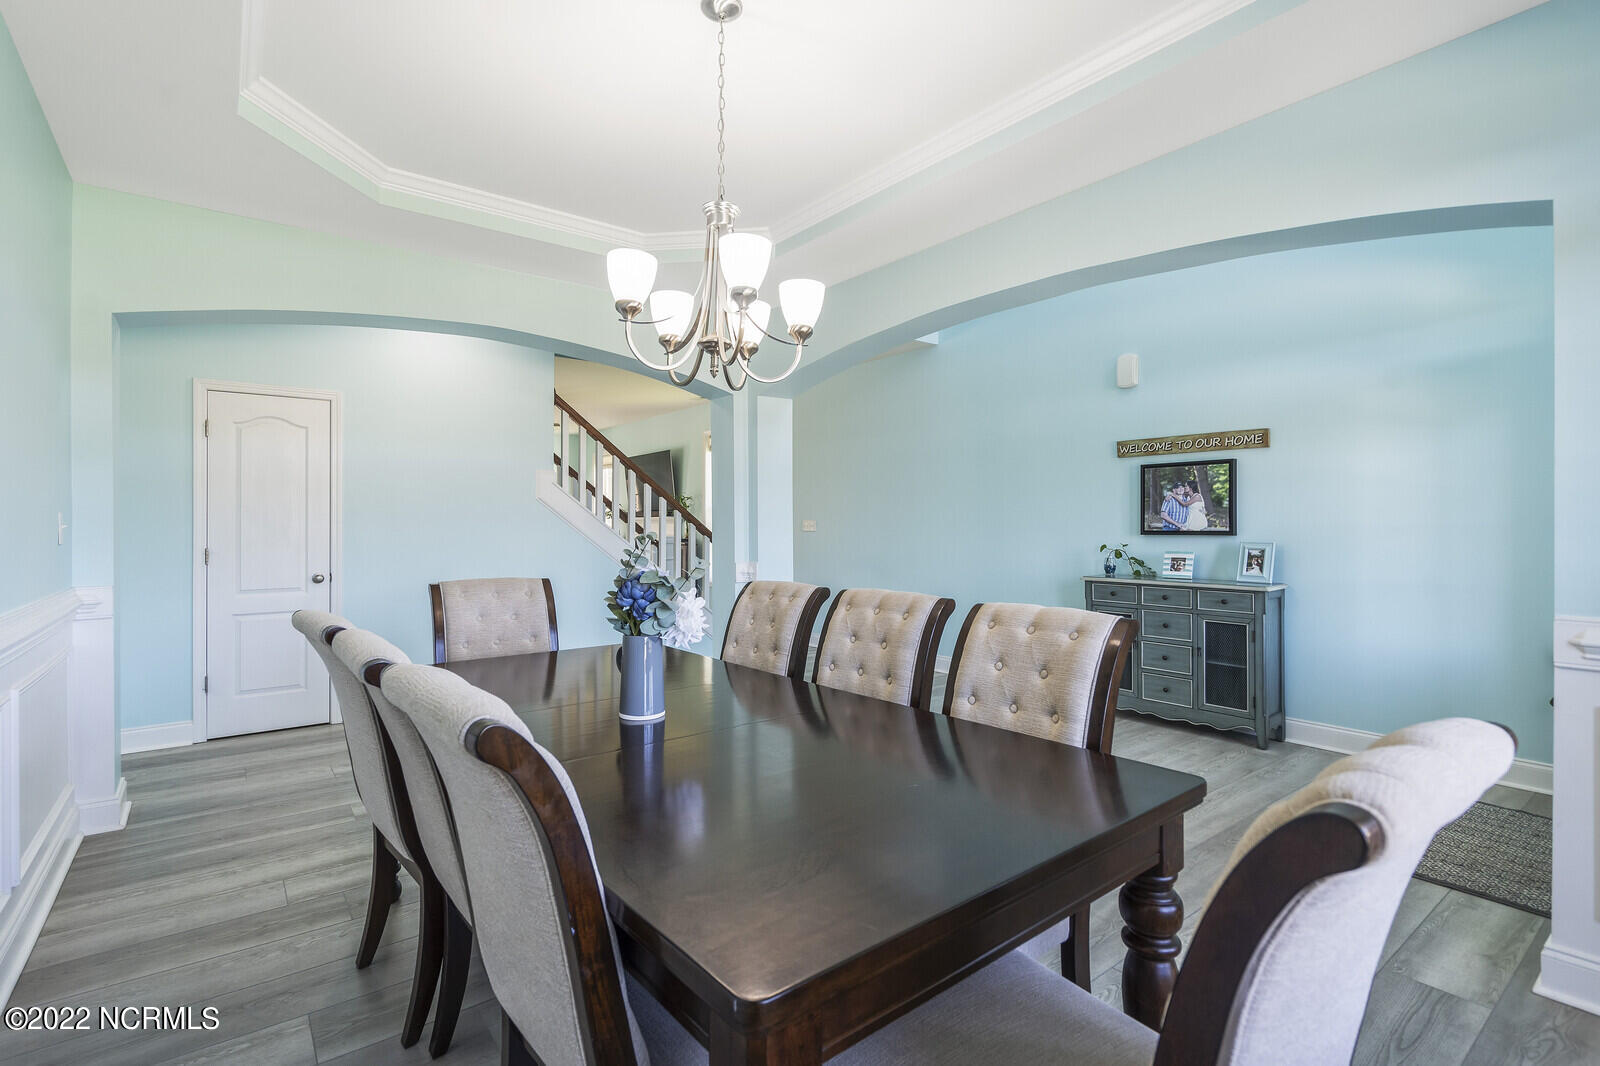
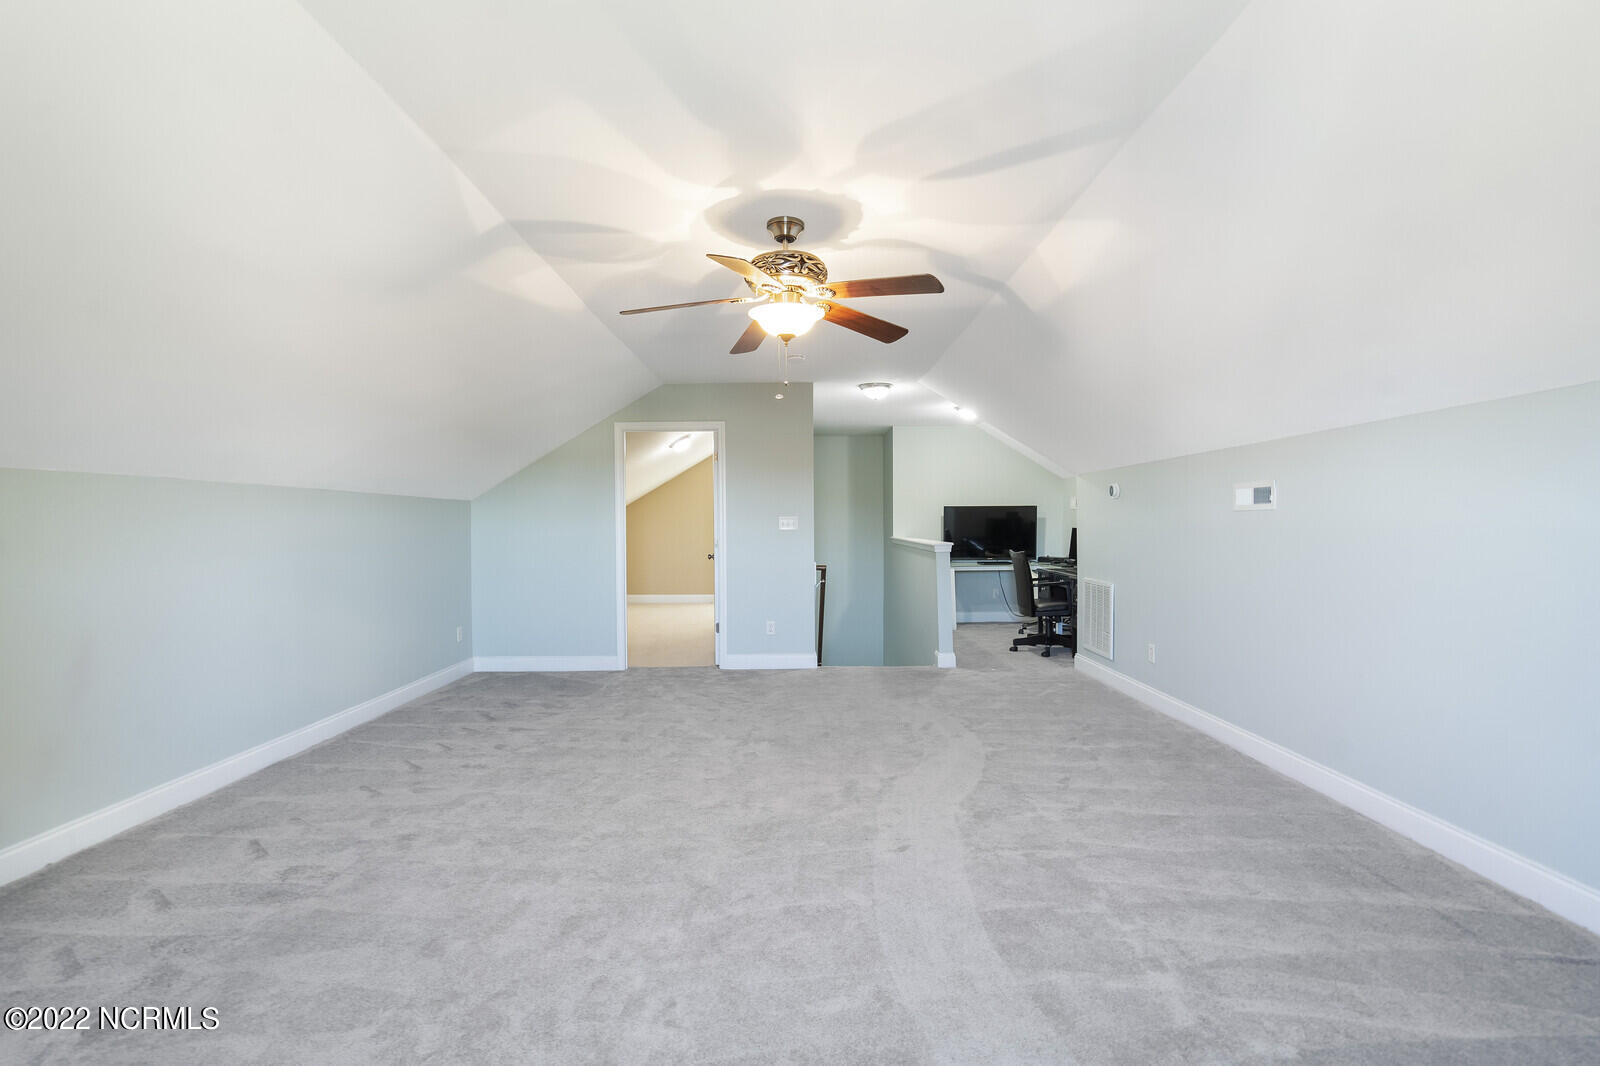
Coastal Home with Intracoastal Waterway Views, Heated Saltwater Pool & Private Boat Ramp Access to ICW and Open Waters -- Priced Below Appraised Value Located in the highly sought-after waterfront community of Kings Harbor in Holly Ridge, this beautifully maintained coastal home offers scenic views of the Intracoastal Waterway and private neighborhood boat ramp access with quick entry to the ICW and open waters. Enjoy boating, deep sea fishing, kayaking, and paddleboarding just moments from your doorstep while embracing the coastal lifestyle buyers are searching for. Ideally situated approximately 30 minutes from Wilmington and Jacksonville and just 10 minutes to area beaches, this home provides convenient access to waterfront dining, shopping, and top-rated schools--while maintaining the quiet charm of a coastal neighborhood. Significant upgrades have already been completed, including a new roof, HVAC system, water heater, updated flooring, and numerous interior improvements--offering peace of mind and true move-in-ready convenience. Very energy efficient home. 2025 monthly utility average was under $200! At the current listing price, the home also includes valuable buyer incentives: • $10,000 toward closing costs • Six months of professional weekly pool cleaning and maintenance • Supreme Home Warranty • Select furnishings and equipment, including outdoor furniture, playground set, pool supplies, yard tools, smart washer and dryer, and third-floor office furniture Most furnishings are like-new and negotiable, creating a potential turnkey, fully furnished opportunity. Inside, the spacious and flexible floor plan features 4 bedrooms, 3 full bathrooms, two second-floor bonus rooms, and a large finished third floor--ideal for a guest suite, private living area, office, and potential bedroom. The light-filled living room features a gas log fireplace, while the kitchen is designed for both everyday living and entertaining with quartz countertops, tile backsplash, upgraded Samsung appliances, a walk-in pantry, and a dedicated coffee bar. The main level includes a guest bedroom overlooking the pool with a nearby full bath. Upstairs, three generously sized bedrooms each offer walk-in closets. The owner's suite serves as a private retreat with a jetted soaking tub, tiled walk-in shower, dual vanities, private water closet, and a spacious walk-in closet. Two second-floor bonus rooms with water views provide ideal space for a home office or flex use. The third floor expands the living space even further with a large bonus area, office nook, and separate room--perfect for a private suite or potential bedroom--all enhanced by views of the Intracoastal Waterway and Topsail Beach. Step outside to a private backyard retreat featuring a 15' × 35' heated saltwater pool, screened-in porch, and covered entertaining area--perfect for relaxing or hosting. The fully fenced yard still offers ample space for outdoor enjoyment. Homes offering water views, private ICW access, a heated pool, and this level of flexibility rarely become available in this area.
/u.realgeeks.media/explorewilmingtonrealestate/Logo_1-min.png)
Additional Information
- HOA (annual)
- $320
- Available Amenities
- Waterfront Community, Maintenance Common Areas, Maintenance Roads, Management, Ramp, Street Lights
- Appliances
- Electric Oven, Built-In Microwave, Washer, Refrigerator, Dryer, Dishwasher
- Interior Features
- Walk-In Closet(s), Tray Ceiling(s), High Ceilings, Entrance Foyer, Ceiling Fans, Pantry, Walk-In Shower, Gas Logs, Walk-In Closet(s)
- Cooling
- Central Air
- Heating
- Electric, Heat Pump
- Foundation
- Slab
- Roof
- Shingle
- Exterior Features
- Irrigation System
- Lot Information
- Level
- Utilities
- Water Available
- Lot Water Features
- Water Access Comm
- Water
- Public
- Elementary School
- Coastal Elementary
- Middle School
- Dixon
- High School
- Dixon
Mortgage Calculator
Listing courtesy of Coldwell Banker Sea Coast Advantage. Selling Office: Advantage Gold Realty.

Copyright 2026 NCRMLS. All rights reserved. North Carolina Regional Multiple Listing Service, (NCRMLS), provides content displayed here (“provided content”) on an “as is” basis and makes no representations or warranties regarding the provided content, including, but not limited to those of non-infringement, timeliness, accuracy, or completeness. Individuals and companies using information presented are responsible for verification and validation of information they utilize and present to their customers and clients. NCRMLS will not be liable for any damage or loss resulting from use of the provided content or the products available through Portals, IDX, VOW, and/or Syndication. Recipients of this information shall not resell, redistribute, reproduce, modify, or otherwise copy any portion thereof without the expressed written consent of NCRMLS.