126 Permeta Dr, Sneads Ferry, NC 28460
- $465,000
- 5
- BD
- 4
- BA
- 3,135
- SqFt






- Sold Price
- $465,000
- List Price
- $465,000
- Status
- CLOSED
- MLS#
- 100415365
- Closing Date
- Jan 16, 2024
- Days on Market
- 3
- Year Built
- 2020
- Levels
- Two
- Bedrooms
- 5
- Bathrooms
- 4
- Half-baths
- 1
- Full-baths
- 3
- Living Area
- 3,135
- Acres
- 0.36
- Neighborhood
- Permeta Branch
Property Description
A Warm Welcome to 126 Permeta Drive!
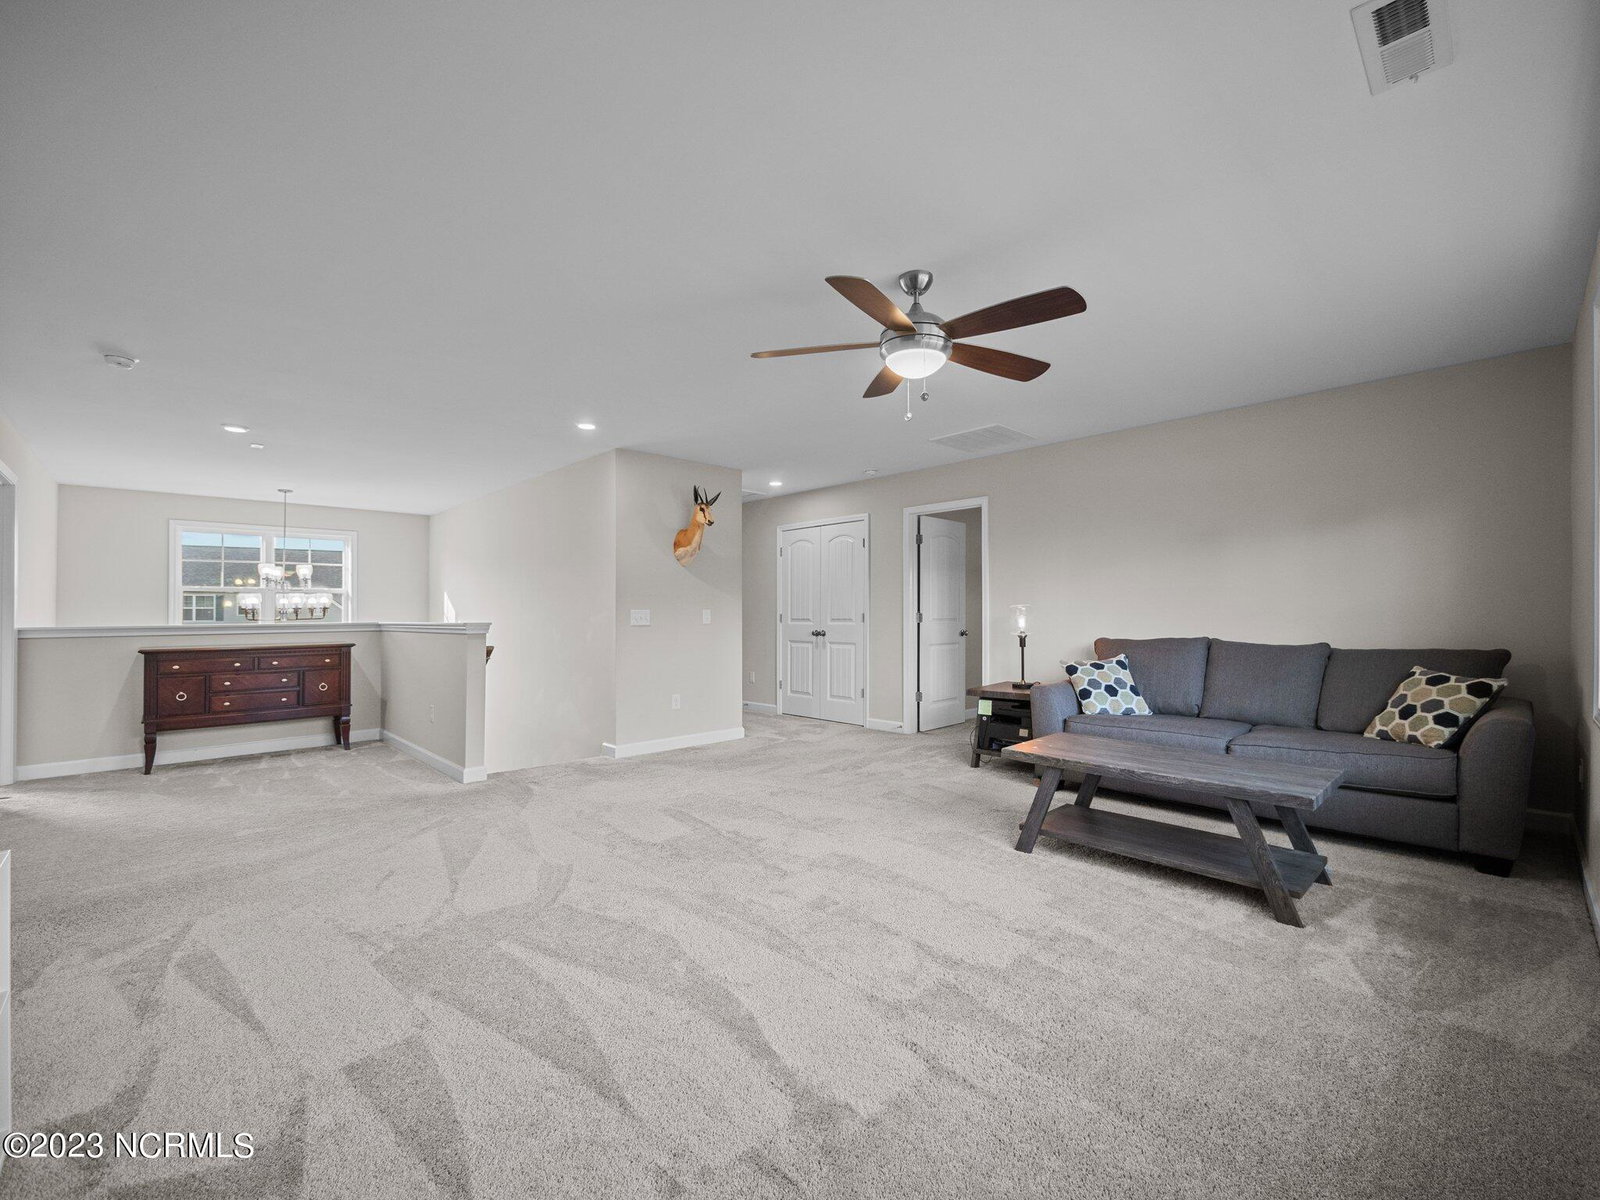
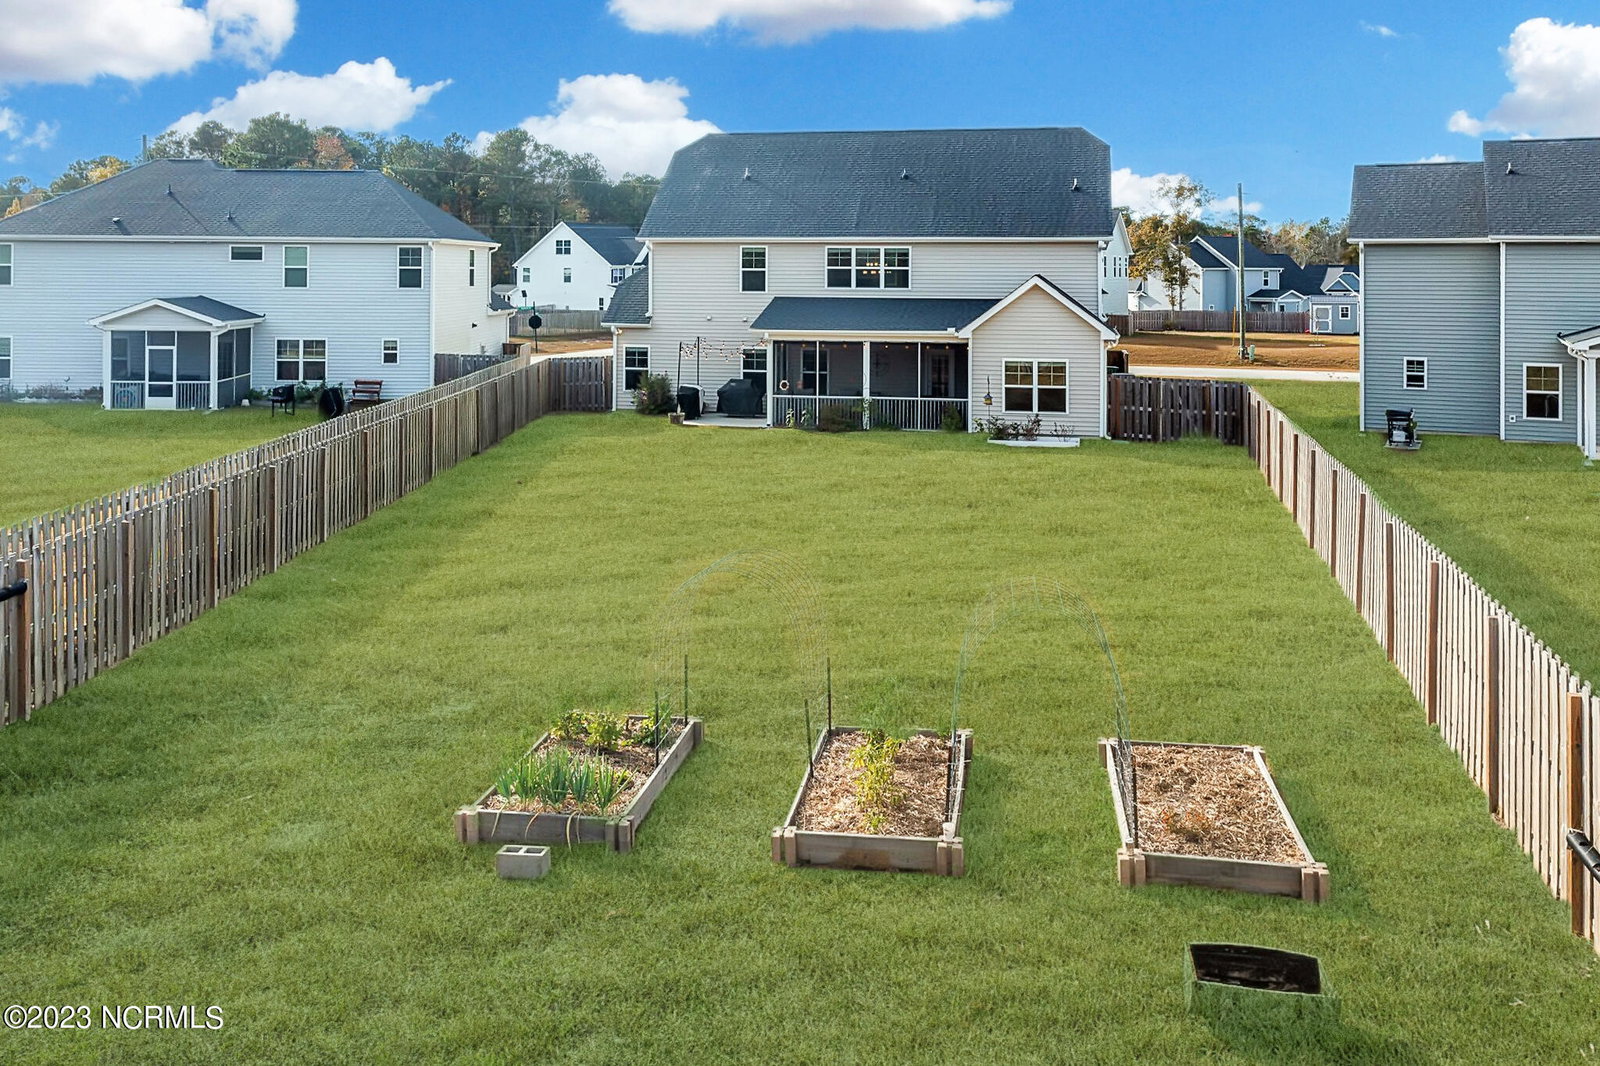
This three-year-old home, featuring the coveted Trent floor plan created by the builders at Caviness & Cates, is now on the market! As soon as you step inside, the two-story foyer is sure to captivate you. From there, you'll enter the main living area and open concept kitchen, which is brimming with luxurious details and upgrades. The kitchen boasts painted cabinetry, granite countertops, recessed and upgraded pendant lighting, a tiled backsplash, and stainless steel appliances that are sure to leave your guests envious. On the main floor, you'll also find a powder room, mud room, laundry room, dining room, and a stunning owner's suite that comes complete with a dual vanity, soaker tub, stand-alone shower, and a massive walk-in closet. The second floor includes four additional bedrooms, each with a walk-in closet, and two jack-n-jill bathrooms. There's also a loft and an unfinished storage area, providing ample space for all of your needs. To top things off, this beautiful home features a screened rear porch with a stunning tiled floor and a ceiling fan, making it the perfect space for entertaining guests on those warm summer nights. Schedule a tour of this masterpiece before it's too late.
/u.realgeeks.media/explorewilmingtonrealestate/Logo_1-min.png)
Additional Information
- HOA (annual)
- $340
- Available Amenities
- None
- Appliances
- Electric Oven, Built-In Microwave, Water Softener Owned, Refrigerator, Dishwasher
- Interior Features
- Master Downstairs, Walk-In Closet(s), Tray Ceiling(s), High Ceilings, Entrance Foyer, Mud Room, Solid Surface Counter, Kitchen Island, Ceiling Fans, Walk-In Shower, Drapes/Blinds, Walk-In Closet(s)
- Cooling
- Central Air
- Heating
- Heat Pump, Electric
- Foundation
- Slab
- Roof
- Architectural
- Lot Information
- Wetlands
- Utilities
- Sewer Available, Water Available
- Water
- Public
Mortgage Calculator
Listing courtesy of 360 REALTY. Selling Office: Coldwell Banker Advantage-Smithfield.

Copyright 2026 NCRMLS. All rights reserved. North Carolina Regional Multiple Listing Service, (NCRMLS), provides content displayed here (“provided content”) on an “as is” basis and makes no representations or warranties regarding the provided content, including, but not limited to those of non-infringement, timeliness, accuracy, or completeness. Individuals and companies using information presented are responsible for verification and validation of information they utilize and present to their customers and clients. NCRMLS will not be liable for any damage or loss resulting from use of the provided content or the products available through Portals, IDX, VOW, and/or Syndication. Recipients of this information shall not resell, redistribute, reproduce, modify, or otherwise copy any portion thereof without the expressed written consent of NCRMLS.