300 Garland Shores Dr, Hubert, NC 28539
- $288,000
- 3
- BD
- 3
- BA
- 1,485
- SqFt





- Sold Price
- $288,000
- List Price
- $299,900
- Status
- CLOSED
- MLS#
- 100488982
- Closing Date
- Apr 04, 2025
- Days on Market
- 26
- Year Built
- 2014
- Levels
- Two
- Bedrooms
- 3
- Bathrooms
- 3
- Half-baths
- 1
- Full-baths
- 2
- Living Area
- 1,485
- Acres
- 0.11
- Neighborhood
- Garland Shores
Property Description
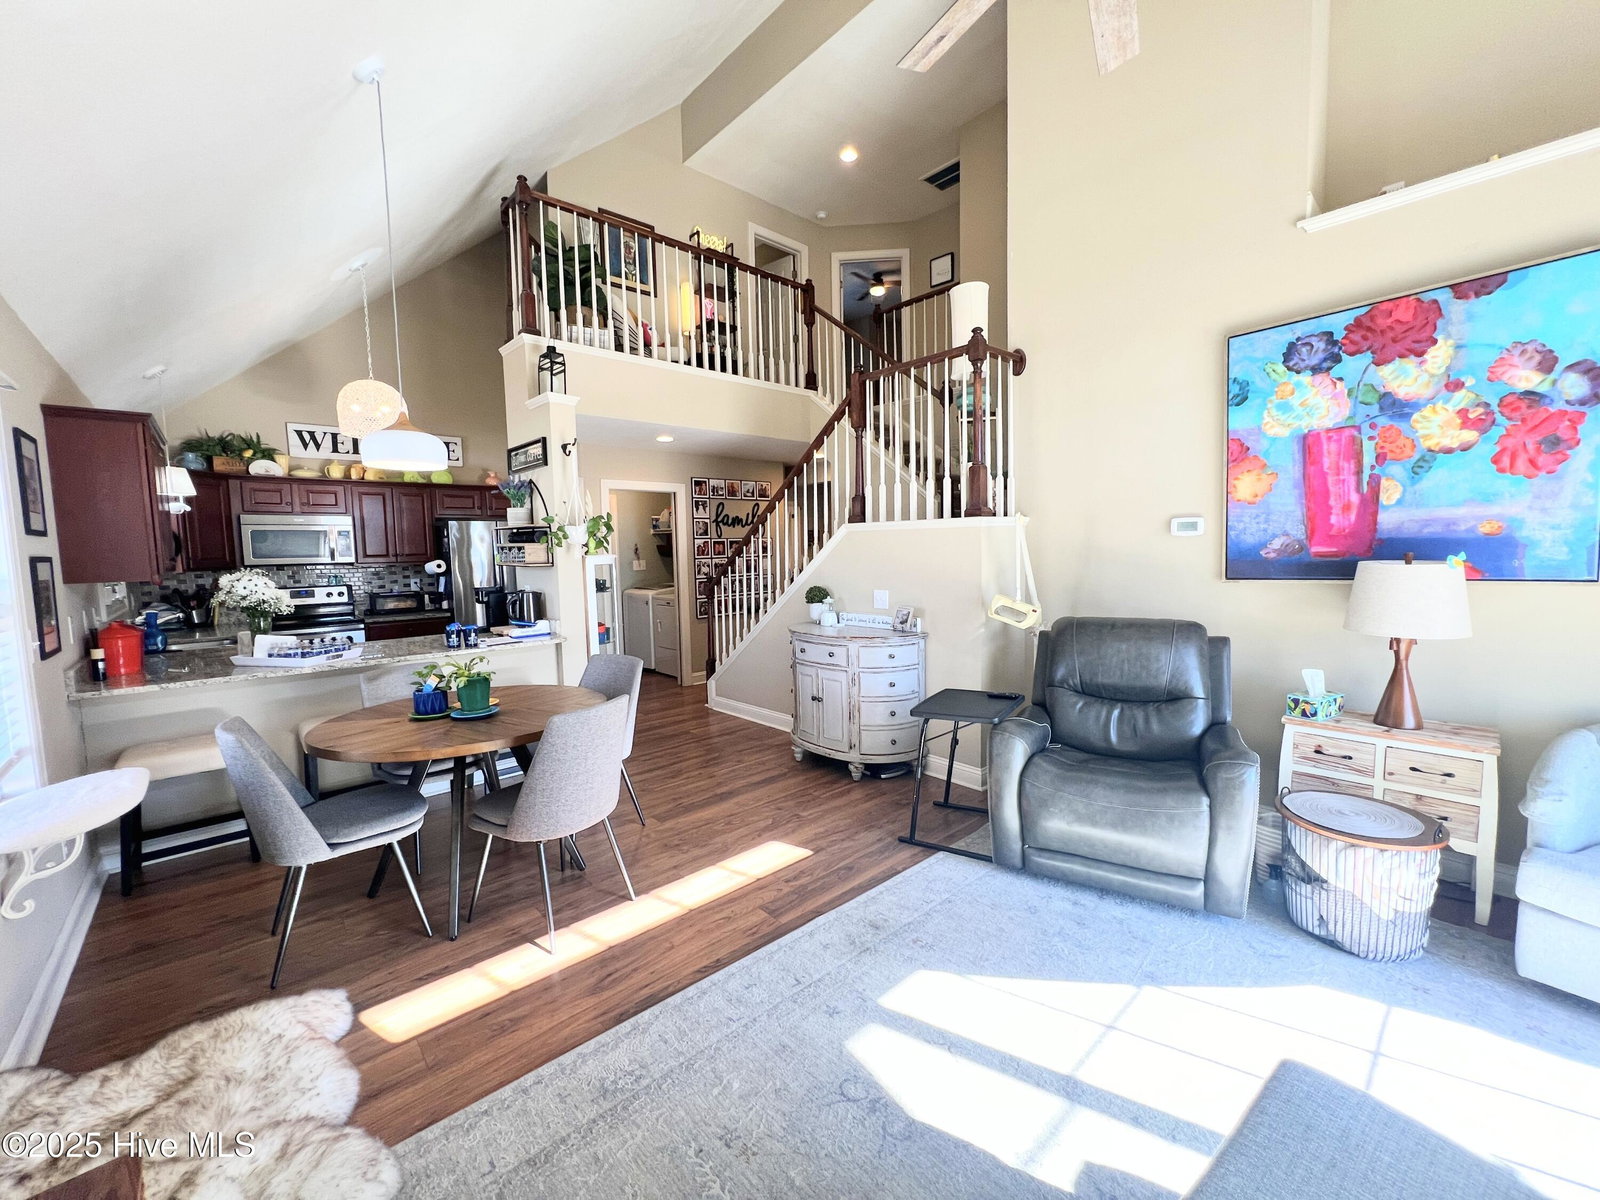
Discover your dream home at 300 Garland Shores, where comfort meets convenience in a beautifully appointed townhouse that has it all. With 1,485 square feet of thoughtfully designed living space, this 3-bedroom, 2.5-bathroom home is perfect for anyone seeking modern amenities, a prime location, & a vibrant community lifestyle. Step inside to find a spacious, open-concept layout that makes entertaining and everyday living a breeze. The first-floor primary bedroom is a true retreat, featuring a tiled walk-in shower, granite countertops in the en-suite bath, & thoughtful additions like grab bars for added safety & ease of use. The room's generous size & modern finishes ensure you'll enjoy both luxury and practicality. Cooking is a delight in the well-equipped kitchen, complete with: Granite countertops that offer durability and style. Stainless steel appliances for a sleek & functional workspace. Plenty of cabinetry & counter space to accommodate all your cooking and storage needs. This kitchen flows seamlessly into the dining and living areas, making it perfect for hosting family & friends. The upper level features two additional bedrooms and a full bathroom, providing privacy & space for family, guests, or even a home office. The versatile layout ensures everyone has a place to call their own. The fully fenced backyard offers an area for relaxation and play. The vinyl fencing not only enhances privacy but also features removable panels, making it easy to bring in equipment or maintain the space. Whether you're grilling on the patio or enjoying the fresh air, this backyard is sure to become one of your favorite spots. This home is designed with practical features that make life easier and more secure, including portable generator with an installed electrical connection, ensuring you're prepared for any power outages. Situated between Camp Lejuene & MCAS Cherry Point. Minutes from restaurants, shopping, doctors' offices, and the beaches of the Crystal Coast.
/u.realgeeks.media/explorewilmingtonrealestate/Logo_1-min.png)
Additional Information
- HOA (annual)
- $950
- Available Amenities
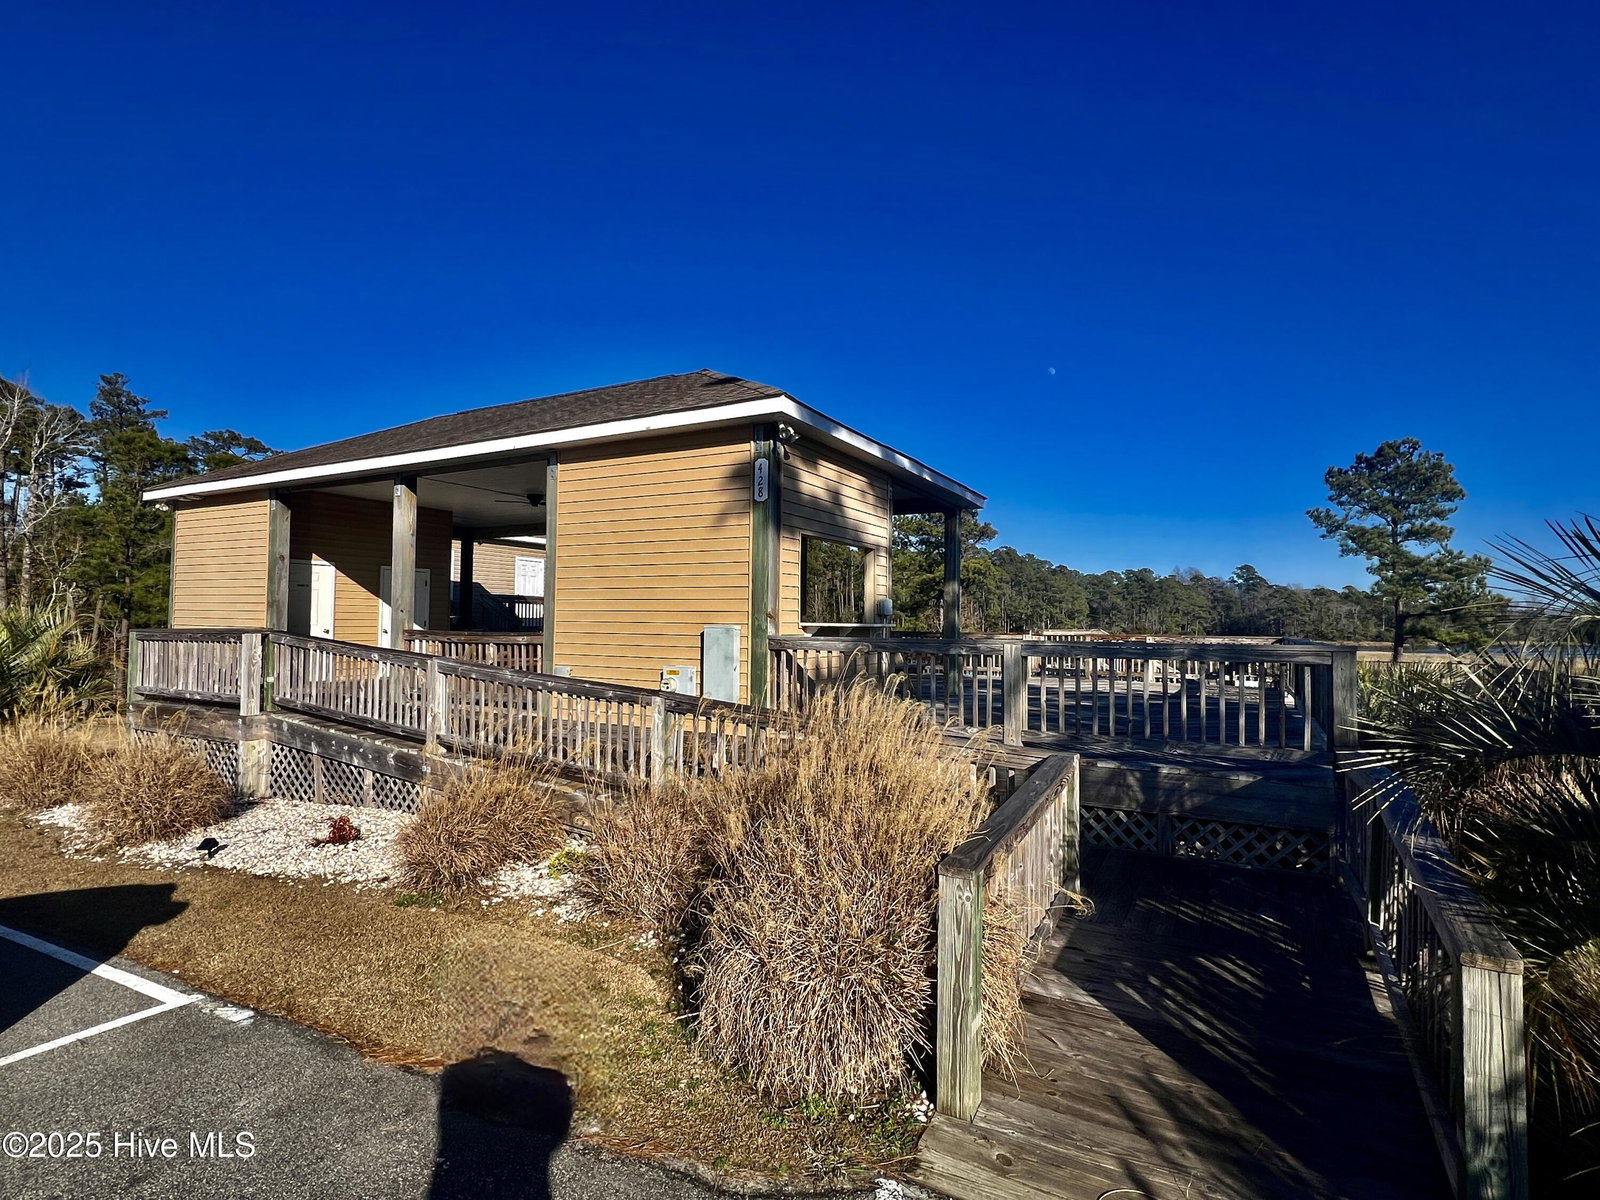
- Community Pool, Gated, Maintenance Common Areas, Maintenance Grounds, Maintenance Roads, RV/Boat Storage
- Interior Features
- Master Downstairs, Walk-In Closet(s), Wired for Generator, Ceiling Fans, Walk-In Shower, Drapes/Blinds, Walk-In Closet(s)
- Cooling
- Central Air, Heat Pump
- Heating
- Heat Pump, Electric, Forced Air
- Foundation
- Slab
- Roof
- Shingle
- Utilities
- Water Available
- Water
- Public
- Elementary School
- Queens Creek
- Middle School
- Swansboro
- High School
- Swansboro
Mortgage Calculator
Listing courtesy of REAL Broker LLC. Selling Office: Realty One Group Navigate.

Copyright 2026 NCRMLS. All rights reserved. North Carolina Regional Multiple Listing Service, (NCRMLS), provides content displayed here (“provided content”) on an “as is” basis and makes no representations or warranties regarding the provided content, including, but not limited to those of non-infringement, timeliness, accuracy, or completeness. Individuals and companies using information presented are responsible for verification and validation of information they utilize and present to their customers and clients. NCRMLS will not be liable for any damage or loss resulting from use of the provided content or the products available through Portals, IDX, VOW, and/or Syndication. Recipients of this information shall not resell, redistribute, reproduce, modify, or otherwise copy any portion thereof without the expressed written consent of NCRMLS.