100 Deerfield Rd, Jacksonville, NC 28540
- $455,000
- 3
- BD
- 3
- BA
- 2,440
- SqFt






- Sold Price
- $455,000
- List Price
- $475,000
- Status
- CLOSED
- MLS#
- 100569871
- Closing Date
- Jul 02, 2026
- Days on Market
- 8
- Year Built
- 1978
- Levels
- One
- Bedrooms
- 3
- Bathrooms
- 3
- Half-baths
- 1
- Full-baths
- 2
- Living Area
- 2,440
- Acres
- 0.81
- Neighborhood
- Oakhurst River
Property Description
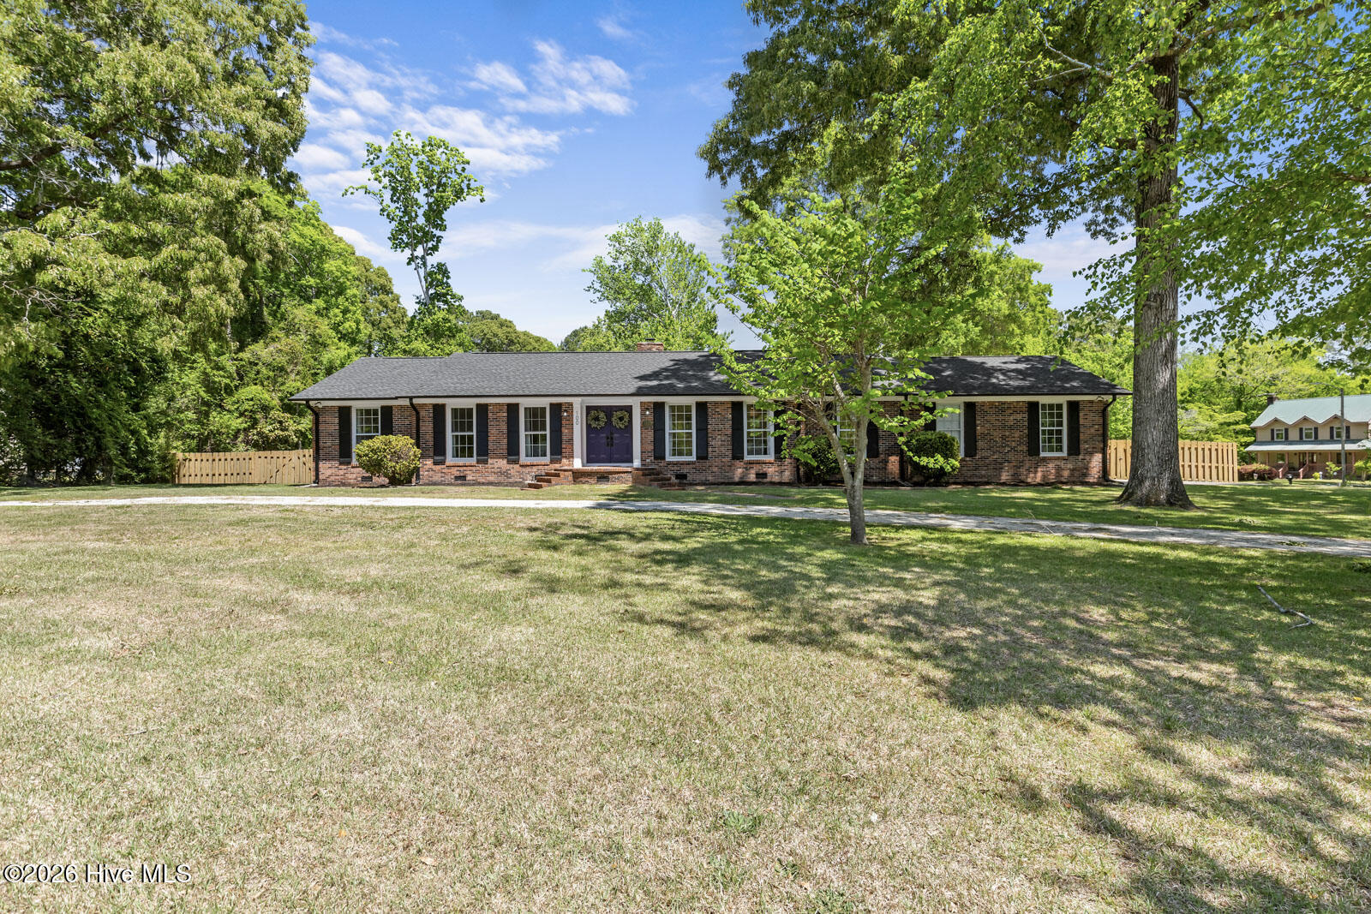
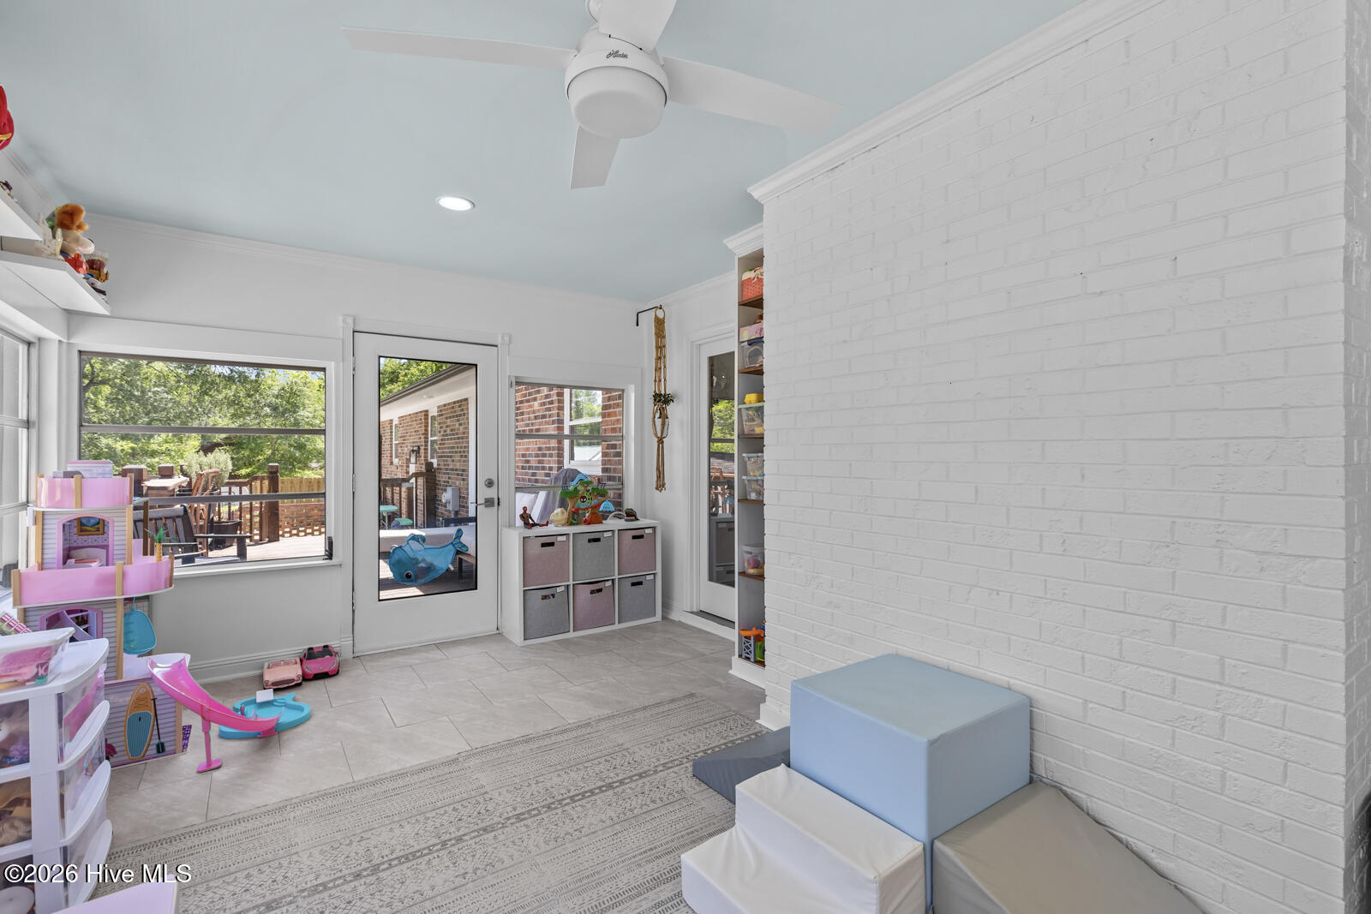
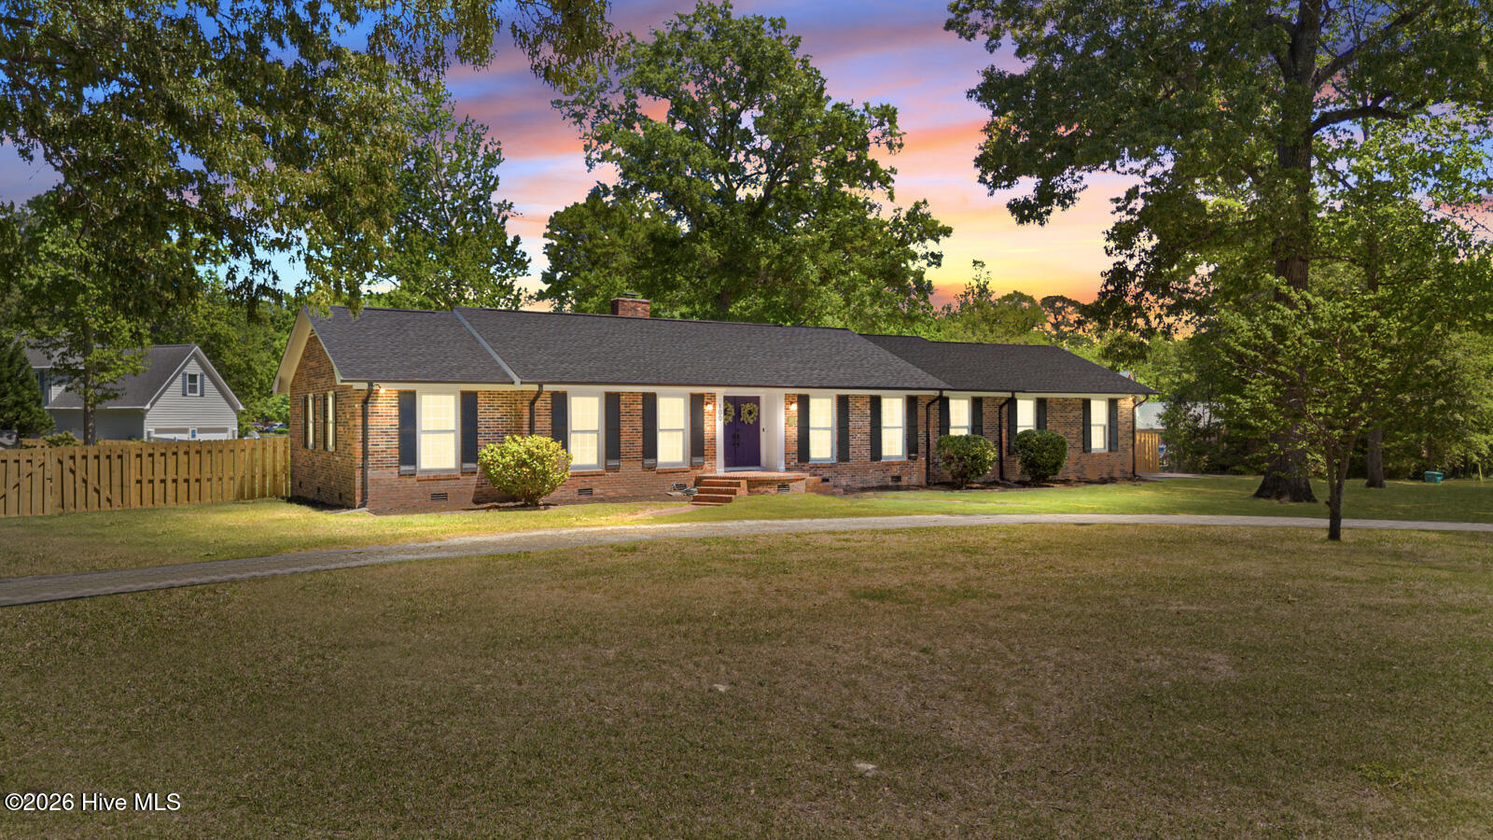
Welcome to this beautifully updated one-story brick ranch, set on a spacious 0.8-acre corner lot in Oakhurst River Estates--no HOA and no city taxes. A set of double front doors opens into a welcoming foyer, creating a warm first impression as you enter this 3-bedroom, 2.5-bath home. Inside, you'll find an easy, open-concept layout with white oak hardwood floors throughout the main living areas. The family room offers a cozy wood-burning fireplace and a dry bar, making it an ideal space for relaxing or entertaining. Just beyond, the bright Carolina room is filled with natural light and provides a peaceful spot to unwind year-round. The kitchen renovation were completed in 2025 and features new cabinetry, granite countertops, GE Café matte appliances with plenty of storage. A thoughtfully added butler's pantry, laundry room and half bath (2021) enhance everyday functionality and convenience. The primary bathroom was updated in 2021 with a new vanity, tiled shower, board and batten accents, and fresh paint. The guest bathroom was refreshed in 2026 with a new vanity, wainscoting, a tile shower/tub combo, and updated finishes. Step outside to your own private retreat--an expansive deck overlooks a lush, green backyard oasis complete with a privacy fence, large patio with firepit, and a charming brick shed that's perfect for an additional hangout space. A double-door garage adds both convenience and functionality. Major updates like a new roof and skylights (2021) add peace of mind, while the large corner lot gives you space and privacy that's hard to find. A great mix of modern updates, indoor comfort, and inviting outdoor living--this home is move-in ready and easy to love. Call today to schedule your VIP tour.
/u.realgeeks.media/explorewilmingtonrealestate/Logo_1-min.png)
Additional Information
- Appliances
- Electric Oven, Built-In Microwave, Dishwasher
- Interior Features
- Entrance Foyer, Solid Surface Counter, Kitchen Island, Ceiling Fans, Pantry, Drapes/Blinds, Bar-Dry, Eat-In Kitchen, Smart Thermostat
- Cooling
- Central Air, Ceiling Fan(s), Heat Pump
- Heating
- Heat Pump, Electric
- Foundation
- Crawl Space
- Roof
- Architectural
- Lot Information
- Corner Lot
- Utilities
- Underground Utilities
- Lot Water Features
- Other
- Water
- County
- Elementary School
- Blue Creek
- Middle School
- Southwest
- High School
- Southwest
Mortgage Calculator
Listing courtesy of William Sanders Realty. Selling Office: LPT Realty.

Copyright 2026 NCRMLS. All rights reserved. North Carolina Regional Multiple Listing Service, (NCRMLS), provides content displayed here (“provided content”) on an “as is” basis and makes no representations or warranties regarding the provided content, including, but not limited to those of non-infringement, timeliness, accuracy, or completeness. Individuals and companies using information presented are responsible for verification and validation of information they utilize and present to their customers and clients. NCRMLS will not be liable for any damage or loss resulting from use of the provided content or the products available through Portals, IDX, VOW, and/or Syndication. Recipients of this information shall not resell, redistribute, reproduce, modify, or otherwise copy any portion thereof without the expressed written consent of NCRMLS.