124 Foggy River Way, Jacksonville, NC 28540
- $377,450
- 4
- BD
- 4
- BA
- 2,430
- SqFt






- Sold Price
- $377,450
- List Price
- $389,900
- Status
- CLOSED
- MLS#
- 100516408
- Closing Date
- Sep 02, 2025
- Days on Market
- 25
- Year Built
- 2011
- Levels
- Three Or More
- Bedrooms
- 4
- Bathrooms
- 4
- Half-baths
- 1
- Full-baths
- 3
- Living Area
- 2,430
- Acres
- 0.41
- Neighborhood
- The Bluffs On New River
Property Description
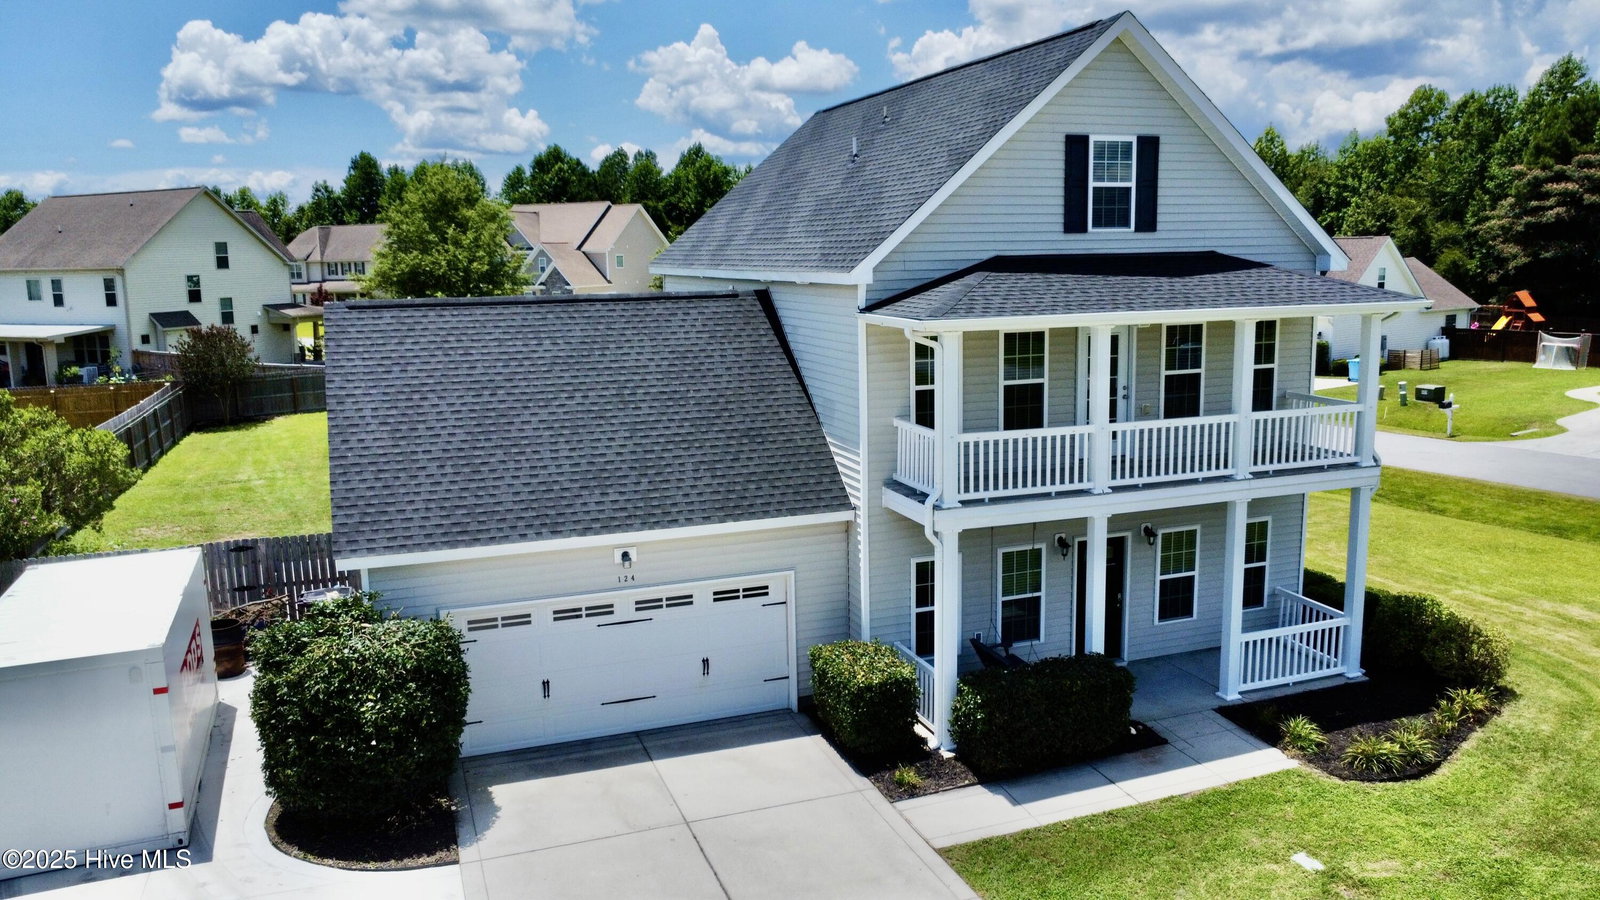
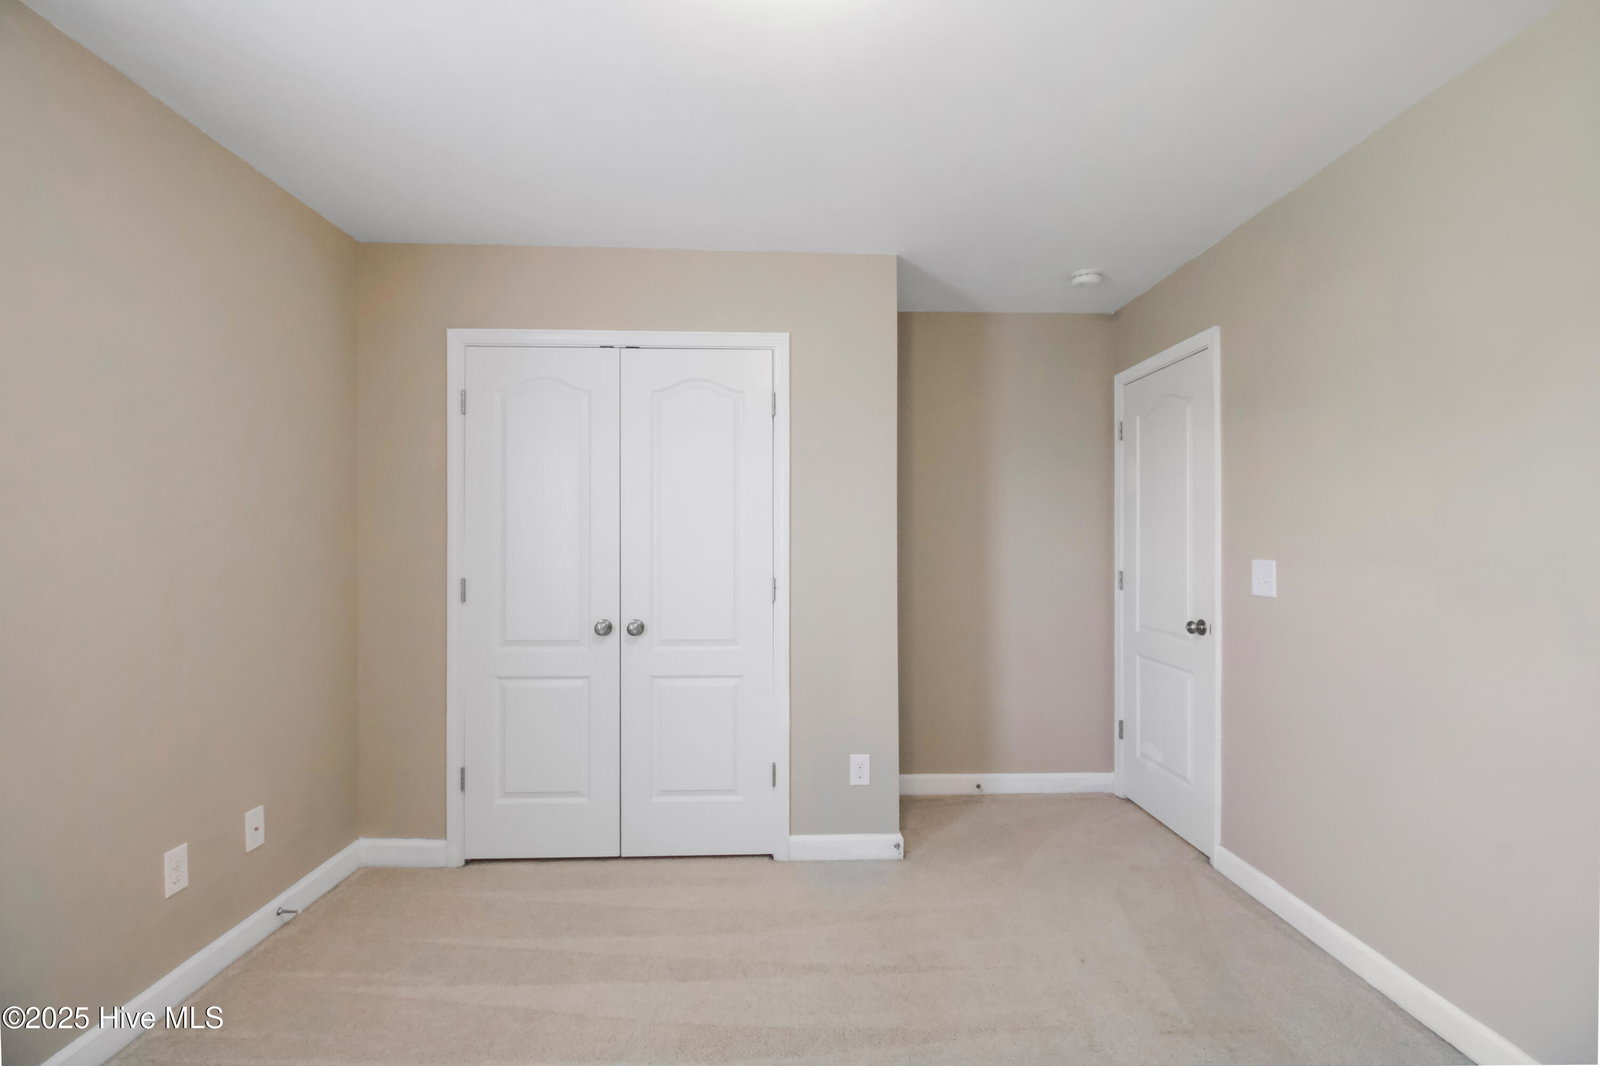
Nestled in a desirable Jacksonville neighborhood, this 4-bedroom, 3.5-bathroom beauty offers the perfect blend of charm, comfort, and functionality. From the moment you arrive, you'll notice thoughtful upgrades like the NEW Fortified Roof and the additional driveway—perfect for extra parking or guests! Step inside to discover a spacious layout designed for both everyday living and elegant entertaining. The formal dining room is ideal for holiday gatherings, while the private office with glass double doors offers a stylish and quiet space to work from home. Upstairs, the generously sized bedrooms provide everyone their own retreat, with the second-floor master suite stealing the show—boasting a walkout deck perfect for morning coffee or stargazing nights. The third floor adds even more flexibility with a cozy loft, a private bedroom, and a full bathroom—ideal for guests, a teen suite, or a hobby haven. Enjoy peaceful evenings on the screened-in porch overlooking the backyard, perfect for unwinding or hosting friends. Don't miss your chance to own this incredible home with room to grow and features that truly impress. Schedule your showing today!For information about our preferred lender and the incentives you may qualify for, please ask your agent to review the agent comments for additional details.
/u.realgeeks.media/explorewilmingtonrealestate/Logo_1-min.png)
Additional Information
- HOA (annual)
- $350
- Available Amenities
- Maintenance Common Areas, Management, Playground
- Appliances
- Electric Oven, Built-In Microwave, Refrigerator, Dishwasher
- Interior Features
- Walk-In Closet(s), Tray Ceiling(s), High Ceilings, Entrance Foyer, Ceiling Fans, Pantry, Walk-In Shower, Drapes/Blinds, Gas Logs, Walk-In Closet(s)
- Cooling
- Central Air
- Heating
- Electric, Heat Pump
- Foundation
- Slab
- Roof
- Shingle
- Lot Information
- Corner Lot
- Utilities
- Cable Available, Water Available
- Water
- Public
- Elementary School
- Stateside
- Middle School
- Northwoods Park
- High School
- Jacksonville
Mortgage Calculator
Listing courtesy of HomeSmart Connections. Selling Office: A Non Member.

Copyright 2026 NCRMLS. All rights reserved. North Carolina Regional Multiple Listing Service, (NCRMLS), provides content displayed here (“provided content”) on an “as is” basis and makes no representations or warranties regarding the provided content, including, but not limited to those of non-infringement, timeliness, accuracy, or completeness. Individuals and companies using information presented are responsible for verification and validation of information they utilize and present to their customers and clients. NCRMLS will not be liable for any damage or loss resulting from use of the provided content or the products available through Portals, IDX, VOW, and/or Syndication. Recipients of this information shall not resell, redistribute, reproduce, modify, or otherwise copy any portion thereof without the expressed written consent of NCRMLS.