401 Salt Meadow Ct, Holly Ridge, NC 28445
- $1,290,000
- 3
- BD
- 4
- BA
- 3,187
- SqFt






- Sold Price
- $1,290,000
- List Price
- $1,290,000
- Status
- CLOSED
- MLS#
- 100523773
- Closing Date
- Dec 16, 2025
- Days on Market
- 38
- Year Built
- 2025
- Levels
- Two
- Bedrooms
- 3
- Bathrooms
- 4
- Half-baths
- 1
- Full-baths
- 3
- Living Area
- 3,187
- Acres
- 0.50
- Neighborhood
- Redd's Cove
Property Description
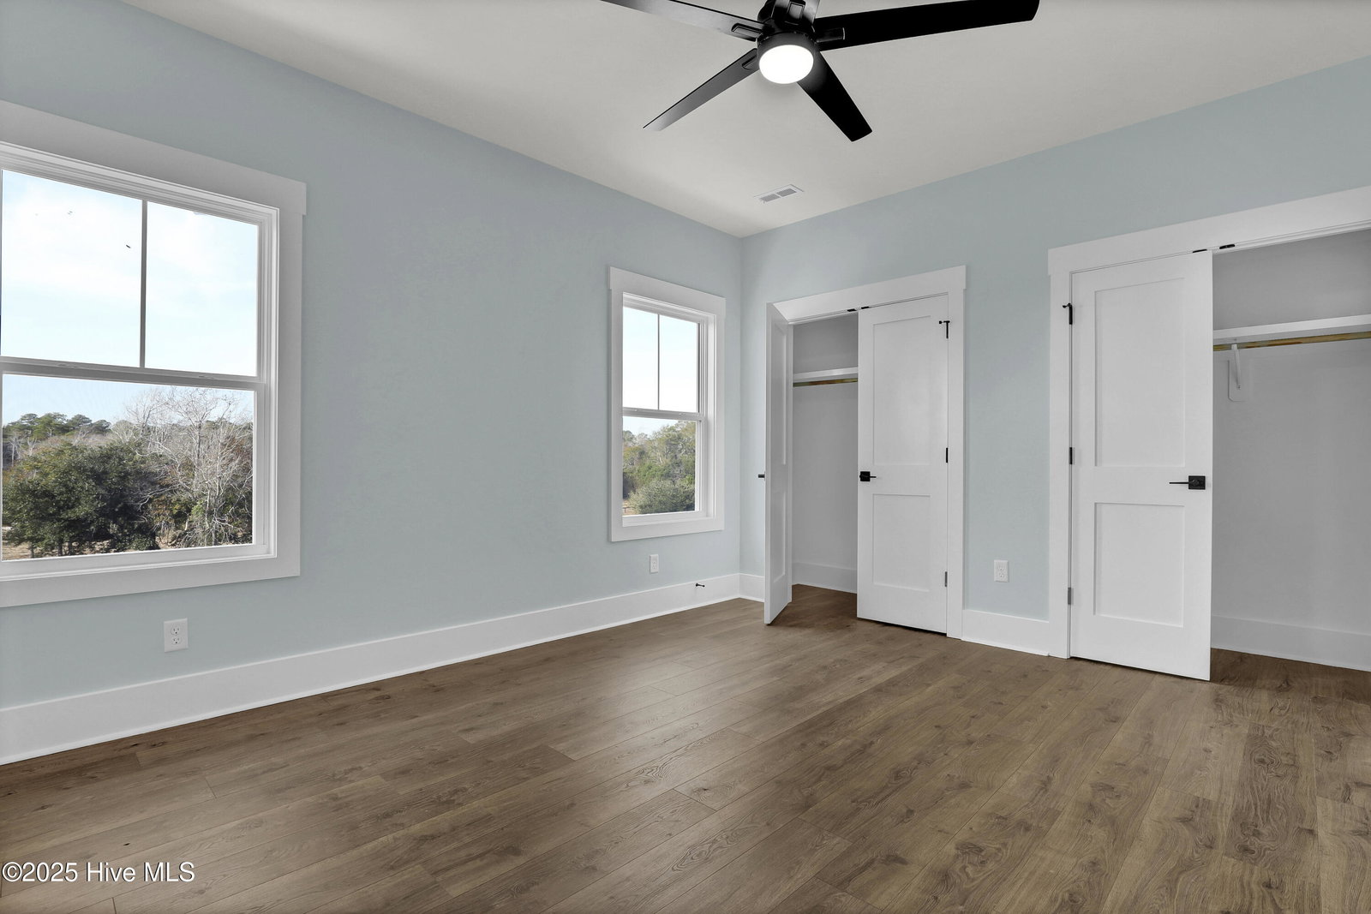
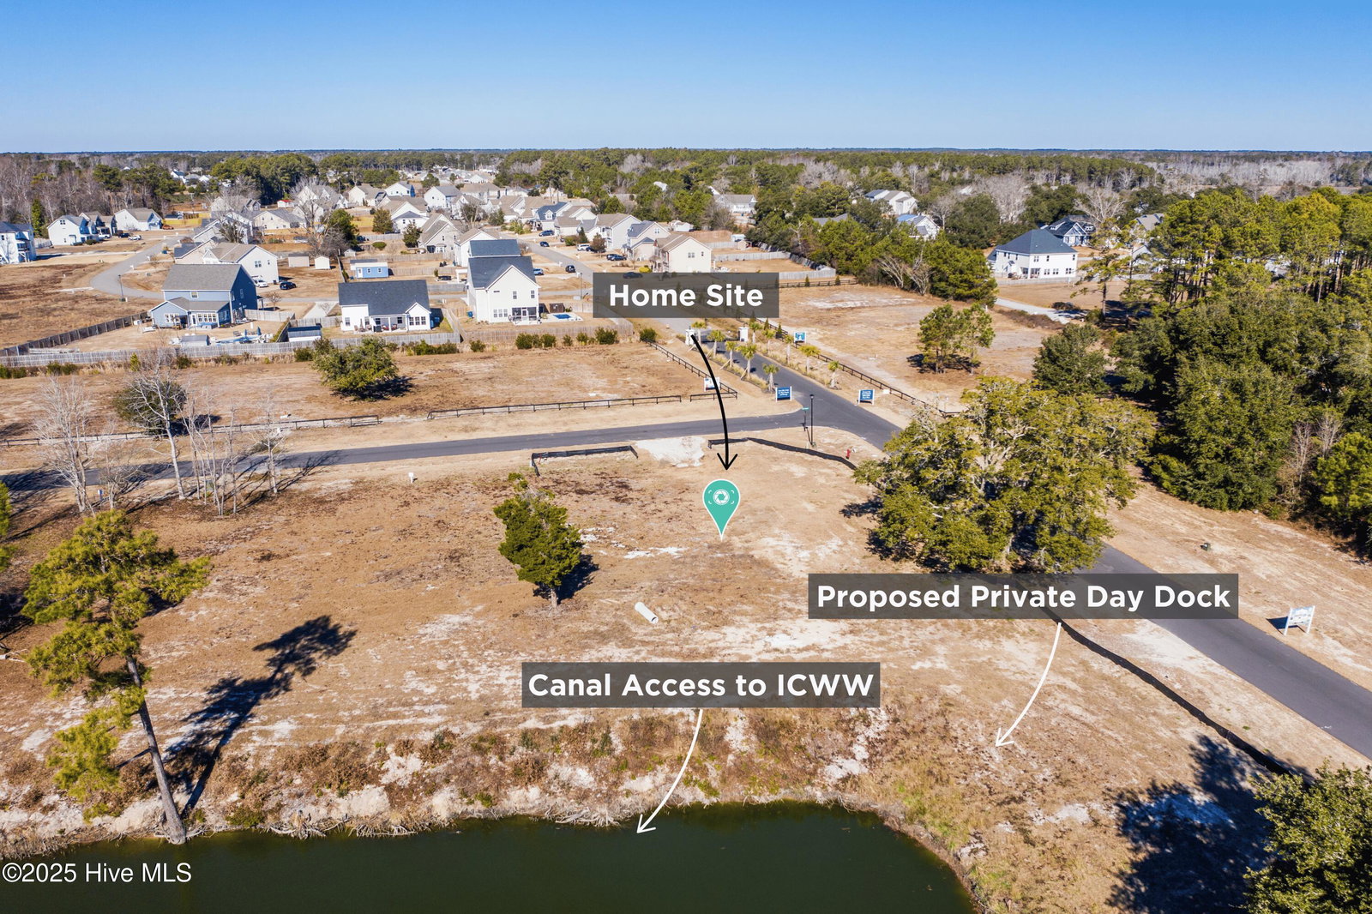
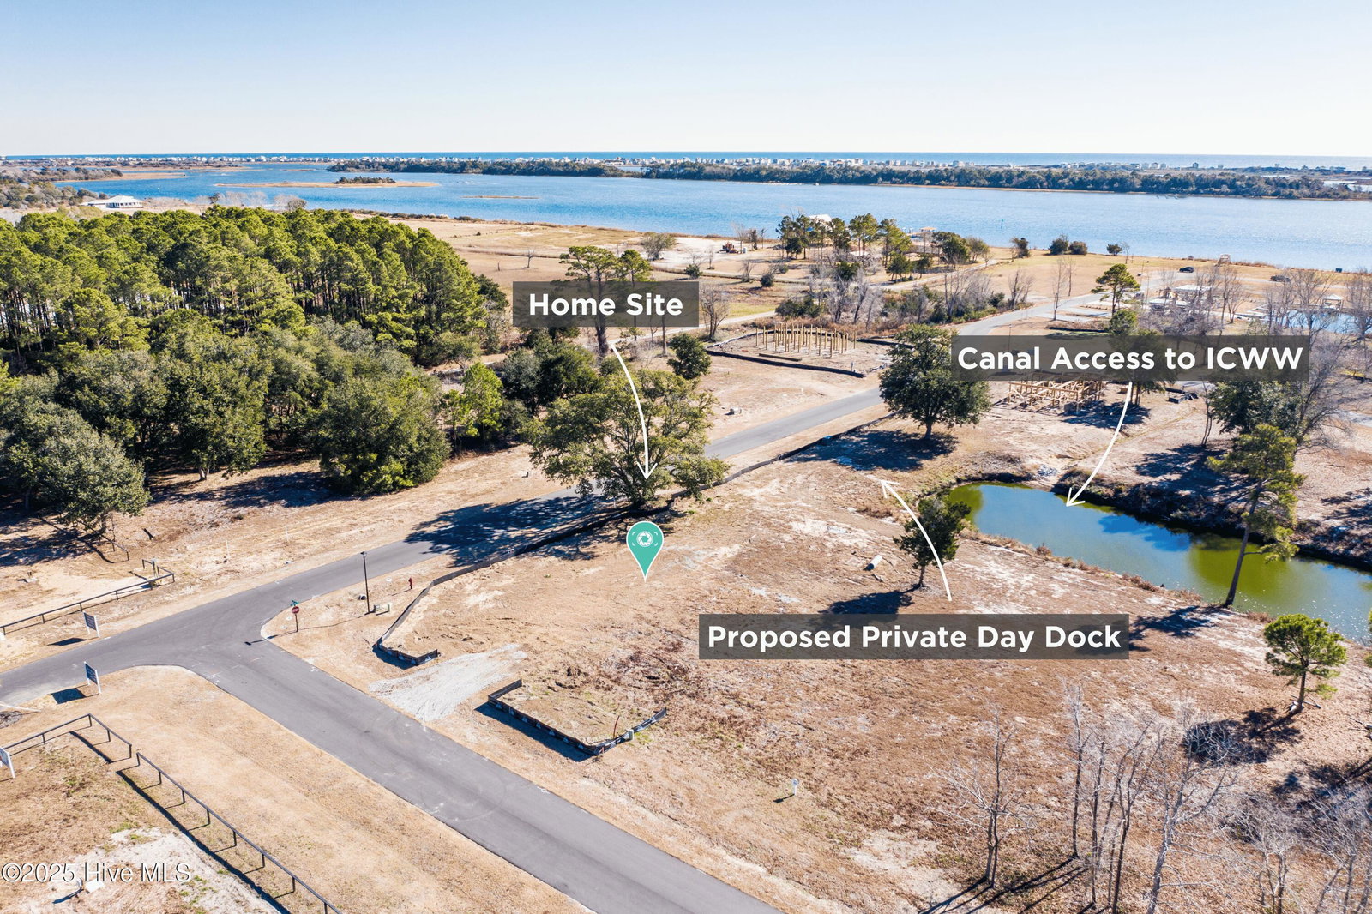
$10,000 builder incentive! Welcome to the Coral Bay Floorplan by Channel Marker Builders! This elevated coastal masterpiece offers over 2,900 square feet of heated living space, 3 bedrooms, and 3.5 baths, thoughtfully designed to blend luxury with functionality. Located in the desirable Redd's Cove Waterfront community, this home takes coastal living to the next level with its exclusive amenities, including a private pool, a private boat slip, and a convenient three-stop elevator. Step inside and experience the open-concept floorplan, where natural light pours in, highlighting the home's upgrades and designer finishes. The main floor boasts a primary suite, a true retreat featuring direct access to the rear deck through PGT sliding glass doors, a spa-like bath with custom tile, dual vanities, a water closet, and convenient access to the laundry room through the spacious walk-in closet. The kitchen is a showstopper with stainless steel appliances, custom soft-close cabinets and drawers, a large island perfect for entertaining, a cozy dining nook, and a walk-in pantry. Upstairs, you'll find two generously sized bedrooms, each with its own private bath, plus a versatile bonus room ideal for a home office, game room, or flex space. Outside, enjoy the epitome of coastal living on the covered front porch or the expansive rear deck, perfect for outdoor dining, relaxing, or taking in serene waterfront views. The private pool provides a tranquil oasis for hot summer days, while the private boat slip offers direct access to the water, making this home a boater's dream. The ground level offers practical conveniences, including two enclosed parking garages, a conditioned entry, a storage closet, and access to the elevator, ensuring effortless movement throughout the home. Every detail in this home has been carefully crafted to provide elegance and comfort, making it the perfect retreat.
/u.realgeeks.media/explorewilmingtonrealestate/Logo_1-min.png)
Additional Information
- HOA (annual)
- $2,050
- Available Amenities
- Waterfront Community, Gated, Maintenance Common Areas, Maintenance Roads, Park, Picnic Area, Playground
- Appliances
- Vented Exhaust Fan, Gas Cooktop, Dishwasher
- Interior Features
- Master Downstairs, Walk-In Closet(s), High Ceilings, Entrance Foyer, Mud Room, Ceiling Fans, Pantry, Walk-In Shower, Gas Logs, Walk-In Closet(s)
- Cooling
- Heat Pump
- Heating
- Heat Pump, Electric
- Foundation
- Other, Pilings
- Roof
- Architectural
- Exterior Features
- Irrigation System, Cluster Mailboxes
- Lot Information
- Boat Slip, Water Access
- Waterfront
- Yes
- Utilities
- Water Available, Other
- Lot Water Features
- Canal Front, Deeded Access, Deeded Access, Water Access Comm
- Water
- Public
- Elementary School
- Coastal
- Middle School
- Dixon
- High School
- Dixon
Mortgage Calculator
Listing courtesy of RE/MAX Executive. Selling Office: SeaShore Realty Group, Inc..

Copyright 2026 NCRMLS. All rights reserved. North Carolina Regional Multiple Listing Service, (NCRMLS), provides content displayed here (“provided content”) on an “as is” basis and makes no representations or warranties regarding the provided content, including, but not limited to those of non-infringement, timeliness, accuracy, or completeness. Individuals and companies using information presented are responsible for verification and validation of information they utilize and present to their customers and clients. NCRMLS will not be liable for any damage or loss resulting from use of the provided content or the products available through Portals, IDX, VOW, and/or Syndication. Recipients of this information shall not resell, redistribute, reproduce, modify, or otherwise copy any portion thereof without the expressed written consent of NCRMLS.