108 Village Dr, Holly Ridge, NC 28445
- $408,000
- 4
- BD
- 3
- BA
- 2,189
- SqFt




- Sold Price
- $408,000
- List Price
- $408,000
- Status
- CLOSED
- MLS#
- 100445795
- Closing Date
- Aug 16, 2024
- Days on Market
- 24
- Year Built
- 2024
- Levels
- Two
- Bedrooms
- 4
- Bathrooms
- 3
- Half-baths
- 1
- Full-baths
- 2
- Living Area
- 2,189
- Acres
- 0.38
- Neighborhood
- Coastal Village
Property Description
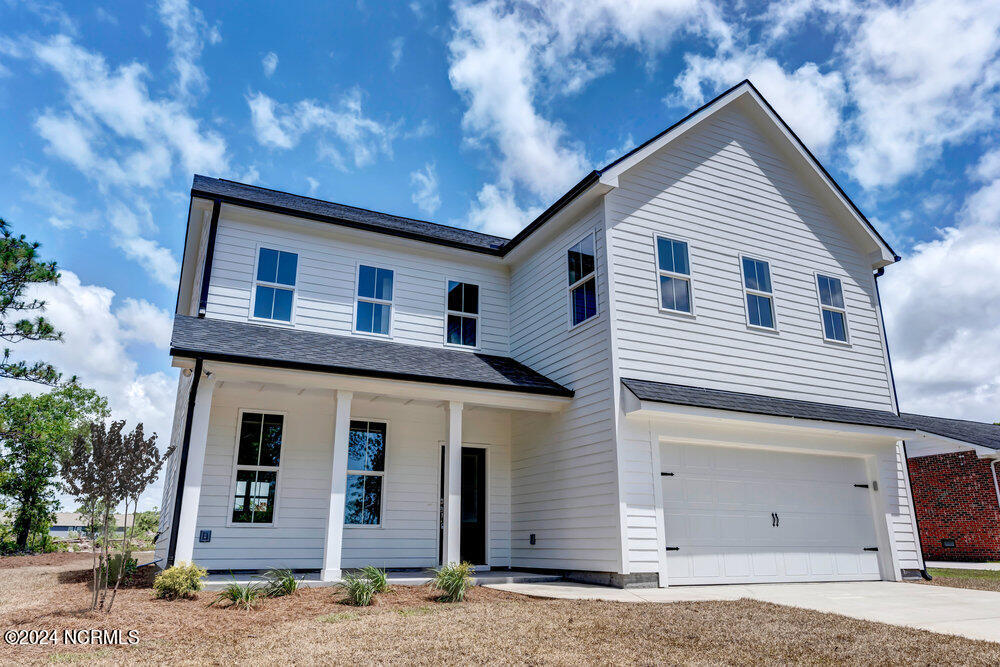
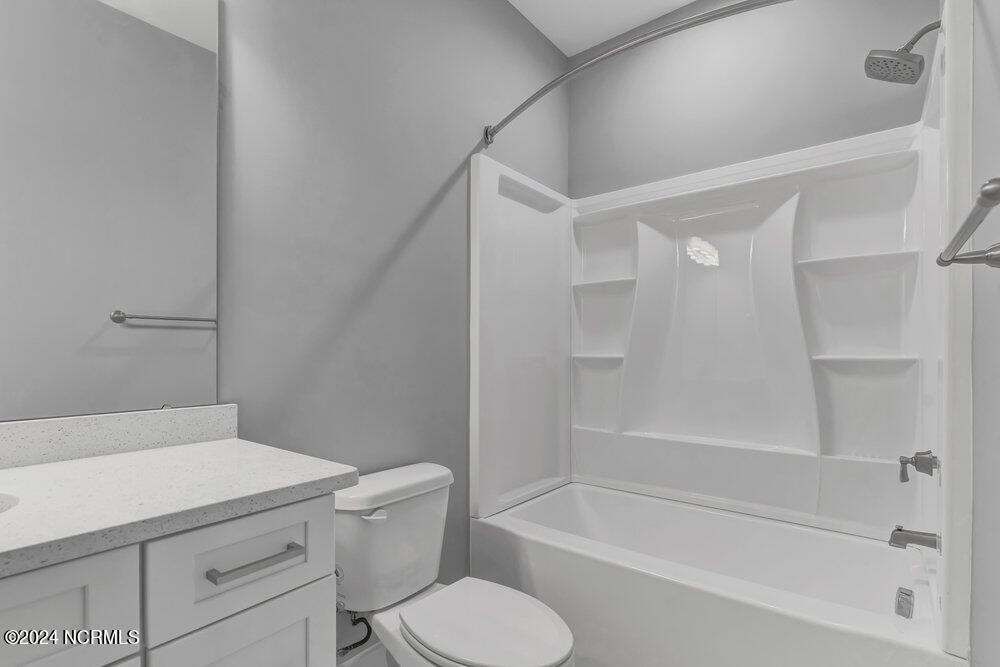
Price improvement! This home is ready to move in! Beautiful quartz countertops throughout the home. Stainless steel Samsung appliance package with fridge included. Tiled master shower with bench. Upgraded carpet and pad. 4 bedroom, 2.5 bath plus an extra office/flex room on main floor. The flow from the front door takes you through the living area and into the well-appointed kitchen, dining area and pantry, then past the office/flex room and half bath into the finished garage. Upstairs you'll find a large owner suite with his and hers closets and a beautiful bathroom, down the hall are three more bedrooms, a laundry room and full bath. This home is situated in a quiet, peaceful neighborhood, and minutes from the beach, Stone Bay, and schools. Do not miss this opportunity to own a brand-new home built by Hines Custom Homes, a local builder who cares about quality construction. For instance, the home comes with a dual zone Trane HVAC system with hard ducted main trunk line. The roof system includes synthetic underlayment, Gracie ice & water shield in the valleys and awnings, and Owens Corning TruDefinition® Duration® Shingles. This is a very well-built home. Certificate of occupancy received on 6/24/2024. Please inquire about available incentives.
/u.realgeeks.media/explorewilmingtonrealestate/Logo_1-min.png)
Additional Information
- Available Amenities
- None
- Appliances
- Electric Oven, Refrigerator, Dishwasher
- Interior Features
- Walk-In Closet(s), High Ceilings, Pantry, Walk-In Closet(s)
- Cooling
- Central Air
- Heating
- Heat Pump, Electric
- Foundation
- Slab
- Roof
- Shingle
- Lot Information
- Level
- Utilities
- Water Available
- Water
- Public
- Elementary School
- Dixon
- Middle School
- Dixon
- High School
- Dixon
Mortgage Calculator
Listing courtesy of Berkshire Hathaway HomeServices Carolina Premier Properties. Selling Office: Realty One Group Affinity.

Copyright 2026 NCRMLS. All rights reserved. North Carolina Regional Multiple Listing Service, (NCRMLS), provides content displayed here (“provided content”) on an “as is” basis and makes no representations or warranties regarding the provided content, including, but not limited to those of non-infringement, timeliness, accuracy, or completeness. Individuals and companies using information presented are responsible for verification and validation of information they utilize and present to their customers and clients. NCRMLS will not be liable for any damage or loss resulting from use of the provided content or the products available through Portals, IDX, VOW, and/or Syndication. Recipients of this information shall not resell, redistribute, reproduce, modify, or otherwise copy any portion thereof without the expressed written consent of NCRMLS.