102 Evergreen Ln, Pine Knoll Shores, NC 28512
- $640,000
- 3
- BD
- 3
- BA
- 1,870
- SqFt







- Sold Price
- $640,000
- List Price
- $669,000
- Status
- CLOSED
- MLS#
- 100549873
- Closing Date
- Jul 02, 2026
- Days on Market
- 151
- Year Built
- 2023
- Levels
- Two
- Bedrooms
- 3
- Bathrooms
- 3
- Full-baths
- 3
- Living Area
- 1,870
- Acres
- 0.29
- Neighborhood
- Maritime Woods
Property Description
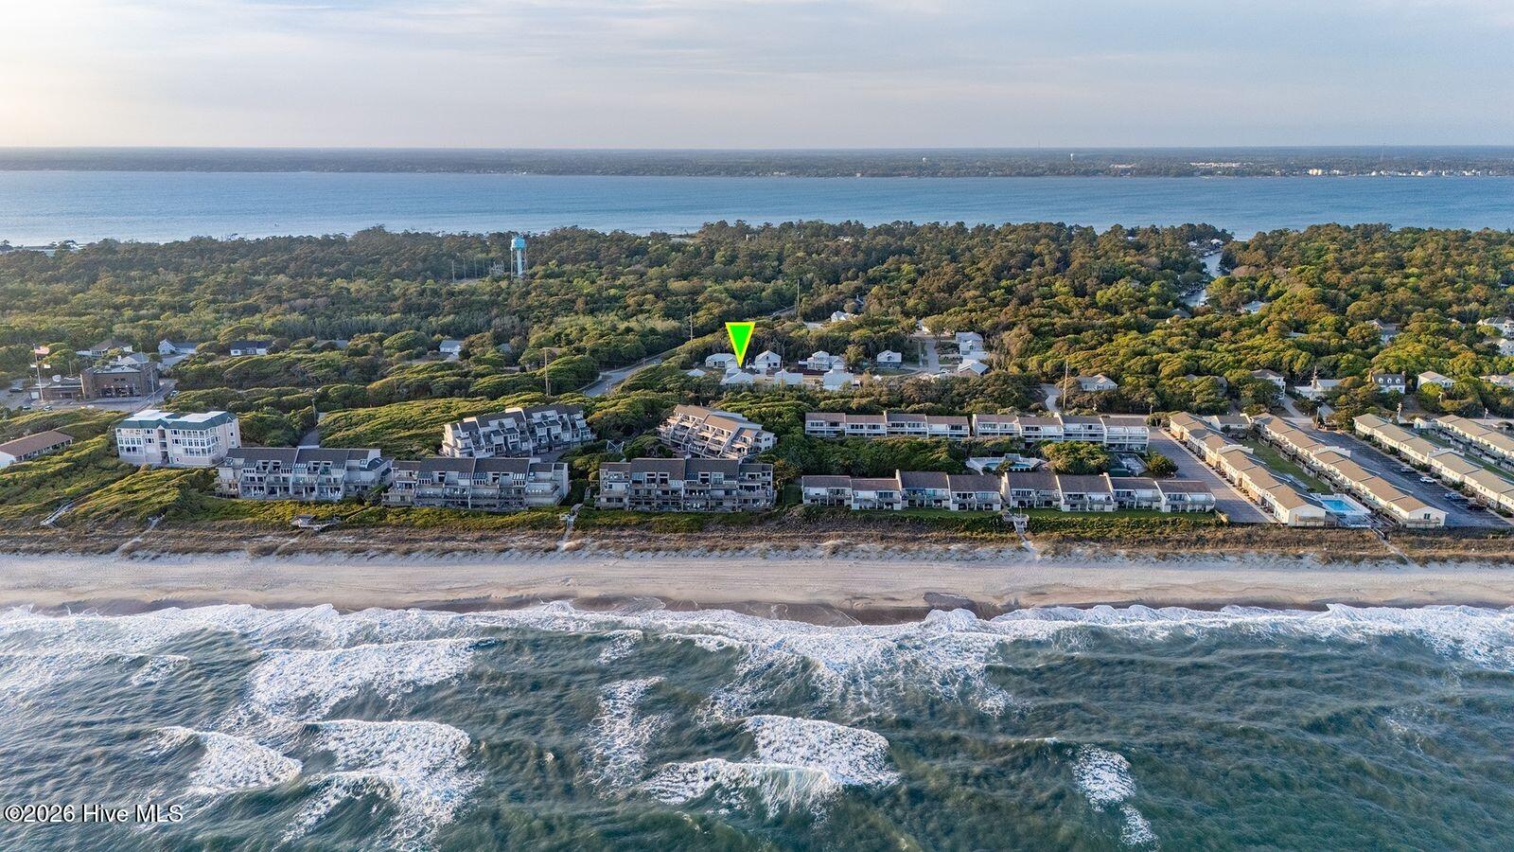
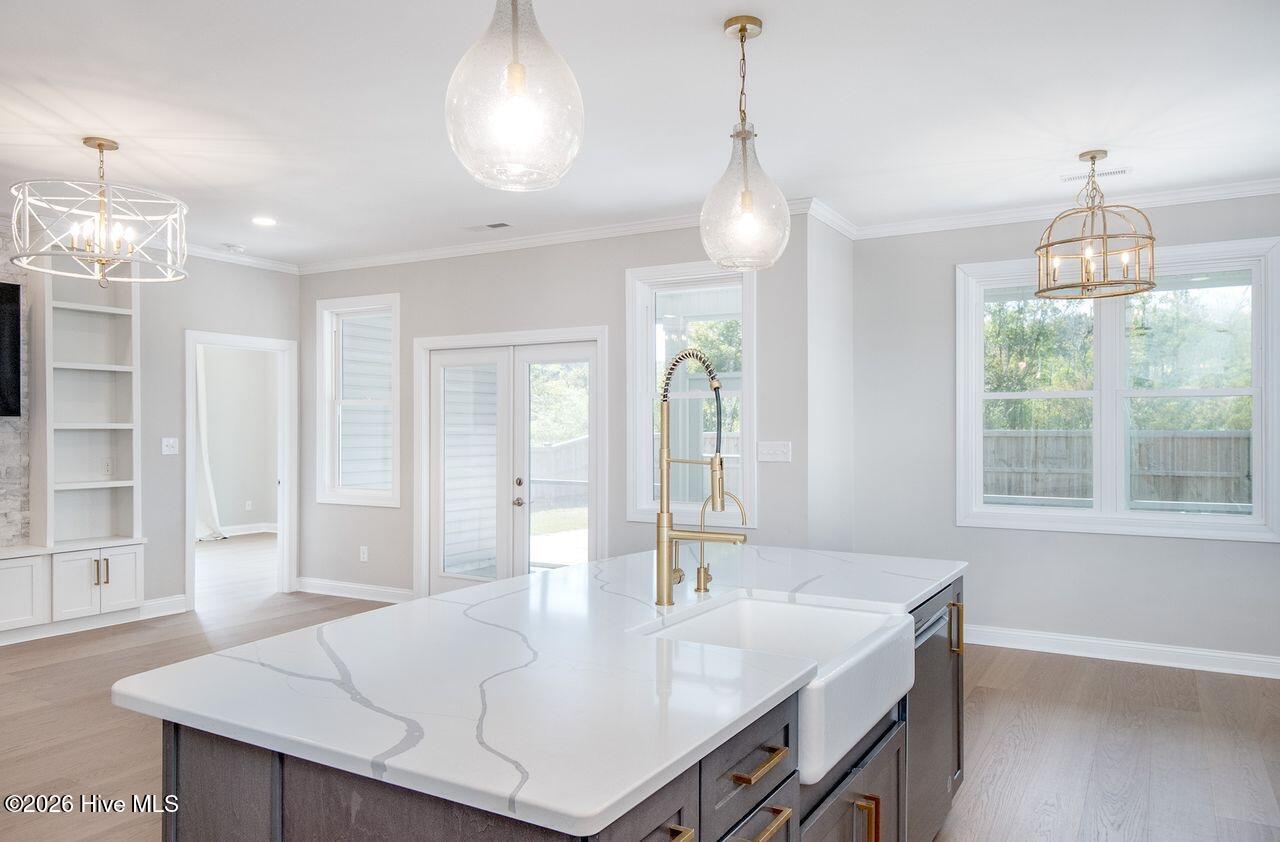
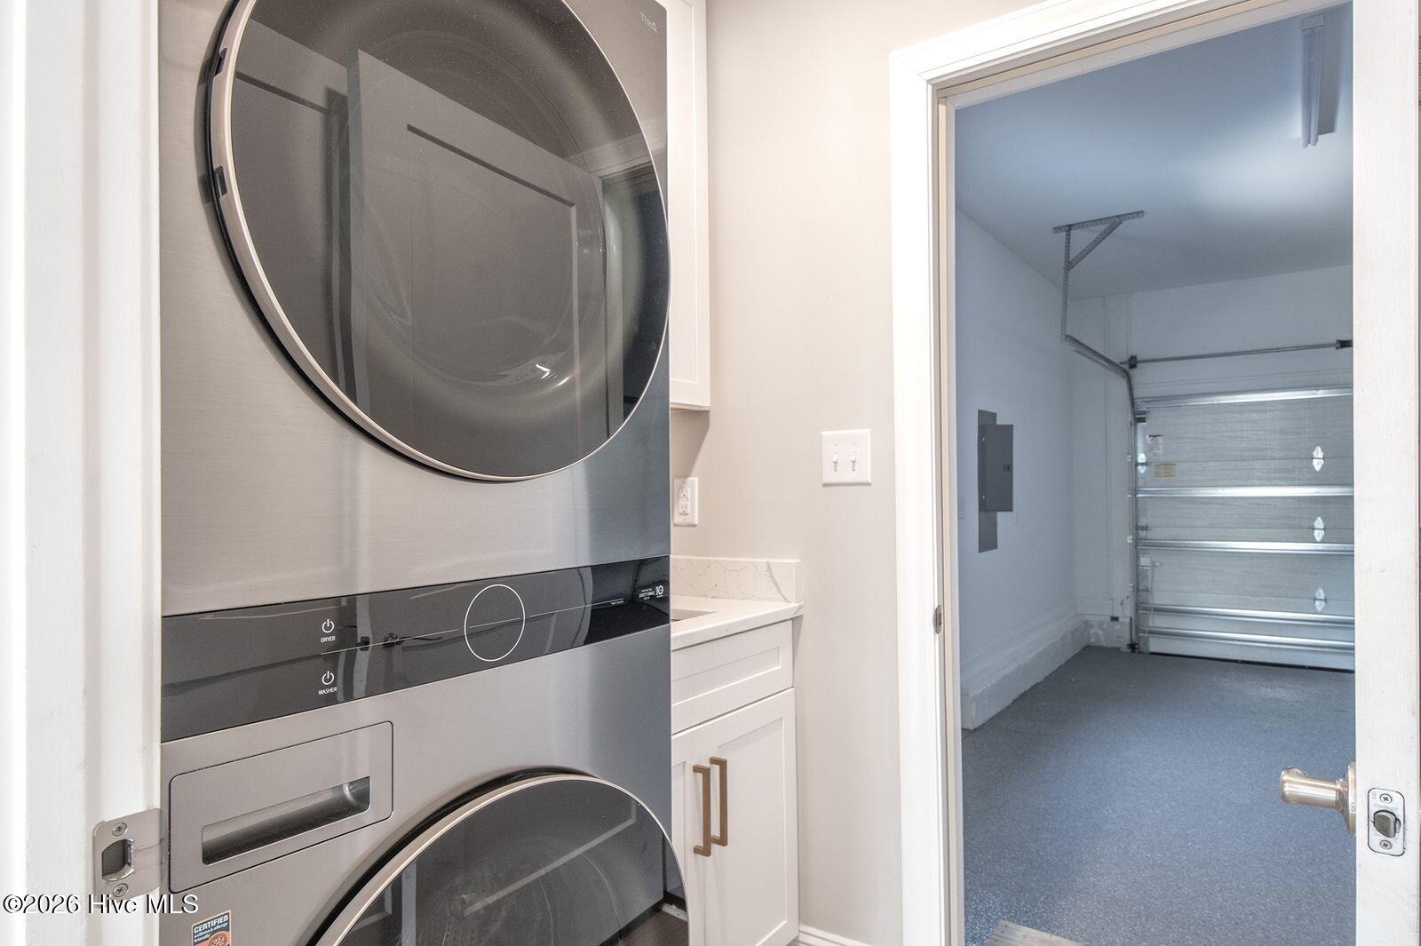
Fully loaded island escape just a short walk to the beach with a rare full size upstairs bonus room. We have tons of upgrades here, 3 bdrms, 3 full bathrooms, 1st floor primary bedroom w/ walk-in closet, private bathroom w/ custom tile shower and double vanity. High 9ft ceilings throughout, built-ins galore, open floor plan. Upstairs bonus room w/ full bathroom makes for great flex space as an office, playroom or easily utilized as secondary primary bedroom suite. Spacious kitchen w/ quartz countertops, tile kitchen back splash, custom exhaust hood, upgraded 36 inch Thor six burner stove and huge kitchen pantry. 2 car garage, covered screened in back porch, private fully fenced in back yard and brick patio extension. Built-in entertainment center in living room and upstairs bonus w/ cabinets and shelves perfect for additional storage. Wide open back yard overlooking mature live oak trees. Permeable concrete drive way and additional permeable paver extension parking space perfect for pulling in your boat after fishing all day. Easy short walk to the beach access and the NC Aquarium. Country Club, restaurants and shopping nearby. Barely lived in, practically a brand new home.
/u.realgeeks.media/explorewilmingtonrealestate/Logo_1-min.png)
Additional Information
- HOA (annual)
- $350
- Available Amenities
- Maintenance Common Areas, Maintenance Roads, Sidewalks, Street Lights
- Appliances
- Gas Oven, Washer, Refrigerator, Dryer
- Interior Features
- Master Downstairs, Walk-In Closet(s), High Ceilings, Entrance Foyer, Mud Room, Solid Surface Counter, Bookcases, Kitchen Island, Pantry, Walk-In Shower, Drapes/Blinds, Walk-In Closet(s)
- Cooling
- Central Air, Heat Pump
- Heating
- Heat Pump, Electric, Forced Air
- Foundation
- Slab
- Roof
- Metal
- Exterior Features
- Outdoor Shower
- Lot Information
- Open Lot, Irregular Lot, Level, Wooded
- Utilities
- Other
- Lot Water Features
- Other
- Water
- Public
- Elementary School
- Morehead City Primary
- Middle School
- Morehead City
- High School
- West Carteret
Mortgage Calculator
Listing courtesy of Long & Foster Real Estate. Selling Office: eXp Realty.

Copyright 2026 NCRMLS. All rights reserved. North Carolina Regional Multiple Listing Service, (NCRMLS), provides content displayed here (“provided content”) on an “as is” basis and makes no representations or warranties regarding the provided content, including, but not limited to those of non-infringement, timeliness, accuracy, or completeness. Individuals and companies using information presented are responsible for verification and validation of information they utilize and present to their customers and clients. NCRMLS will not be liable for any damage or loss resulting from use of the provided content or the products available through Portals, IDX, VOW, and/or Syndication. Recipients of this information shall not resell, redistribute, reproduce, modify, or otherwise copy any portion thereof without the expressed written consent of NCRMLS.