233 Marsh Haven Dr, Sneads Ferry, NC 28460
- $365,000
- 3
- BD
- 3
- BA
- 1,833
- SqFt








- Sold Price
- $365,000
- List Price
- $345,000
- Status
- CLOSED
- MLS#
- 100522614
- Closing Date
- Sep 17, 2025
- Days on Market
- 1
- Year Built
- 2015
- Levels
- Two
- Bedrooms
- 3
- Bathrooms
- 3
- Half-baths
- 1
- Full-baths
- 2
- Living Area
- 1,833
- Acres
- 0.51
- Neighborhood
- Marsh Haven
Property Description
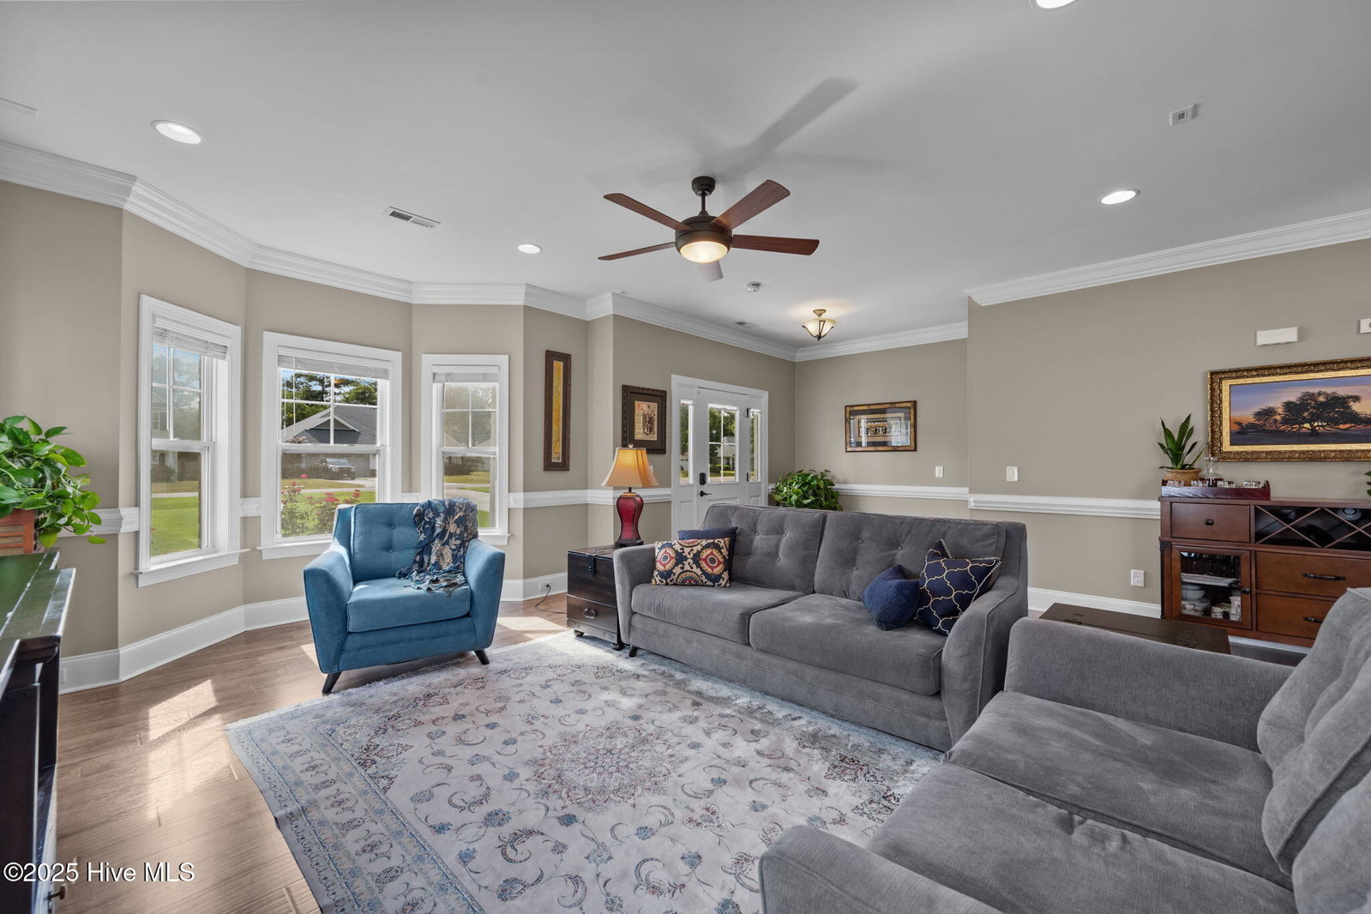
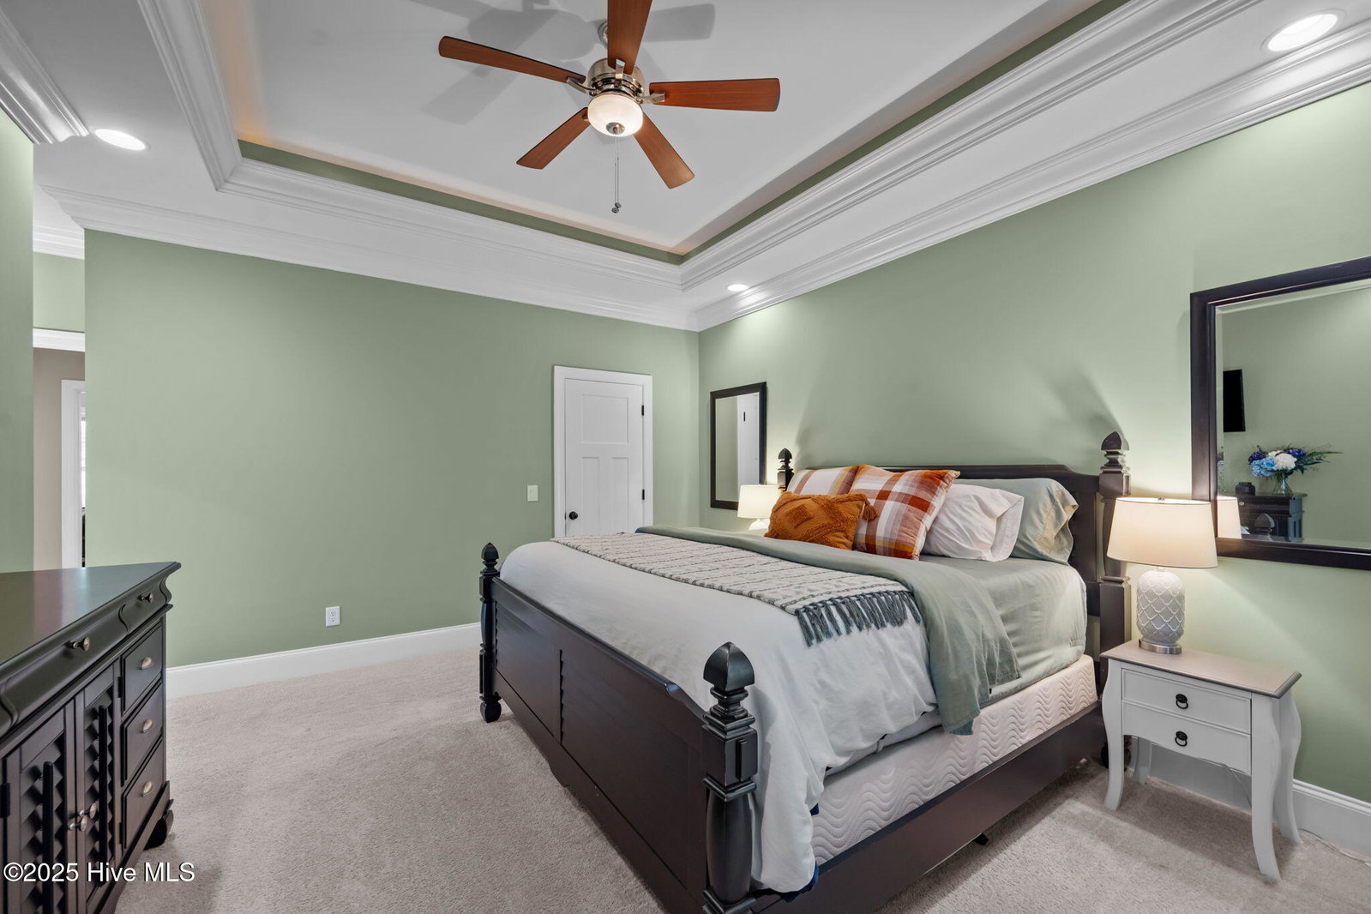
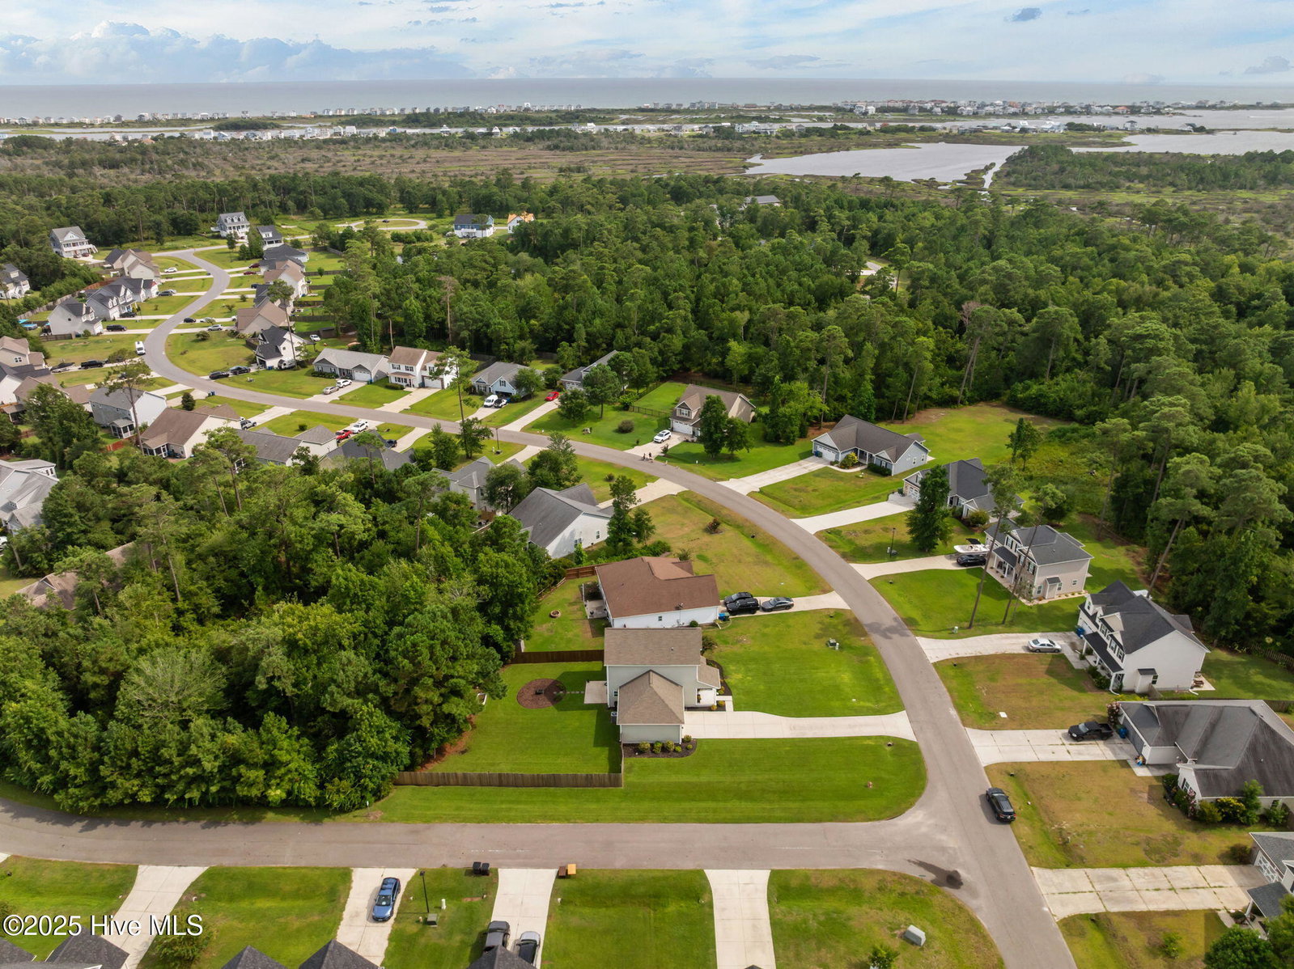
Welcome to 233 Marsh Haven Drive, a beautifully crafted home by Riptide Builders, ideally nestled in Sneads Ferry's sought-after waterfront community of Marsh Haven. This vibrant neighborhood offers direct water access with a day dock for boating, fishing, and launching your kayak or paddleboard—perfect for embracing coastal Carolina living. Located just minutes from Camp Lejeune, local shops and restaurants, and the award-winning beaches of Topsail Island, this home offers both convenience and lifestyle. Sitting proudly on a manicured corner lot, the home's exterior showcases classic horizontal vinyl siding with brick accents, raised panel shutters, gutters, and a welcoming rocking chair front porch framed by stately columns. A spacious two-car garage adds to the functionality. Step inside to an inviting open-concept living area, highlighted by 9-foot smooth ceilings, durable 6-inch wide plank LVP flooring, capped with oversized 7 ¼-inch baseboards for a refined finish. The gourmet kitchen offers both style and substance with granite countertops trimmed with 3 3/4-inch tiled backsplash, a dual basin stainless steel sink with Moen faucet and disposal, stainless steel Frigidaire appliances including a 4-burner flat-top range, and ample storage with 42-inch upper cabinets a French door pantry. Enjoy casual meals at the 6+ foot pendant-lit eat-in bar, entertain in the chandelier-lit dining area, or take the party outdoors to the private, wooded backyard and patio. The main floor also includes a half bath and convenient additional storage. Upstairs, the Master Suite is a true retreat, featuring tray ceilings with 7 ½-inch crown molding, abundant natural light through trimmed 3 ¼-inch windows with 2-inch faux wood blinds, a Litex ceiling fan, and his-and-her closets. The primary bath boasts an elevated dual vanity with cultured marble countertops and Moen fixtures, 12-inch tiled floors, and a walk-in tiled shower with a decorative glass tile inlay.
/u.realgeeks.media/explorewilmingtonrealestate/Logo_1-min.png)
Additional Information
- HOA (annual)
- $323
- Available Amenities
- Boat Dock, Maintenance Common Areas, Management, Picnic Area, Playground
- Appliances
- Electric Oven, Electric Cooktop, Washer, Refrigerator, Dryer, Disposal, Dishwasher
- Interior Features
- Walk-In Closet(s), Tray Ceiling(s), High Ceilings, Kitchen Island, Ceiling Fans, Pantry, Walk-In Shower, Drapes/Blinds, Walk-In Closet(s)
- Cooling
- Heat Pump
- Heating
- Heat Pump, Electric
- Foundation
- Slab
- Roof
- Shingle
- Lot Information
- Corner Lot
- Utilities
- Water Available
- Lot Water Features
- Water Access Comm
- Water
- Public
- Elementary School
- Dixon
- Middle School
- Dixon
- High School
- Dixon
Mortgage Calculator
Listing courtesy of Coldwell Banker Sea Coast Advantage-Hampstead. Selling Office: Better Homes and Gardens Real Estate Treasure III.

Copyright 2026 NCRMLS. All rights reserved. North Carolina Regional Multiple Listing Service, (NCRMLS), provides content displayed here (“provided content”) on an “as is” basis and makes no representations or warranties regarding the provided content, including, but not limited to those of non-infringement, timeliness, accuracy, or completeness. Individuals and companies using information presented are responsible for verification and validation of information they utilize and present to their customers and clients. NCRMLS will not be liable for any damage or loss resulting from use of the provided content or the products available through Portals, IDX, VOW, and/or Syndication. Recipients of this information shall not resell, redistribute, reproduce, modify, or otherwise copy any portion thereof without the expressed written consent of NCRMLS.