114 Mendover Dr, Jacksonville, NC 28546
- $339,000
- 3
- BD
- 3
- BA
- 1,972
- SqFt






- Sold Price
- $339,000
- List Price
- $329,000
- Status
- CLOSED
- MLS#
- 100476471
- Closing Date
- Jan 07, 2025
- Days on Market
- 13
- Year Built
- 2004
- Levels
- Two
- Bedrooms
- 3
- Bathrooms
- 3
- Half-baths
- 1
- Full-baths
- 2
- Living Area
- 1,972
- Acres
- 1.60
- Neighborhood
- Timber Creek
Property Description
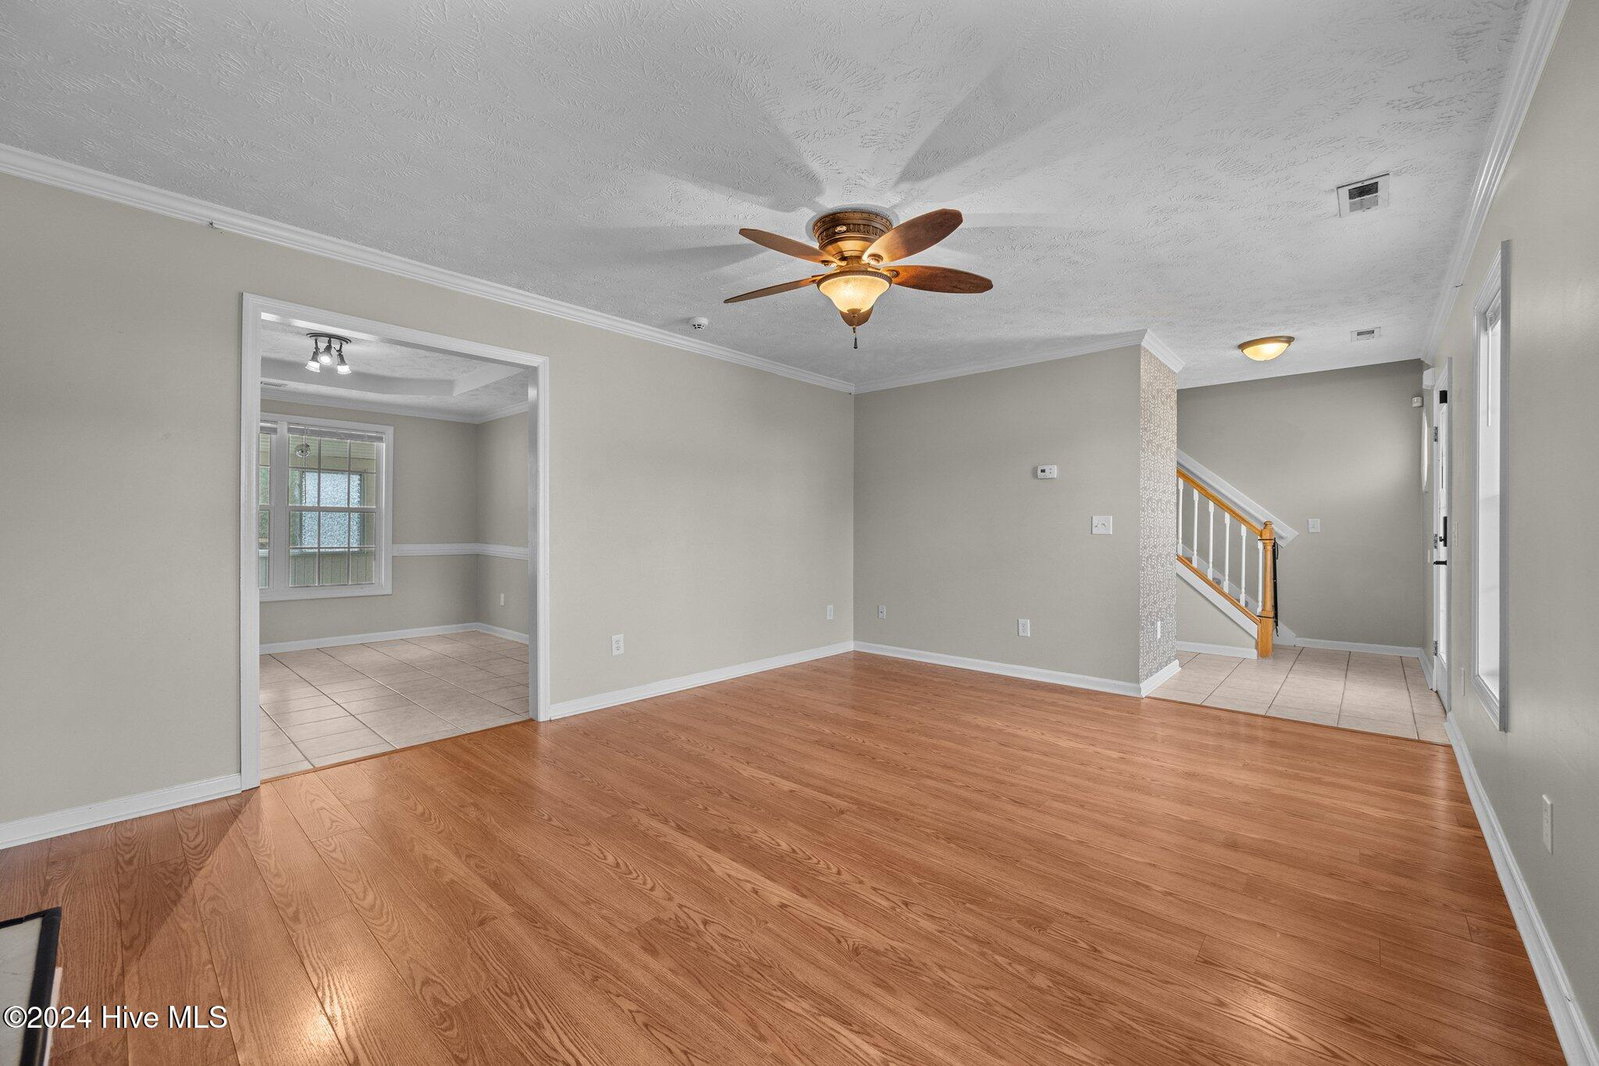
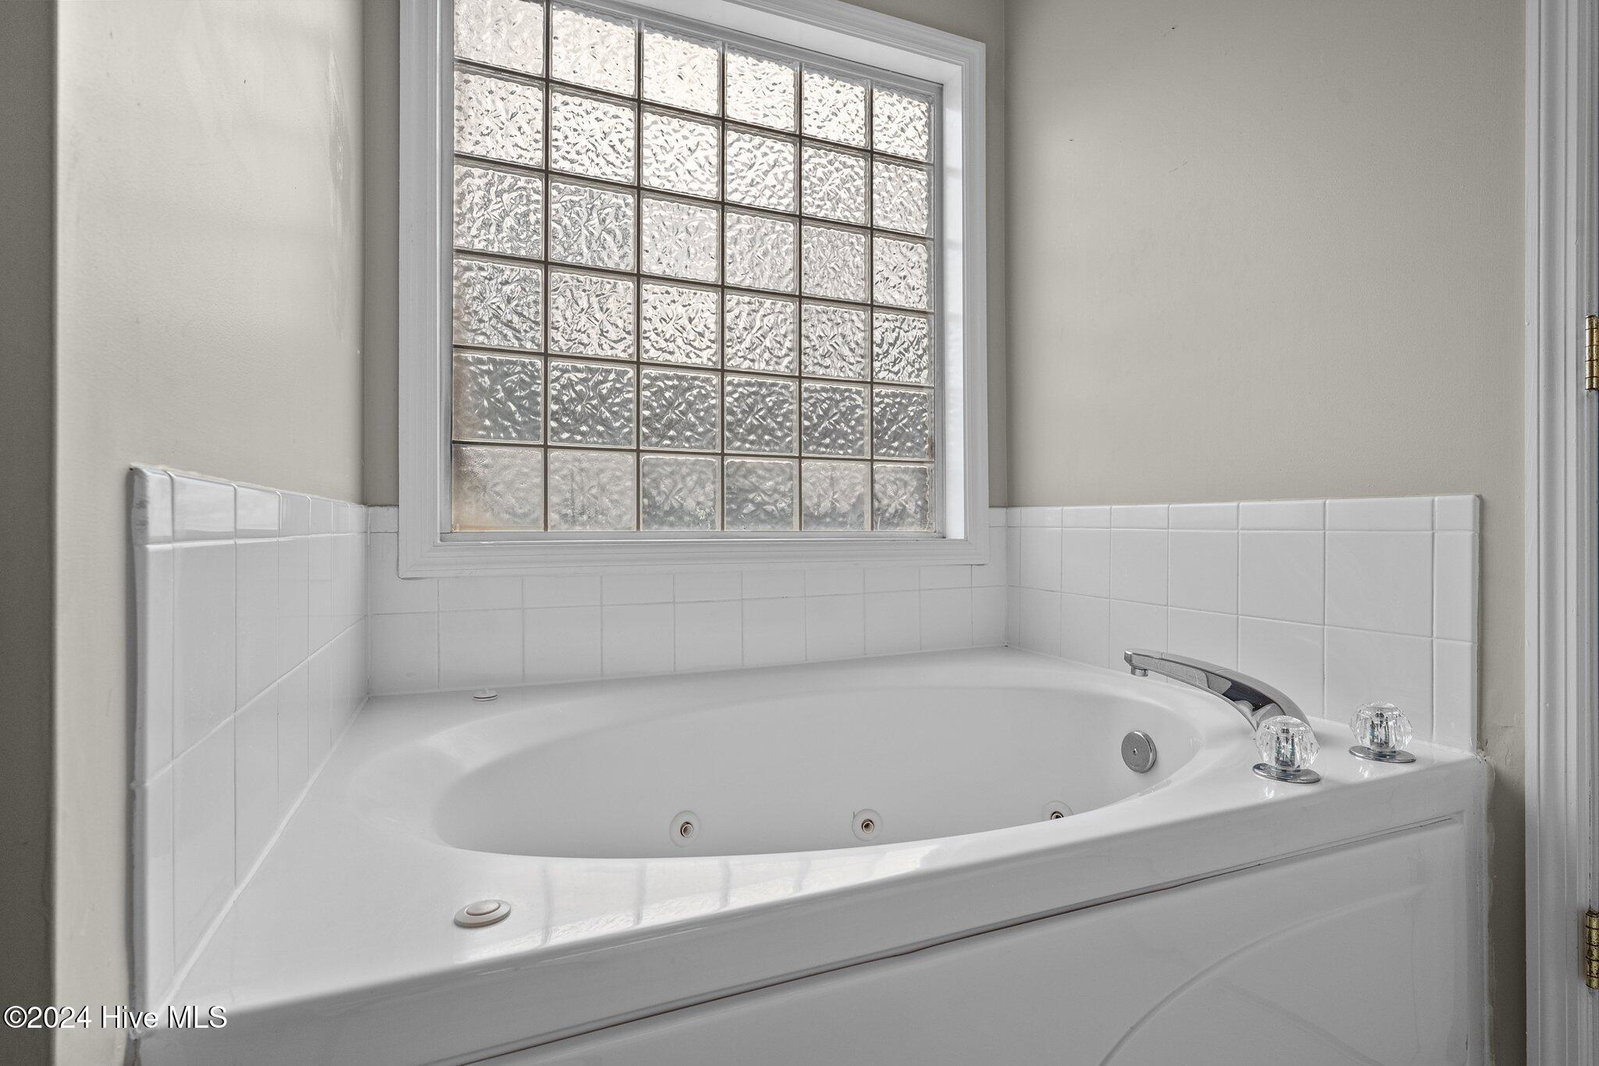
Your country oasis awaits! Situated on 1.6 acres in the established Timber Creek neighborhood, this unique home offers a private wooded lot with a fully fenced backyard. Enjoy the freedom of no HOA fees or city taxes, and take advantage of outdoor spaces perfect for a variety of activities. Cool off on hot summer days with a swim in the above-ground pool featuring an attached deck, cultivate your green thumb in the enclosed garden with raised planter beds, or gather around the fire pit for s'mores with friends. There is even a play area for little ones and a custom coop and run for your furry companions! 114 Mendover Drive is a two-story home featuring 3 bedrooms AND a bonus room, 2.5 bathrooms, and over 1,900 heated square feet. It includes a two-car garage and an additional paved parking space for your third vehicle or guests. Step inside through the covered porch to an inviting floor plan with low-maintenance flooring. The cozy living room, complete with a fireplace, flows seamlessly into the formal dining room and kitchen. The kitchen boasts ample storage, stainless steel appliances, a casual dining area, and direct access to a spacious enclosed sunroom, offering extra living space to enjoy year-round. Upstairs, you'll find three bedrooms and the bonus room, and two full bathrooms, including the master suite with a quaint extra seating area, and a luxurious soaking tub. This home comes with recent upgrades, including Sunnova solar panels for energy efficiency, newly installed deck railing, a fully enclosed 6-foot privacy wood fence, a new vinyl pool liner with a 15-year warranty, and freshly painted kitchen cabinets. Don't miss this rare find—schedule your showing today!
/u.realgeeks.media/explorewilmingtonrealestate/Logo_1-min.png)
Additional Information
- Available Amenities
- None
- Appliances
- Built-In Microwave, Washer, Refrigerator, Range, Dryer, Dishwasher
- Interior Features
- Tray Ceiling(s), Ceiling Fans
- Cooling
- Central Air
- Heating
- Solar, Electric, Heat Pump, Solar
- Foundation
- Slab
- Roof
- Shingle, Other
- Lot Information
- Wooded
- Utilities
- Water Available
- Water
- Public
- Elementary School
- Stateside
- Middle School
- Jacksonville Commons
- High School
- Jacksonville
Mortgage Calculator
Listing courtesy of Berkshire Hathaway HomeServices Carolina Premier Properties. Selling Office: Coldwell Banker Sea Coast Advantage-Hampstead.

Copyright 2026 NCRMLS. All rights reserved. North Carolina Regional Multiple Listing Service, (NCRMLS), provides content displayed here (“provided content”) on an “as is” basis and makes no representations or warranties regarding the provided content, including, but not limited to those of non-infringement, timeliness, accuracy, or completeness. Individuals and companies using information presented are responsible for verification and validation of information they utilize and present to their customers and clients. NCRMLS will not be liable for any damage or loss resulting from use of the provided content or the products available through Portals, IDX, VOW, and/or Syndication. Recipients of this information shall not resell, redistribute, reproduce, modify, or otherwise copy any portion thereof without the expressed written consent of NCRMLS.