405 Gavins Run, Sneads Ferry, NC 28460
- $349,000
- 3
- BD
- 3
- BA
- 1,886
- SqFt






- Sold Price
- $349,000
- List Price
- $349,000
- Status
- CLOSED
- MLS#
- 100423771
- Closing Date
- May 07, 2024
- Days on Market
- 69
- Year Built
- 2018
- Levels
- Two
- Bedrooms
- 3
- Bathrooms
- 3
- Half-baths
- 1
- Full-baths
- 2
- Living Area
- 1,886
- Acres
- 0.19
- Neighborhood
- Marsh Haven
Property Description
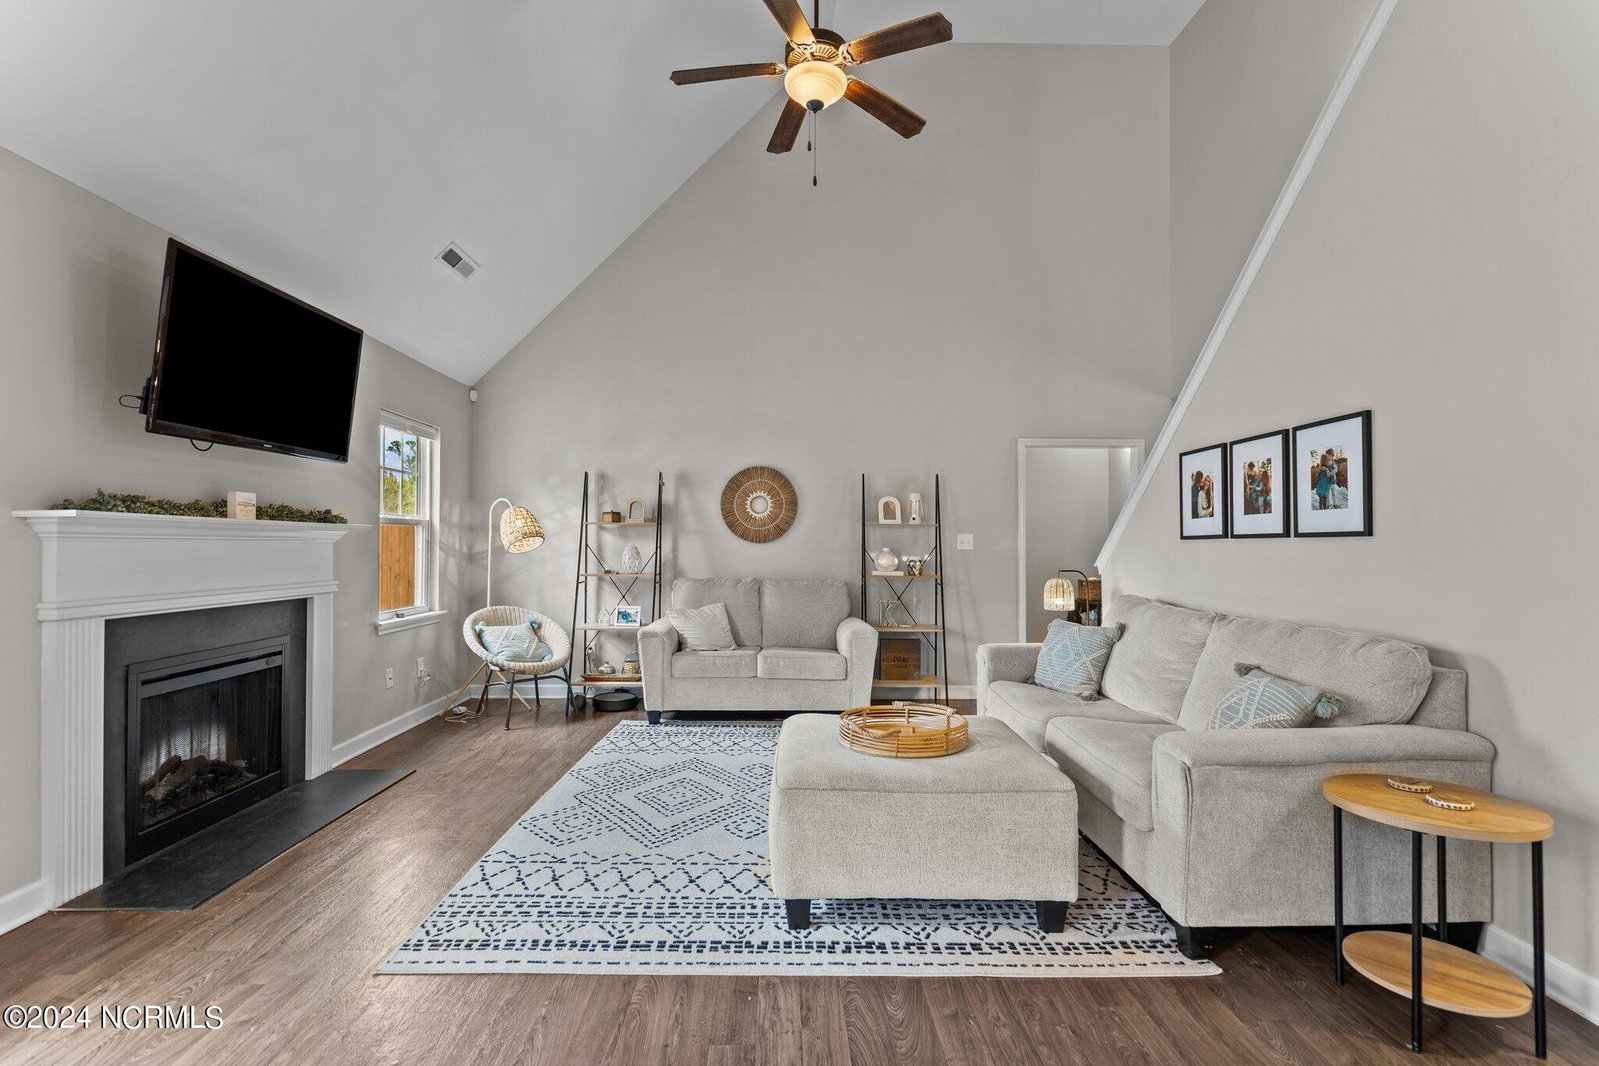
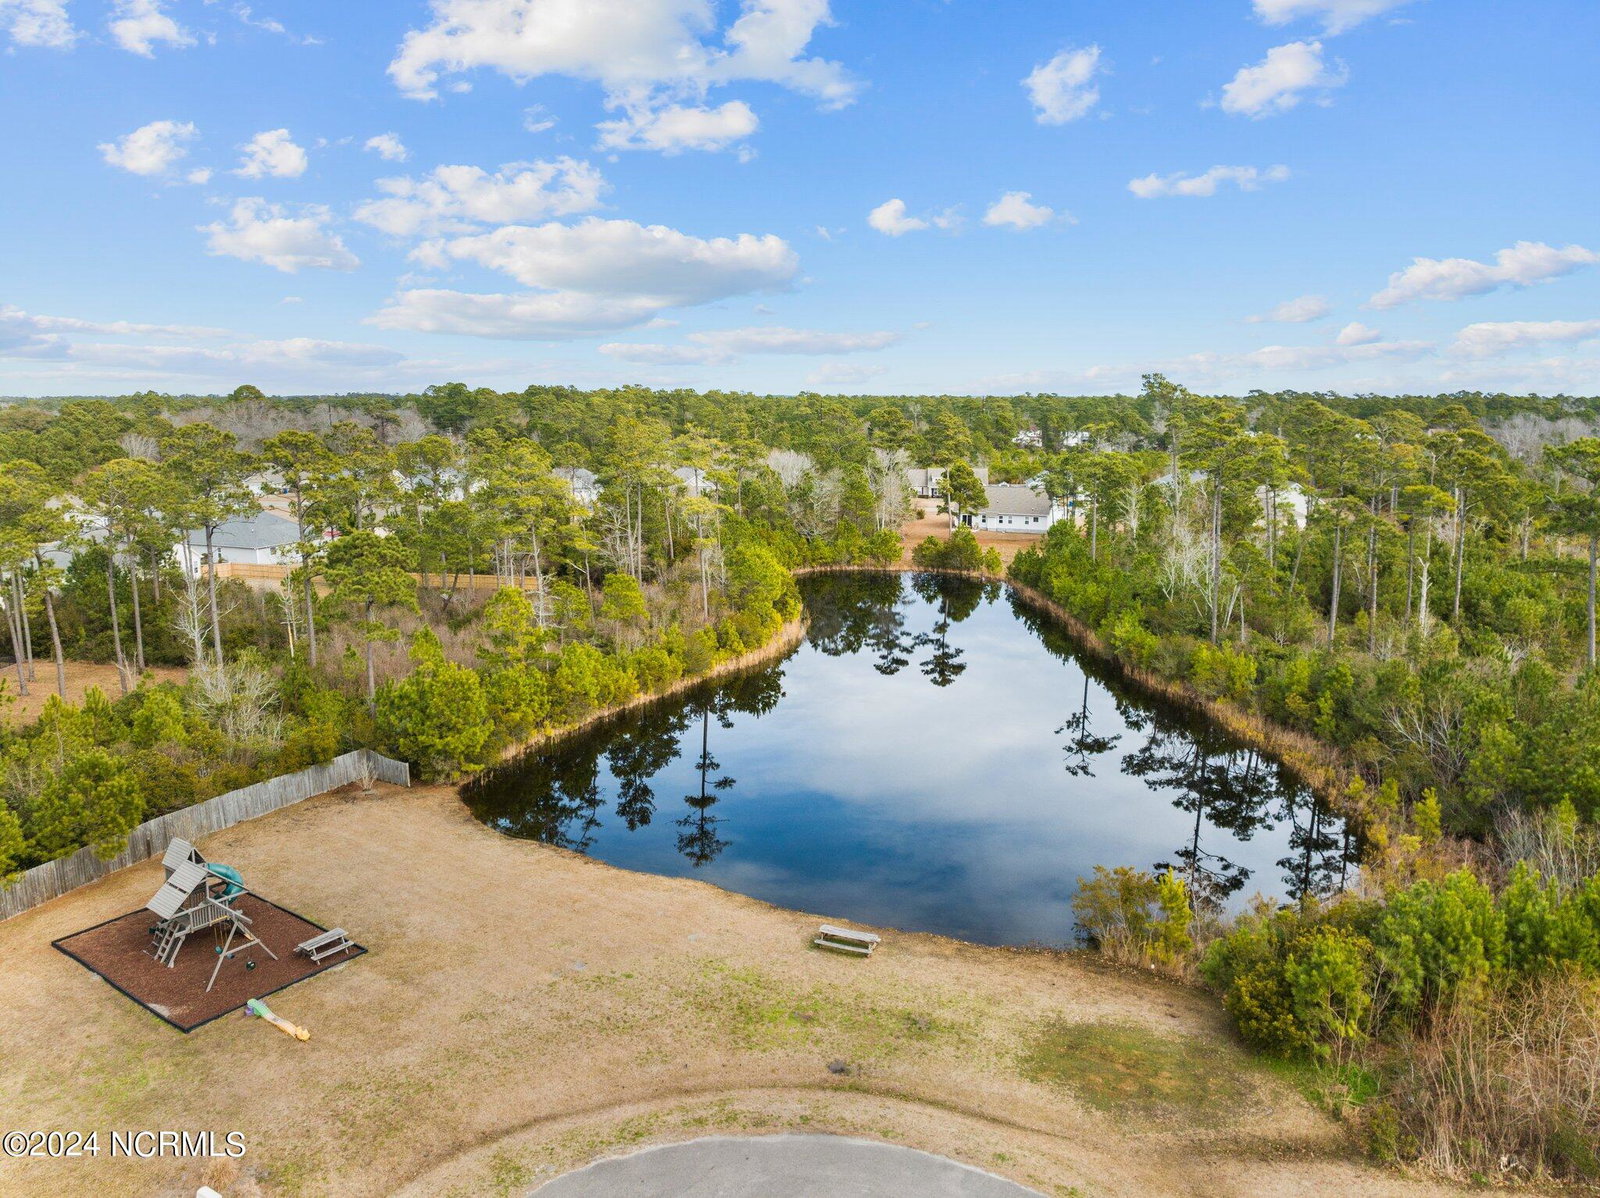
Welcome Home! Located in the beautiful and quiet neighborhood of Marsh Haven in Snead's Ferry, this well-maintained home offers 3 bedrooms, 2.5 bathrooms, cathedral ceilings, open floor plan, formal dining room, first floor master suite, and additional flex living space. As you enter the home, you will see the formal dining room off to your left. This space could easily be transformed into a quiet play area for kids or an office for someone working from home. Next you will walk into the open concept living room, where you could enjoy reading a book near the cozy fireplace. Stainless steel appliances accompany the spacious kitchen and eat-in dining area. Ample cabinet space as well as built-in pantry provide excellent storage for those who enjoy cooking. Laundry closet is conveniently located near the kitchen. Also on the first floor is the master suite, which includes vaulted ceilings, stand-up shower, soaking tub, double vanity and an oversized walk-in closet. Upstairs you will find two more large bedrooms, a full bath, and an additional flex room that could work as a play room, office, or spare bedroom. Marsh Haven amenities include a nice playground, a pond, and a boat dock connected to Alligator Bay where you can fish or kayak from. This home has everything you could want and is conveniently located within minutes to the beach, Snead's Ferry shopping and groceries, as well as the military bases nearby. Come check it out now!
/u.realgeeks.media/explorewilmingtonrealestate/Logo_1-min.png)
Additional Information
- HOA (annual)
- $260
- Available Amenities
- Waterfront Community, Boat Dock, Maintenance Common Areas, Management, Playground, Street Lights
- Appliances
- Electric Oven, Built-In Microwave, Refrigerator, Dishwasher
- Interior Features
- Master Downstairs, Walk-In Closet(s), Vaulted/Cathedral Ceilings, High Ceilings, Ceiling Fans, Pantry, Drapes/Blinds, Walk-In Closet(s)
- Cooling
- Central Air
- Heating
- Heat Pump, Electric
- Foundation
- Slab
- Roof
- Architectural
- Utilities
- Water Available
- Water
- Public
Mortgage Calculator
Listing courtesy of REAL Broker LLC. Selling Office: MacDonald Realty Group.

Copyright 2026 NCRMLS. All rights reserved. North Carolina Regional Multiple Listing Service, (NCRMLS), provides content displayed here (“provided content”) on an “as is” basis and makes no representations or warranties regarding the provided content, including, but not limited to those of non-infringement, timeliness, accuracy, or completeness. Individuals and companies using information presented are responsible for verification and validation of information they utilize and present to their customers and clients. NCRMLS will not be liable for any damage or loss resulting from use of the provided content or the products available through Portals, IDX, VOW, and/or Syndication. Recipients of this information shall not resell, redistribute, reproduce, modify, or otherwise copy any portion thereof without the expressed written consent of NCRMLS.