256 Sailor St, Sneads Ferry, NC 28460
- $459,000
- 4
- BD
- 3
- BA
- 2,695
- SqFt






- Sold Price
- $459,000
- List Price
- $459,000
- Status
- CLOSED
- MLS#
- 100570286
- Closing Date
- Jun 05, 2026
- Days on Market
- 2
- Year Built
- 2016
- Levels
- Two
- Bedrooms
- 4
- Bathrooms
- 3
- Half-baths
- 1
- Full-baths
- 2
- Living Area
- 2,695
- Acres
- 0.73
- Neighborhood
- Nautical Reach
Property Description
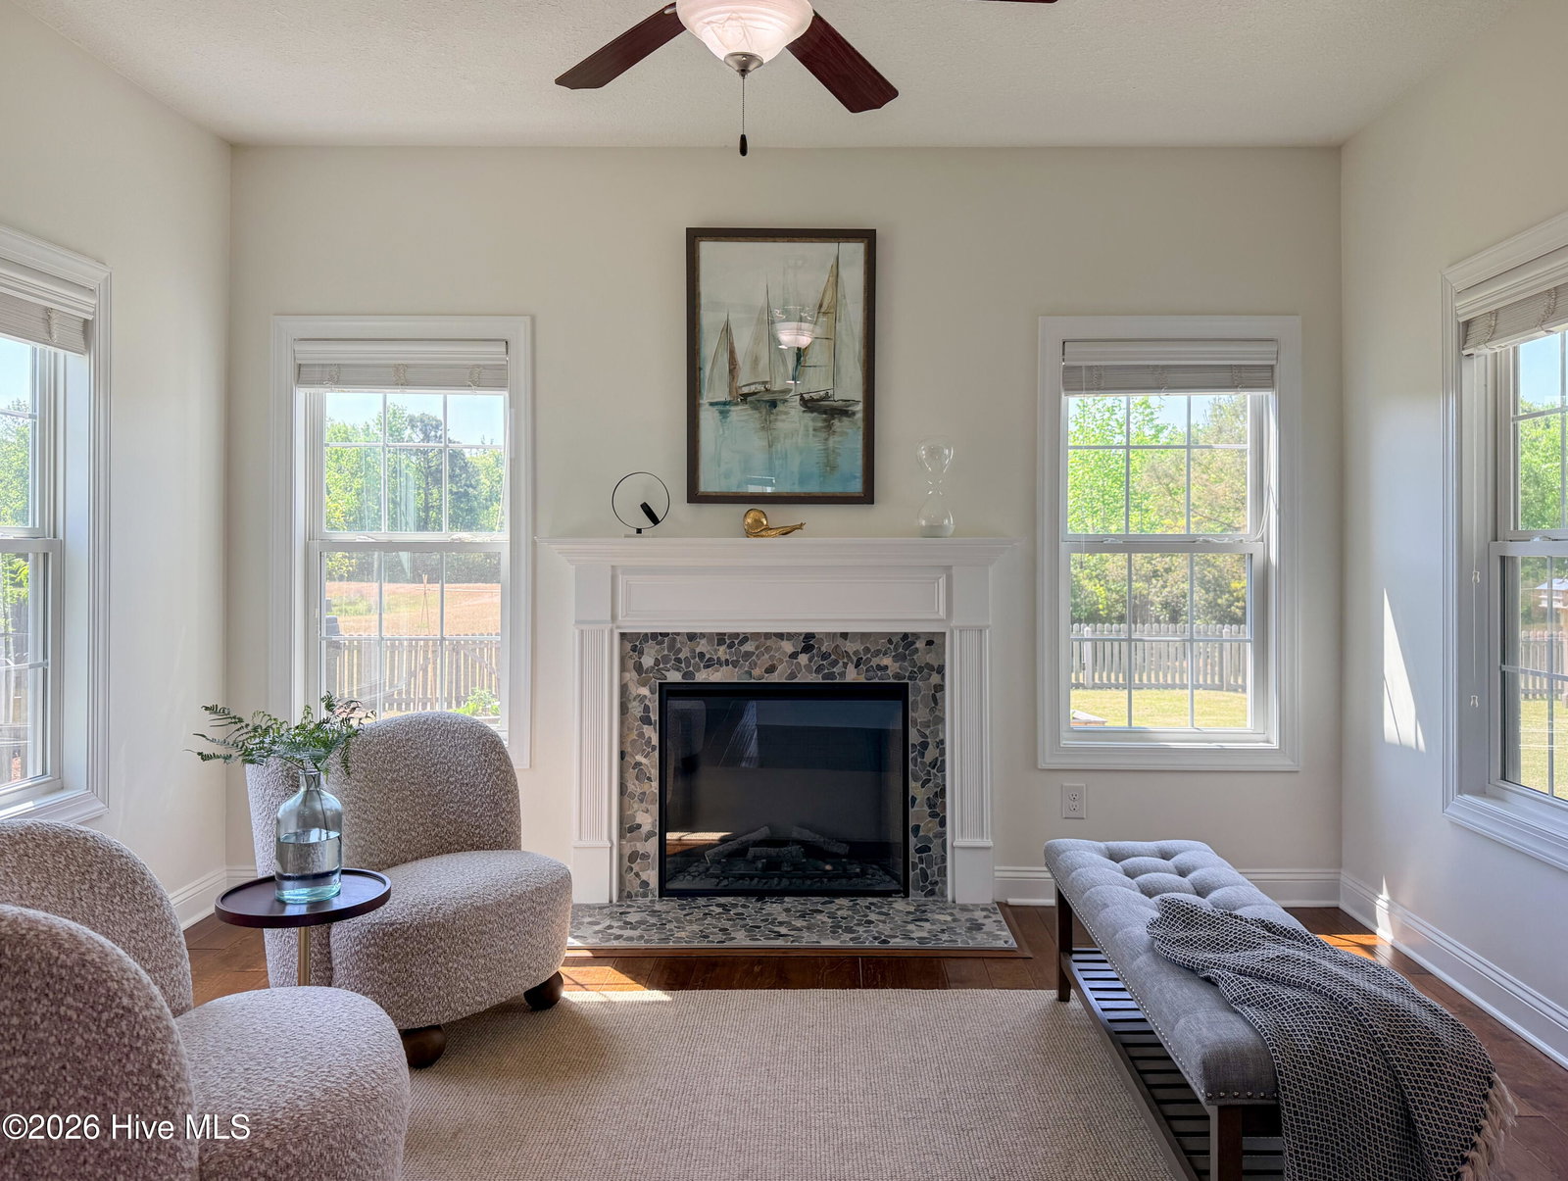
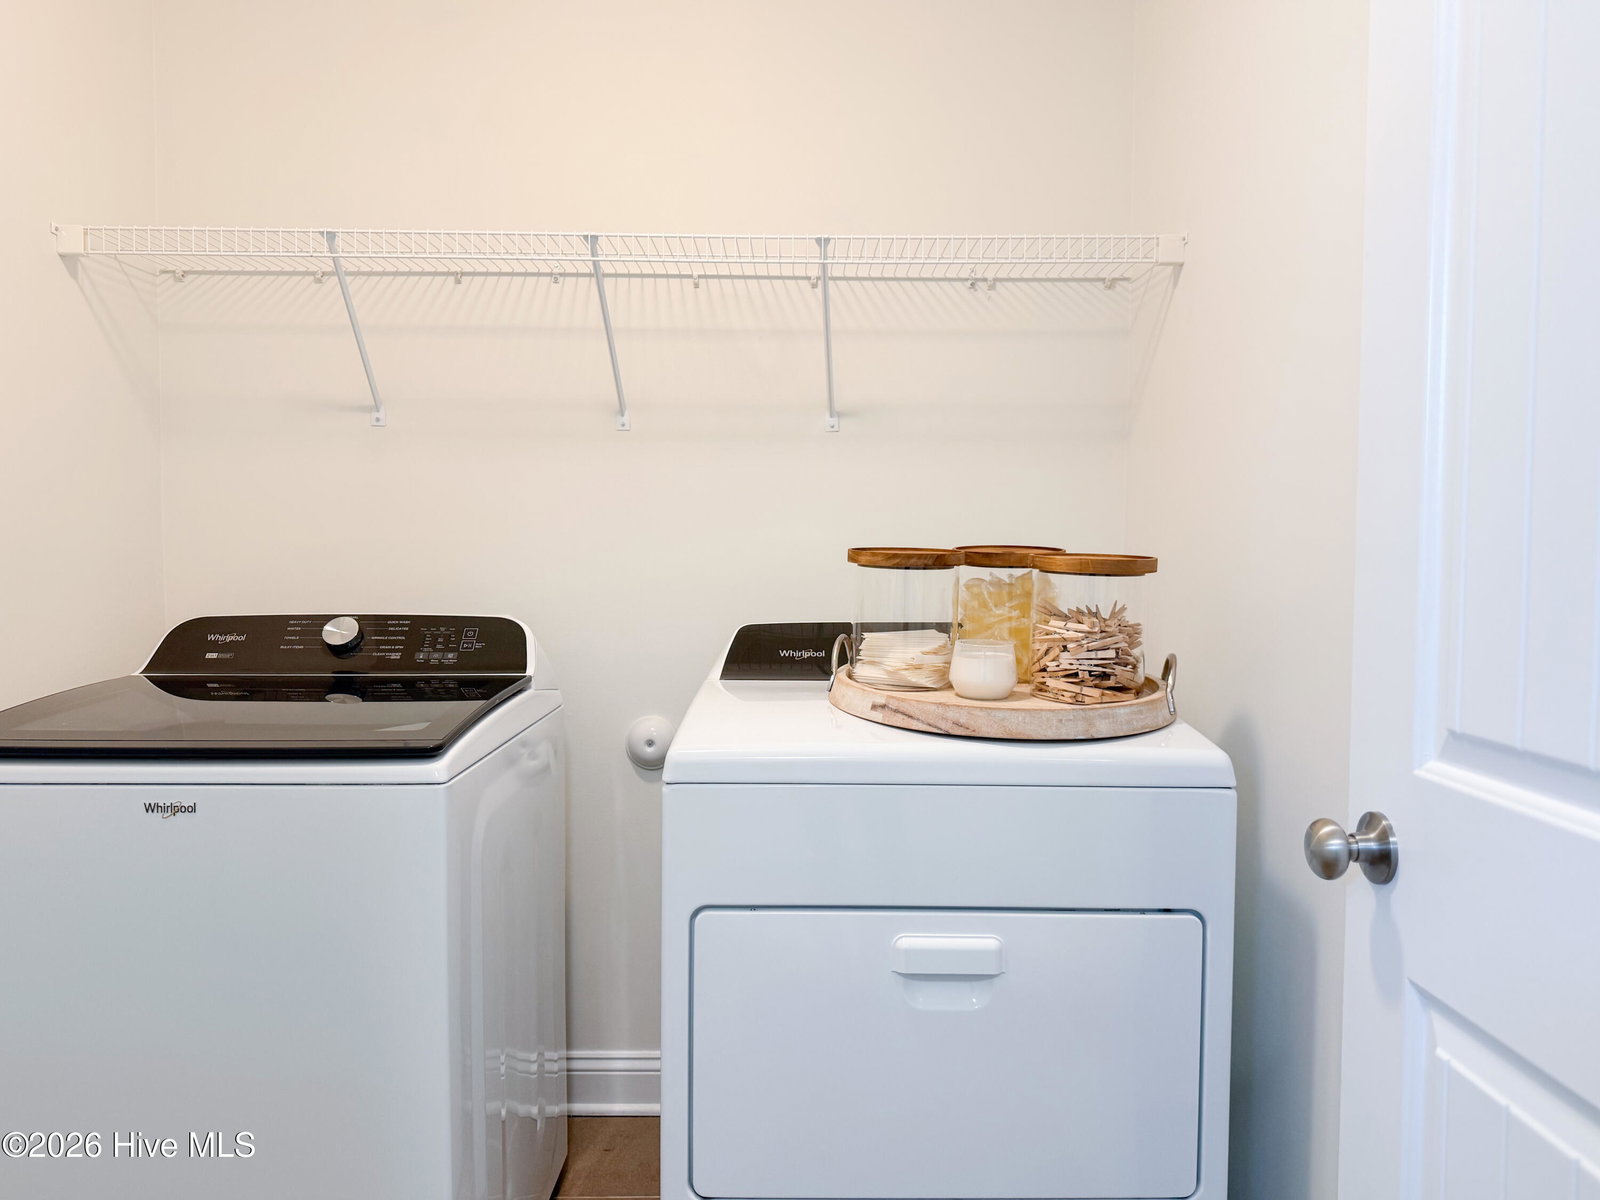
Welcome to 256 Sailor St at Nautical Reach As you arrive, take note of the professionally landscaped front yard with boxwoods, azaleas, limelight prime hydrangeas on this meticulously maintained property. The long .73 acre lot boasts raised garden beds with herbs, vegetables & berries in full bloom. An assortment of blueberry mid-bush hedges, pear, plum peach, and two apple trees yield fruit across season. The yard is fully fenced with serene views of the pond in back. The property lines continue through the back fence gate down a picturesque private walking trail to a clearing perfect for late roasting marshmallows or camping under the stars. Enjoy the outdoors daily with the view from the new outdoor patio set and kids' play set, both included with this listing. This home's freshly painted interior matches the breathtaking exterior beauty. The engineered hardwood floors are original to the property, and the wall/trim paint colors were chosen to compliment the warm undertones and brighten the space. The floor plan is well-designed with a welcoming and convenient flow. The elegant kitchen is the heart of this home, boasting granite counter tops with expansive room for prepping and cooking. As you walk into the main living space, you'll notice the large living room with fireplace and wide views out to the private back yard. This spacious layout flows into the kitchen and nook area and onto a secondary family room with fireplace. These spaces are versatile for large scale entertainment or cozy family time. The Bosch dishwasher was installed two years ago and runs a whisper-quiet cleaning cycle right from your phone. Stainless steel appliances and refrigerator convey with the home. The pantry shelves have been upgraded and can hold all of your heaviest cans and appliances. Through the kitchen is a spacious formal dinning room that could also be converted to a home office. Upstairs you will find the spacious primary suite, large ensuite with walk-in shower and rainfall shower head. The master closet also has access to the laundry room. Both washer and dryer appliances convey with the home. Down the hall, three more large bedrooms and full bathroom allow for proximity and privacy between younger family members and/or guests. The home's windows provide abundant natural light. Updated ceiling fan in the living room and other updated bathroom hardware can be noted as you tour this home. VIVINT home security system conveys with the house. Other noteworthy mentions is the 4 mile proximity to North Topsail Beach access, 2 miles from Camp LeJune Gate, 4 miles from Dixon Elementary School and 9 miles from Dixon High School. There are also a wide variety of restaurants and stores close by making this one of the top sought after neighborhoods in the area.
/u.realgeeks.media/explorewilmingtonrealestate/Logo_1-min.png)
Additional Information
- HOA (annual)
- $271
- Available Amenities
- Management, None
- Appliances
- Washer, Refrigerator
- Interior Features
- Walk-In Closet(s), Kitchen Island, Ceiling Fans, Walk-In Shower, Drapes/Blinds, Walk-In Closet(s)
- Cooling
- Heat Pump
- Heating
- Heat Pump, Electric, Forced Air
- Foundation
- Slab
- Roof
- Shingle
- Utilities
- Sewer Connected, Water Available
- Lot Water Features
- Other
- Water
- Public
- Elementary School
- Dixon
- Middle School
- Dixon
- High School
- Dixon
Mortgage Calculator
Listing courtesy of Cartwright Realty, LLC. Selling Office: eXp Realty.

Copyright 2026 NCRMLS. All rights reserved. North Carolina Regional Multiple Listing Service, (NCRMLS), provides content displayed here (“provided content”) on an “as is” basis and makes no representations or warranties regarding the provided content, including, but not limited to those of non-infringement, timeliness, accuracy, or completeness. Individuals and companies using information presented are responsible for verification and validation of information they utilize and present to their customers and clients. NCRMLS will not be liable for any damage or loss resulting from use of the provided content or the products available through Portals, IDX, VOW, and/or Syndication. Recipients of this information shall not resell, redistribute, reproduce, modify, or otherwise copy any portion thereof without the expressed written consent of NCRMLS.