114 Drayton Hall, Jacksonville, NC 28540
- $800,000
- 5
- BD
- 5
- BA
- 5,675
- SqFt






- Sold Price
- $800,000
- List Price
- $820,000
- Status
- CLOSED
- MLS#
- 100425024
- Closing Date
- May 10, 2024
- Days on Market
- 31
- Year Built
- 1993
- Levels
- Two
- Bedrooms
- 5
- Bathrooms
- 5
- Half-baths
- 1
- Full-baths
- 4
- Living Area
- 5,675
- Acres
- 2.48
- Neighborhood
- Evansbrook
Property Description
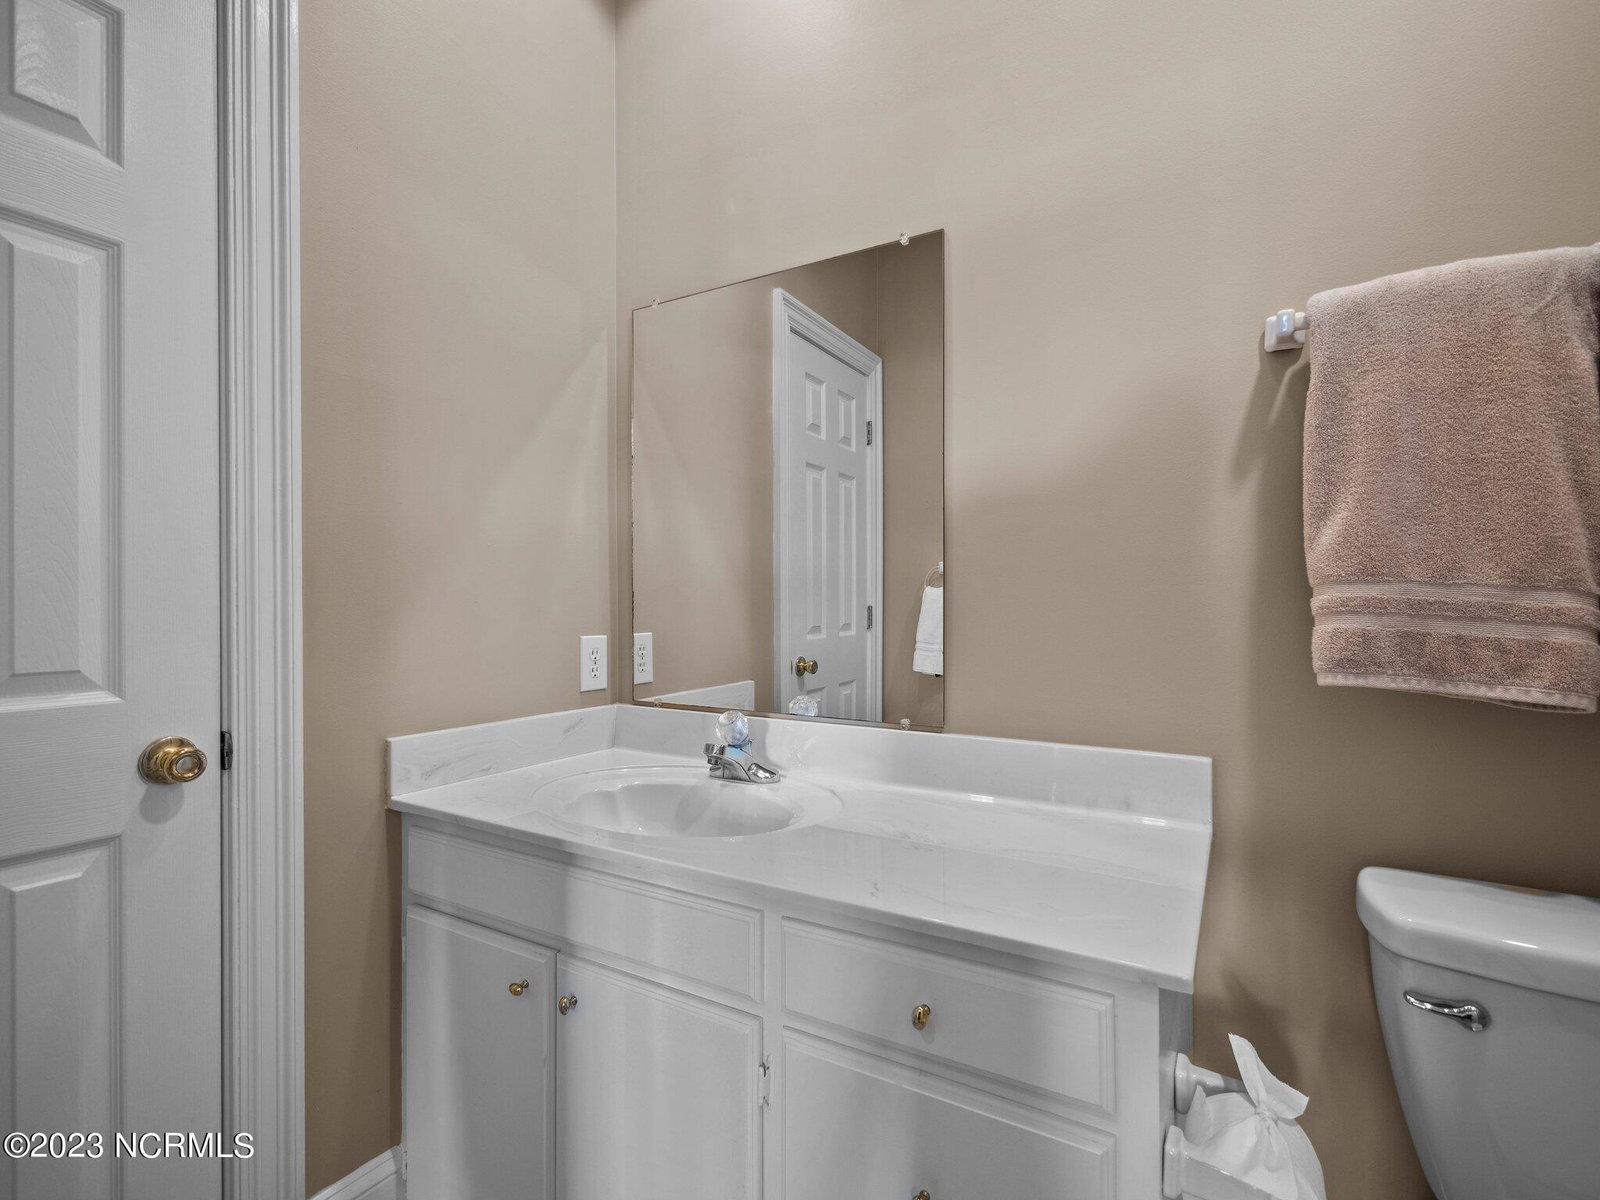
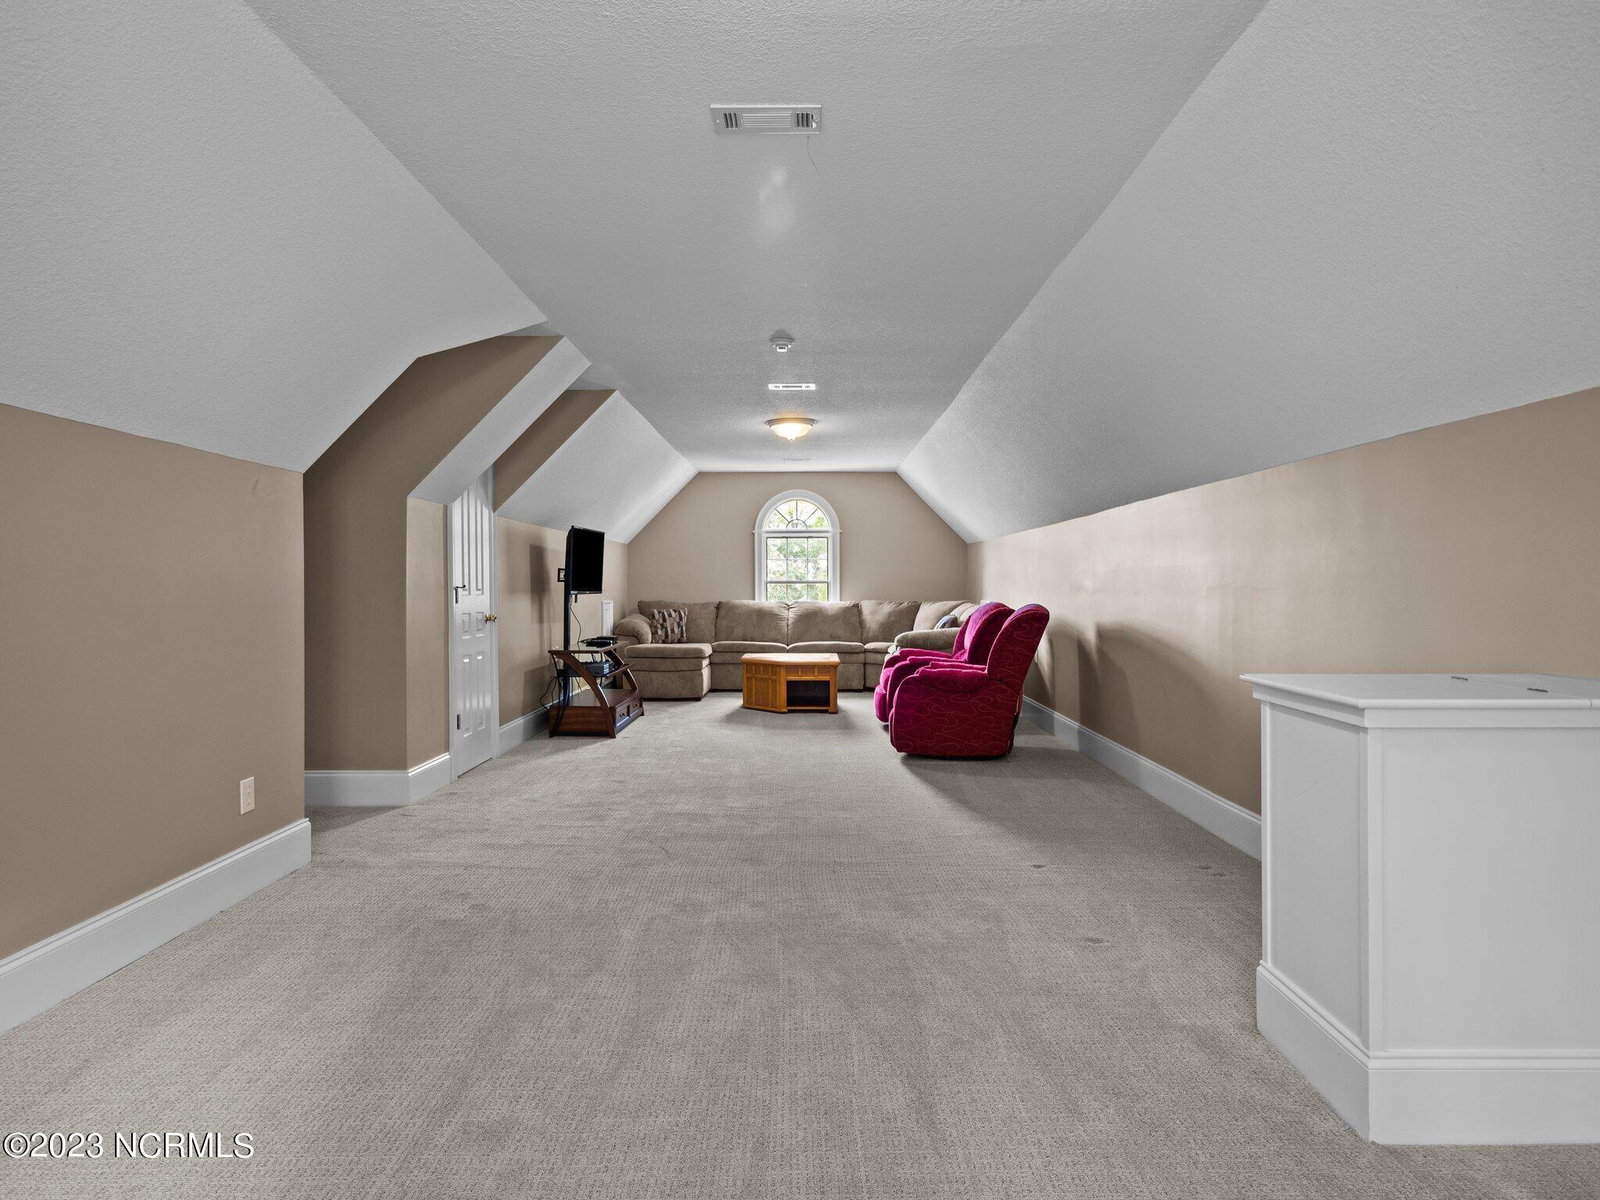
Welcome to 114 Drayton Hall, a stately southern all brick home with plenty of privacy. With over 5,600 square feet and over 2 acres, this home has a wide parking area/sport court, perfect for activities. Located in the much-desired neighborhood of Evansbrook, this beauty will not disappoint! Inside you are greeted by a striking staircase and sitting area, which opens to a spacious living room. The custom kitchen is a chef's dream. The pristine design with ceiling tall cabinets, high-end appliances, and two dishwashers makes this the perfect place for entertaining. With a huge island, opening to the large family room with a grand fireplace, along with French doors that lead to a massive screened in porch, no one will be left out of the fun in this house. The full size laundry room is a dream; home to storage cubbies, cabinetry, sink, and laundry chute from the upstairs. There is a large study with built-ins and enough room for a desk, couch, and chairs with a fireplace. The first-floor master suite also has a fireplace, large walk in closet, attached bathroom with separate sink/makeup area. The glassed in sun room with concrete supported floor to allow for exercise/weight-room, pool table, or sitting room. There is a three car garage under the house. Also features an area for storage, refrigerator and hook up for ice machine. There is a nice size storage room for mowers under the home. A whole house generator that will run the home for approx. one week is a bonus feature. Upstairs is 3 bedrooms and 3 full baths. The owner's suite includes it's own sitting room ,fireplace, and bathroom with a walk-in shower, soaking tub, three closets as well as a large, private bedroom with built-ins. All other bedrooms have walk-in closets an attached bathrooms. The upstairs playroom is the length of the three car garage. Full size staircase to huge attic storage. This home is dog friendly which includes electric dog fence. The back of the property butts up to Royal Creek
/u.realgeeks.media/explorewilmingtonrealestate/Logo_1-min.png)
Additional Information
- Available Amenities
- None
- Appliances
- Vented Exhaust Fan, Mini Fridge, Gas Oven, Built-In Microwave, Refrigerator, Double Oven, Dishwasher, Generator
- Interior Features
- Master Downstairs, Walk-In Closet(s), High Ceilings, Entrance Foyer, Mud Room, Solid Surface Counter, Whole-Home Generator, Bookcases, Kitchen Island, Ceiling Fans, Pantry, Walk-In Shower, Drapes/Blinds, Walk-In Closet(s)
- Cooling
- Central Air
- Heating
- Fireplace, Heat Pump, Electric
- Foundation
- Brick/Mortar, Crawl Space
- Roof
- Architectural
- Lot Information
- Wooded
- Utilities
- Sewer Available, Water Available
- Water
- Public
Mortgage Calculator
Listing courtesy of Century 21 Coastal Advantage. Selling Office: Century 21 Coastal Advantage.

Copyright 2026 NCRMLS. All rights reserved. North Carolina Regional Multiple Listing Service, (NCRMLS), provides content displayed here (“provided content”) on an “as is” basis and makes no representations or warranties regarding the provided content, including, but not limited to those of non-infringement, timeliness, accuracy, or completeness. Individuals and companies using information presented are responsible for verification and validation of information they utilize and present to their customers and clients. NCRMLS will not be liable for any damage or loss resulting from use of the provided content or the products available through Portals, IDX, VOW, and/or Syndication. Recipients of this information shall not resell, redistribute, reproduce, modify, or otherwise copy any portion thereof without the expressed written consent of NCRMLS.