105 Belvedere Ct, Jacksonville, NC 28546
- $520,000
- 4
- BD
- 3
- BA
- 3,919
- SqFt






- Sold Price
- $520,000
- List Price
- $549,999
- Status
- CLOSED
- MLS#
- 100430560
- Closing Date
- Mar 26, 2025
- Days on Market
- 64
- Year Built
- 1989
- Levels
- Three Or More
- Bedrooms
- 4
- Bathrooms
- 3
- Full-baths
- 3
- Living Area
- 3,919
- Acres
- 4.20
- Neighborhood
- Highland Forest
Property Description
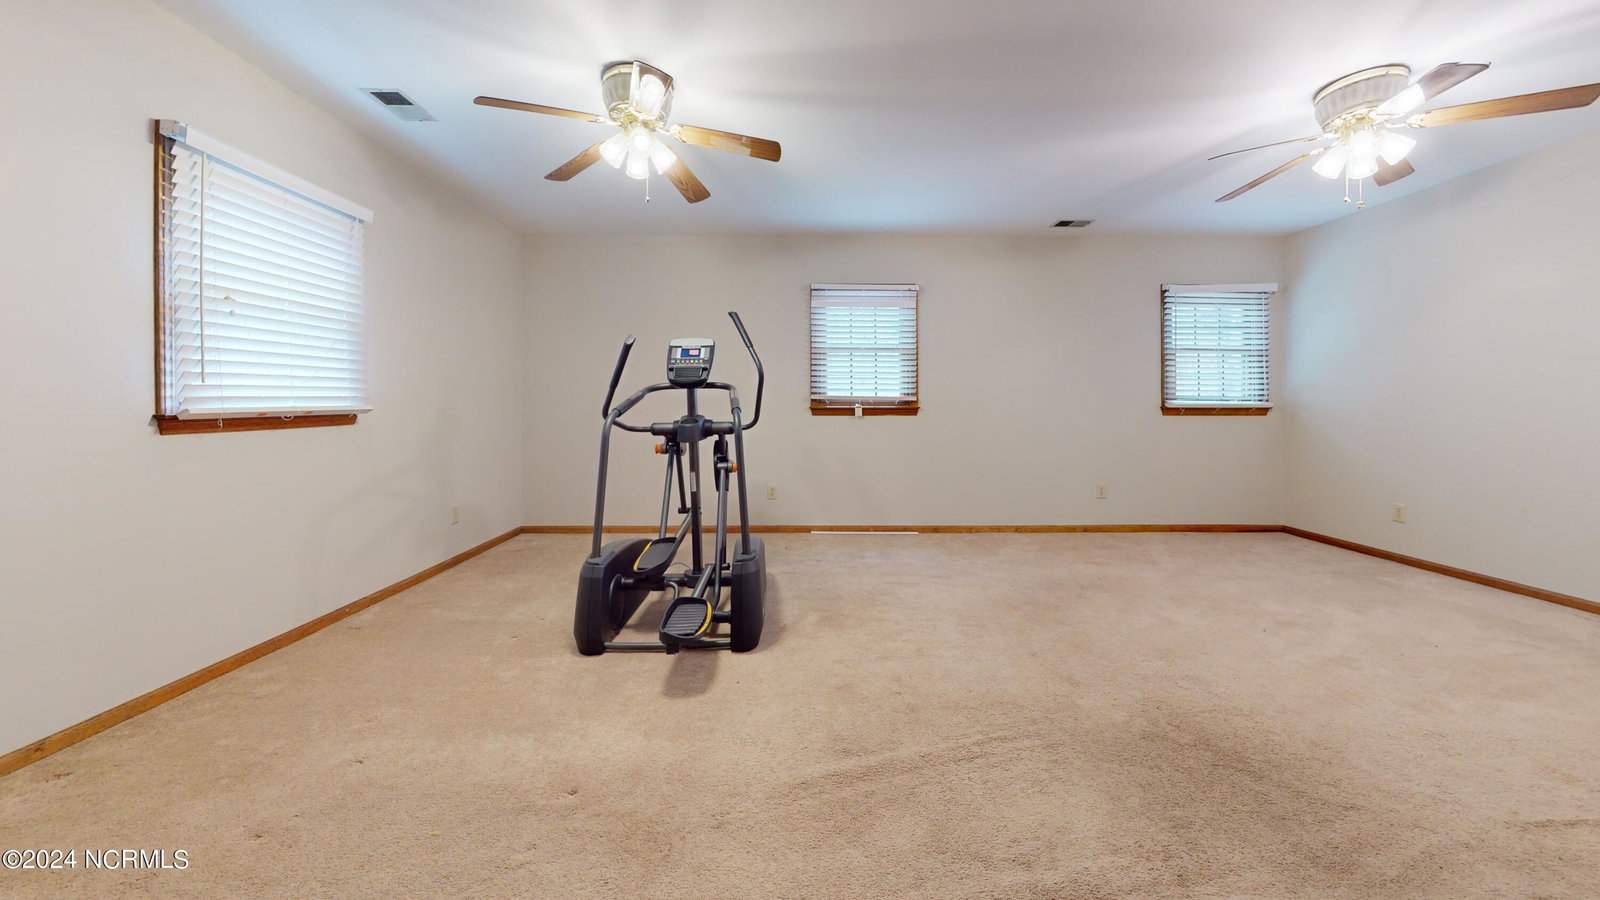
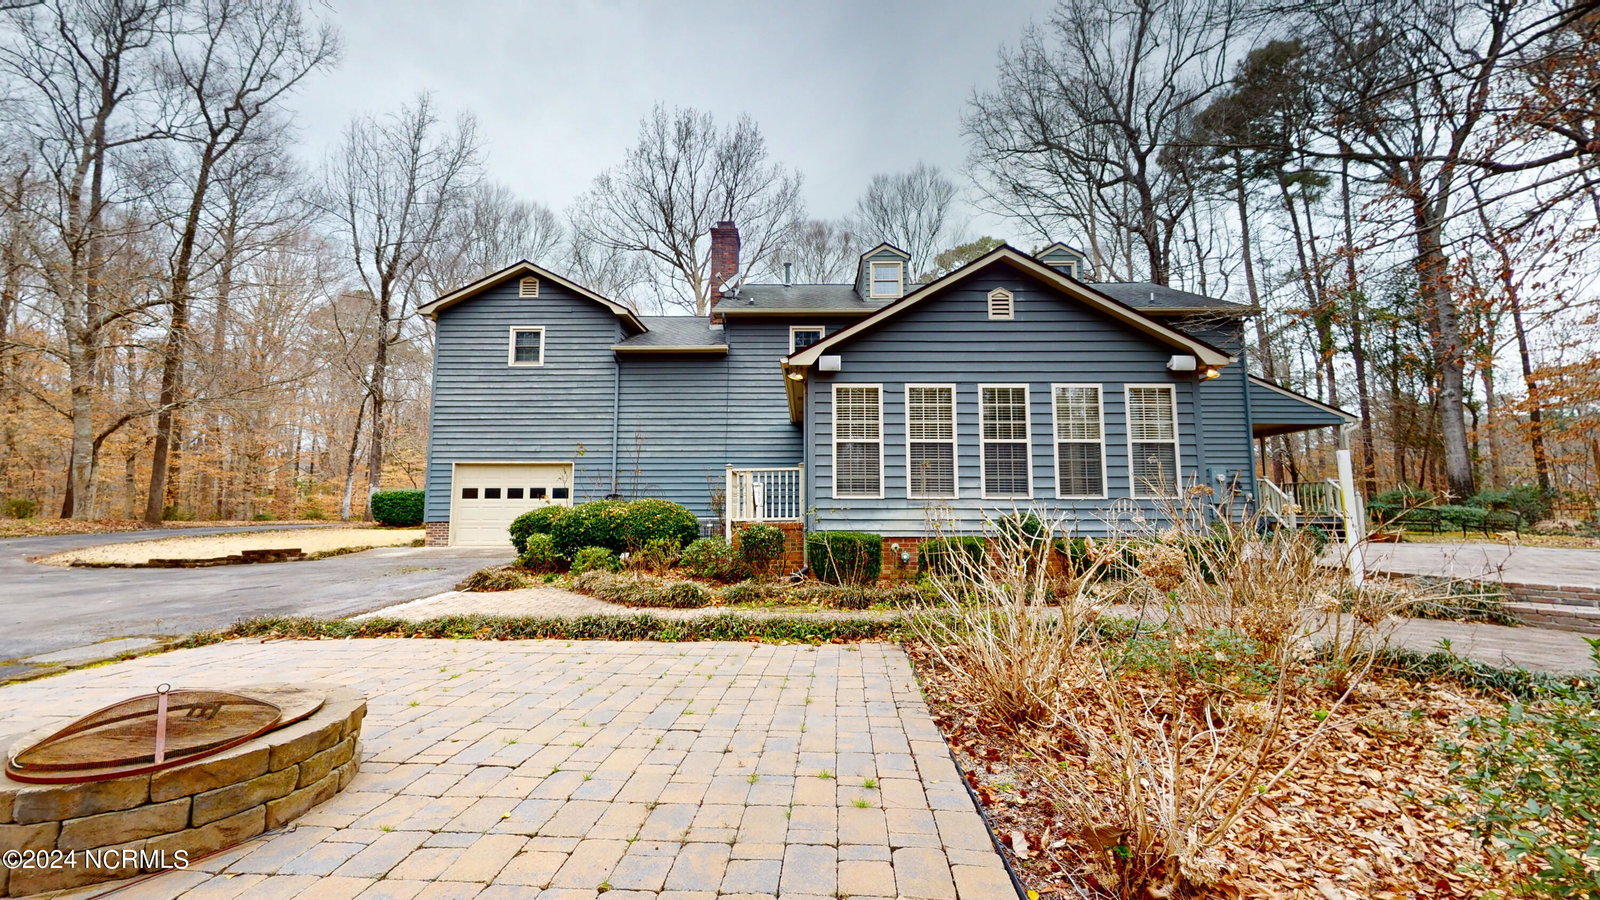
PRICE REDUCTION!!! This charming, custom built home in the desirable neighborhood of Highland Forest features both captivating landscaping and architectural character. A gorgeous circular driveway gives way to a classic 3 story cedar wood siding retreat with a luxurious fountain and a wrap around porch. On the first floor, you will be greeted by a formal dining room, living room and home office, all with beautiful hardwood floors, custom built in mantel, shelves and a wet bar. The gourmet kitchen has plenty of counter space, cabinets, along with other unique features. To the back of the first floor is a spacious sunroom that allows another inviting space to overlook the back patio and expansive 4.2 acre lot. Both sets of stairs will lead to the second floor where the hardwood floors continue through the four spacious bedrooms. The master bedroom includes a chic updated ensuite bathroom and the other upstairs bathroom includes a jetted tub with a wall mounted television to watch while you relax. A massive bonus room and loft area leads the way to the laundry room that includes a washer/dryer unit and a bathtub. The third story is a heated and cooled rec room, that is not included in the square footage, but could be perfect for a game room or added storage space. Some other amenities to this desirable property are an alarm system, instantaneous propane water heater, home vacuum system, and a well that is hooked up to an 11 zone sprinkler system. In addition to the attached garage, there is a 2 car detached garage with a carport and a storage room. Septic unit was recently pumped. Seeing is believing....schedule your tour today!
/u.realgeeks.media/explorewilmingtonrealestate/Logo_1-min.png)
Additional Information
- HOA (annual)
- $150
- Available Amenities
- None
- Appliances
- Gas Oven, Built-In Microwave, Washer, Refrigerator, Dryer, Dishwasher
- Interior Features
- Speakers, Central Vacuum, Walk-In Closet(s), Bookcases, Kitchen Island, Walk-In Shower, Gas Logs, Walk-In Closet(s)
- Cooling
- Heat Pump
- Heating
- Heat Pump, Electric
- Foundation
- Block, Crawl Space
- Roof
- Shingle
- Lot Information
- Cul-De-Sac, Wooded
- Utilities
- Water Available
- Water
- Public
- Elementary School
- Morton
- Middle School
- Hunters Creek
- High School
- White Oak
Mortgage Calculator
Listing courtesy of Brown Properties of NC, Inc. Selling Office: The Oceanaire Realty.

Copyright 2026 NCRMLS. All rights reserved. North Carolina Regional Multiple Listing Service, (NCRMLS), provides content displayed here (“provided content”) on an “as is” basis and makes no representations or warranties regarding the provided content, including, but not limited to those of non-infringement, timeliness, accuracy, or completeness. Individuals and companies using information presented are responsible for verification and validation of information they utilize and present to their customers and clients. NCRMLS will not be liable for any damage or loss resulting from use of the provided content or the products available through Portals, IDX, VOW, and/or Syndication. Recipients of this information shall not resell, redistribute, reproduce, modify, or otherwise copy any portion thereof without the expressed written consent of NCRMLS.