204 Sailor St, Sneads Ferry, NC 28460
- $339,500
- 3
- BD
- 2
- BA
- 1,730
- SqFt




- Sold Price
- $339,500
- List Price
- $352,900
- Status
- CLOSED
- MLS#
- 100446112
- Closing Date
- Jul 11, 2024
- Days on Market
- 10
- Year Built
- 2016
- Levels
- One
- Bedrooms
- 3
- Bathrooms
- 2
- Full-baths
- 2
- Living Area
- 1,730
- Acres
- 0.35
- Neighborhood
- Nautical Reach
Property Description
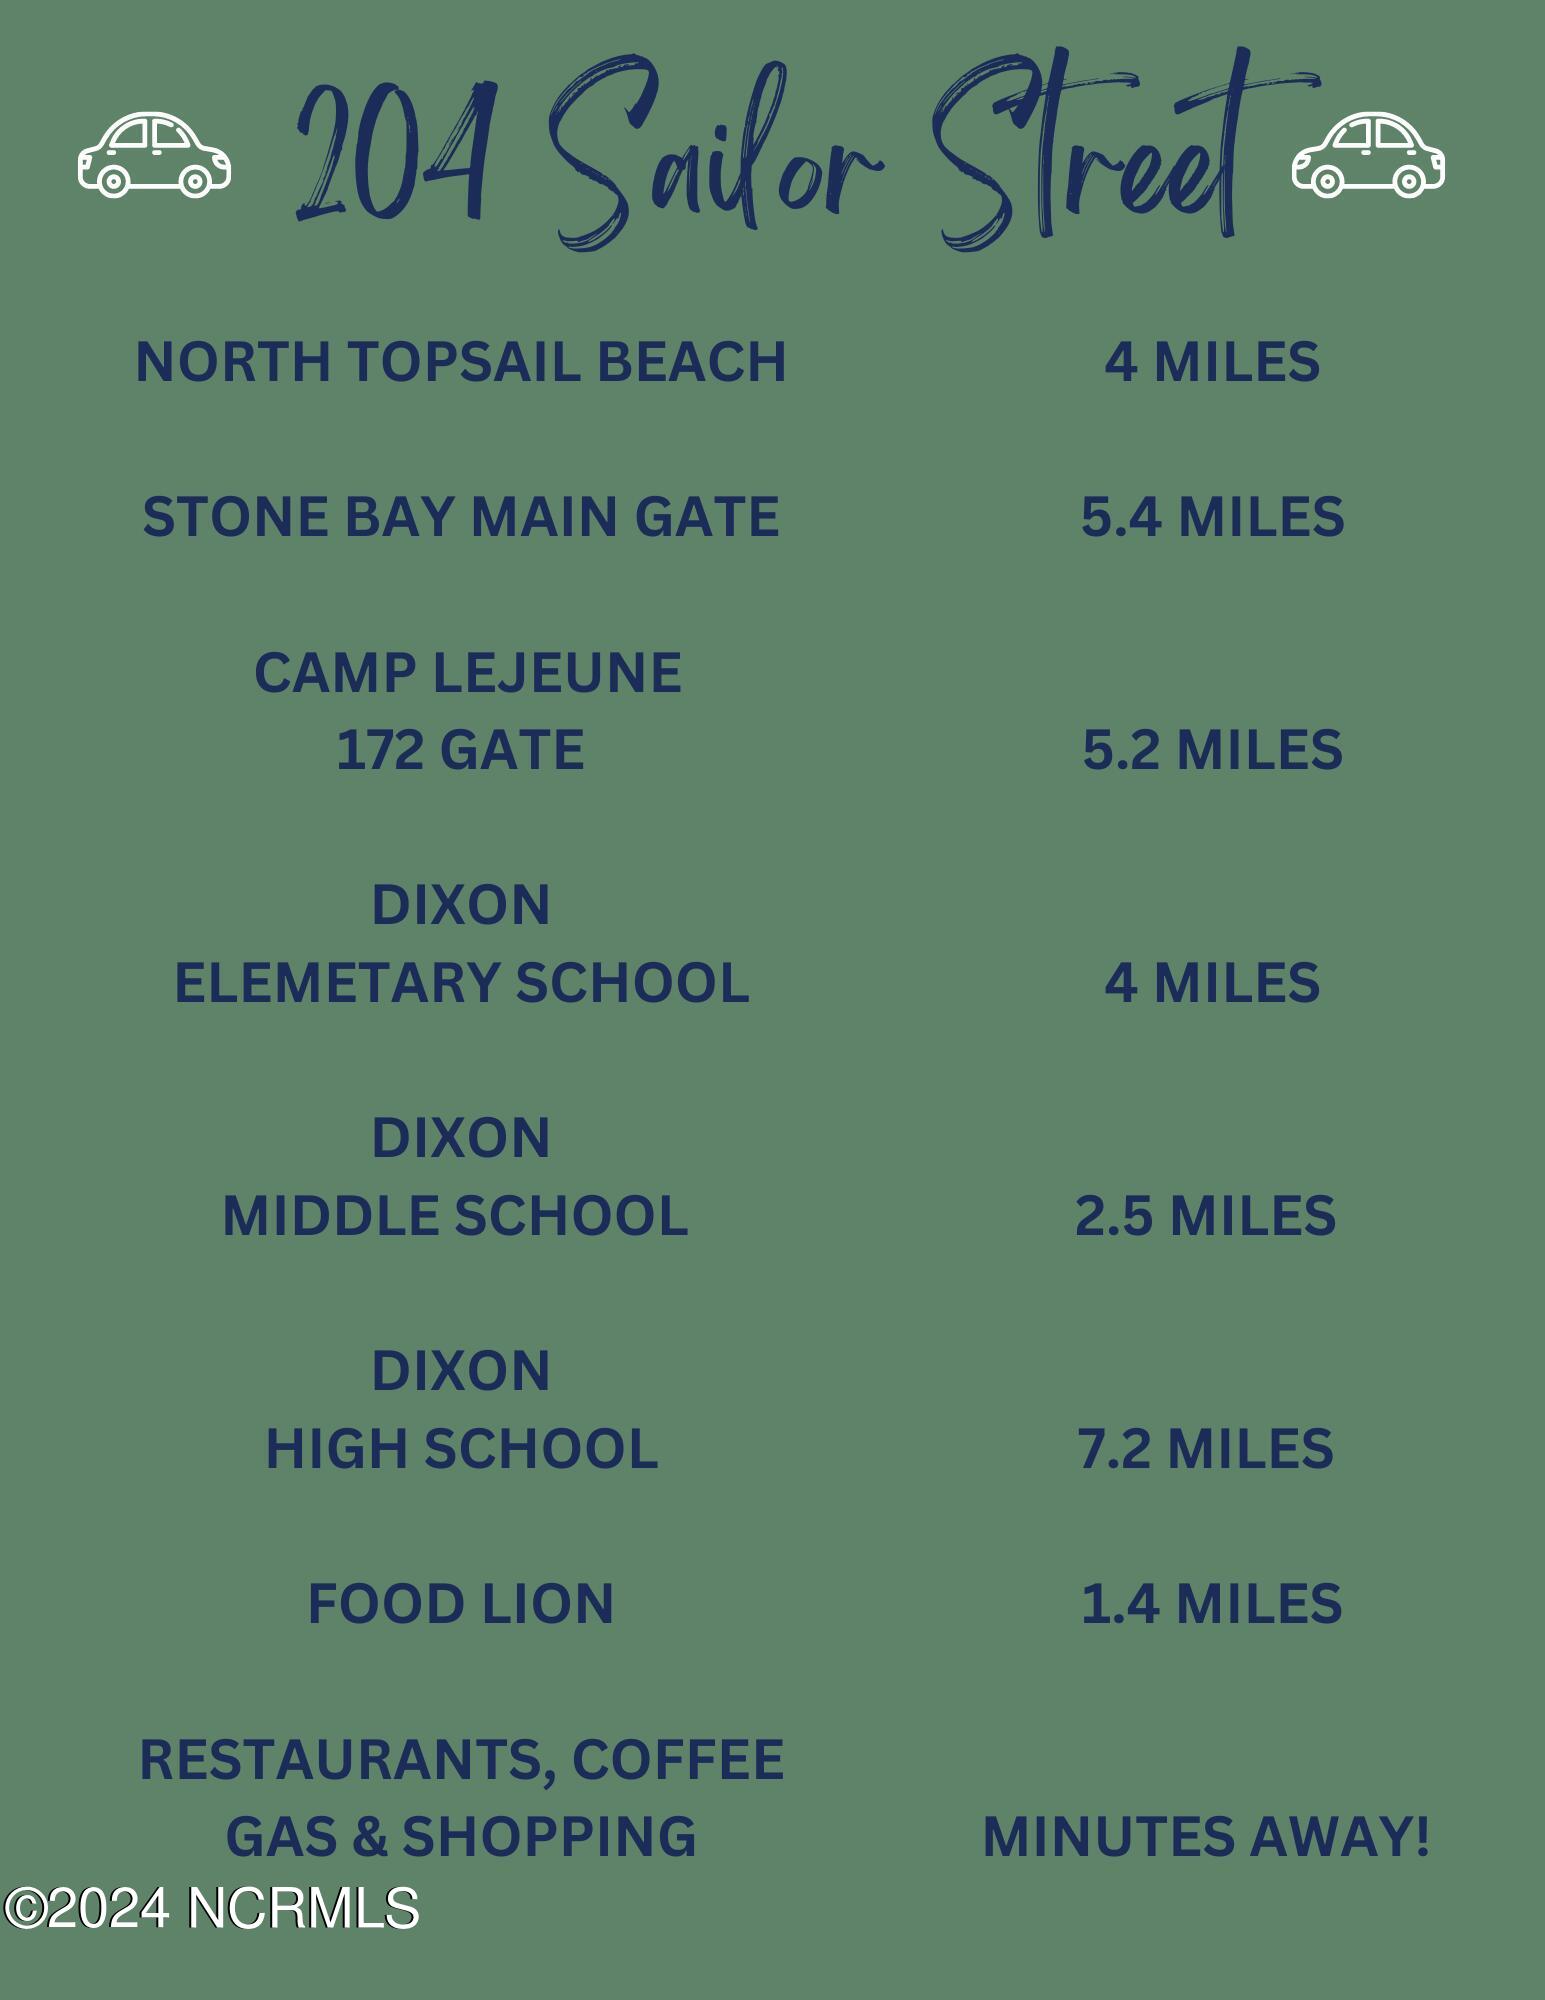
Welcome to 204 Sailor Street! This beautiful, nature-inspired, open-concept home features 3 bedrooms, 2 bathrooms, and a 2-car garage. Located in the desirable Nautical Reach neighborhood in Sneads Ferry, this property is just minutes away from North Topsail Beach. As you enter, you are greeted by a spacious foyer leading to the living room area, perfect for entertaining. The living room boasts an electric fireplace and vaulted ceilings, creating an inviting space for gatherings with friends and family. The open floor plan flows seamlessly into the kitchen and dining area. The stunning kitchen is equipped with granite countertops, stainless steel appliances, and a double oven. The dining area offers a beautiful view of the spacious, fenced-in backyard and patio, ideal for outdoor entertaining. To the left of the foyer, you'll find the laundry room and the primary suite. The primary suite features a walk-in closet and an ensuite bathroom with a double vanity, walk-in shower, and separate bathtub. To the right of the foyer are two additional bedrooms and a full bath. The home offers ample closet and storage space throughout. The 2-car garage includes an additional nook, perfect for workout equipment, a motorcycle, or extra storage. Its close proximity to Stone Bay and Camp Lejeune makes this property convenient for military personnel or those affiliated with the base. Don't miss the opportunity to make this beautiful property your own! Schedule a showing today.
/u.realgeeks.media/explorewilmingtonrealestate/Logo_1-min.png)
Additional Information
- HOA (annual)
- $271
- Available Amenities
- Maintenance Common Areas
- Appliances
- Electric Oven, Electric Cooktop, Built-In Microwave, Washer, Self Cleaning Oven, Refrigerator, Ice Maker, Dryer, Double Oven, Disposal, Dishwasher
- Interior Features
- Master Downstairs, Walk-In Closet(s), Vaulted/Cathedral Ceilings, Tray Ceiling(s), High Ceilings, Entrance Foyer, Kitchen Island, Ceiling Fans, Pantry, Walk-In Shower, Drapes/Blinds, Walk-In Closet(s)
- Cooling
- Central Air
- Heating
- Fireplace, Electric, Heat Pump, Hot Water
- Foundation
- Slab
- Roof
- Shingle
- Lot Information
- Open Lot
- Utilities
- Sewer Available, Water Available
- Water
- Public
- Elementary School
- Dixon
- Middle School
- Dixon
- High School
- Dixon
Mortgage Calculator
Listing courtesy of Carolina Real Estate Group. Selling Office: Broker Smith Inc..

Copyright 2026 NCRMLS. All rights reserved. North Carolina Regional Multiple Listing Service, (NCRMLS), provides content displayed here (“provided content”) on an “as is” basis and makes no representations or warranties regarding the provided content, including, but not limited to those of non-infringement, timeliness, accuracy, or completeness. Individuals and companies using information presented are responsible for verification and validation of information they utilize and present to their customers and clients. NCRMLS will not be liable for any damage or loss resulting from use of the provided content or the products available through Portals, IDX, VOW, and/or Syndication. Recipients of this information shall not resell, redistribute, reproduce, modify, or otherwise copy any portion thereof without the expressed written consent of NCRMLS.