133 Misty Hollow Ln, Sneads Ferry, NC 28460
- $1,663,000
- 3
- BD
- 5
- BA
- 4,159
- SqFt






- Sold Price
- $1,663,000
- List Price
- $1,790,000
- Status
- CLOSED
- MLS#
- 100444489
- Closing Date
- Aug 02, 2024
- Days on Market
- 5
- Year Built
- 2023
- Levels
- Two
- Bedrooms
- 3
- Bathrooms
- 5
- Half-baths
- 1
- Full-baths
- 4
- Living Area
- 4,159
- Acres
- 1.80
- Neighborhood
- Not In Subdivision
Property Description
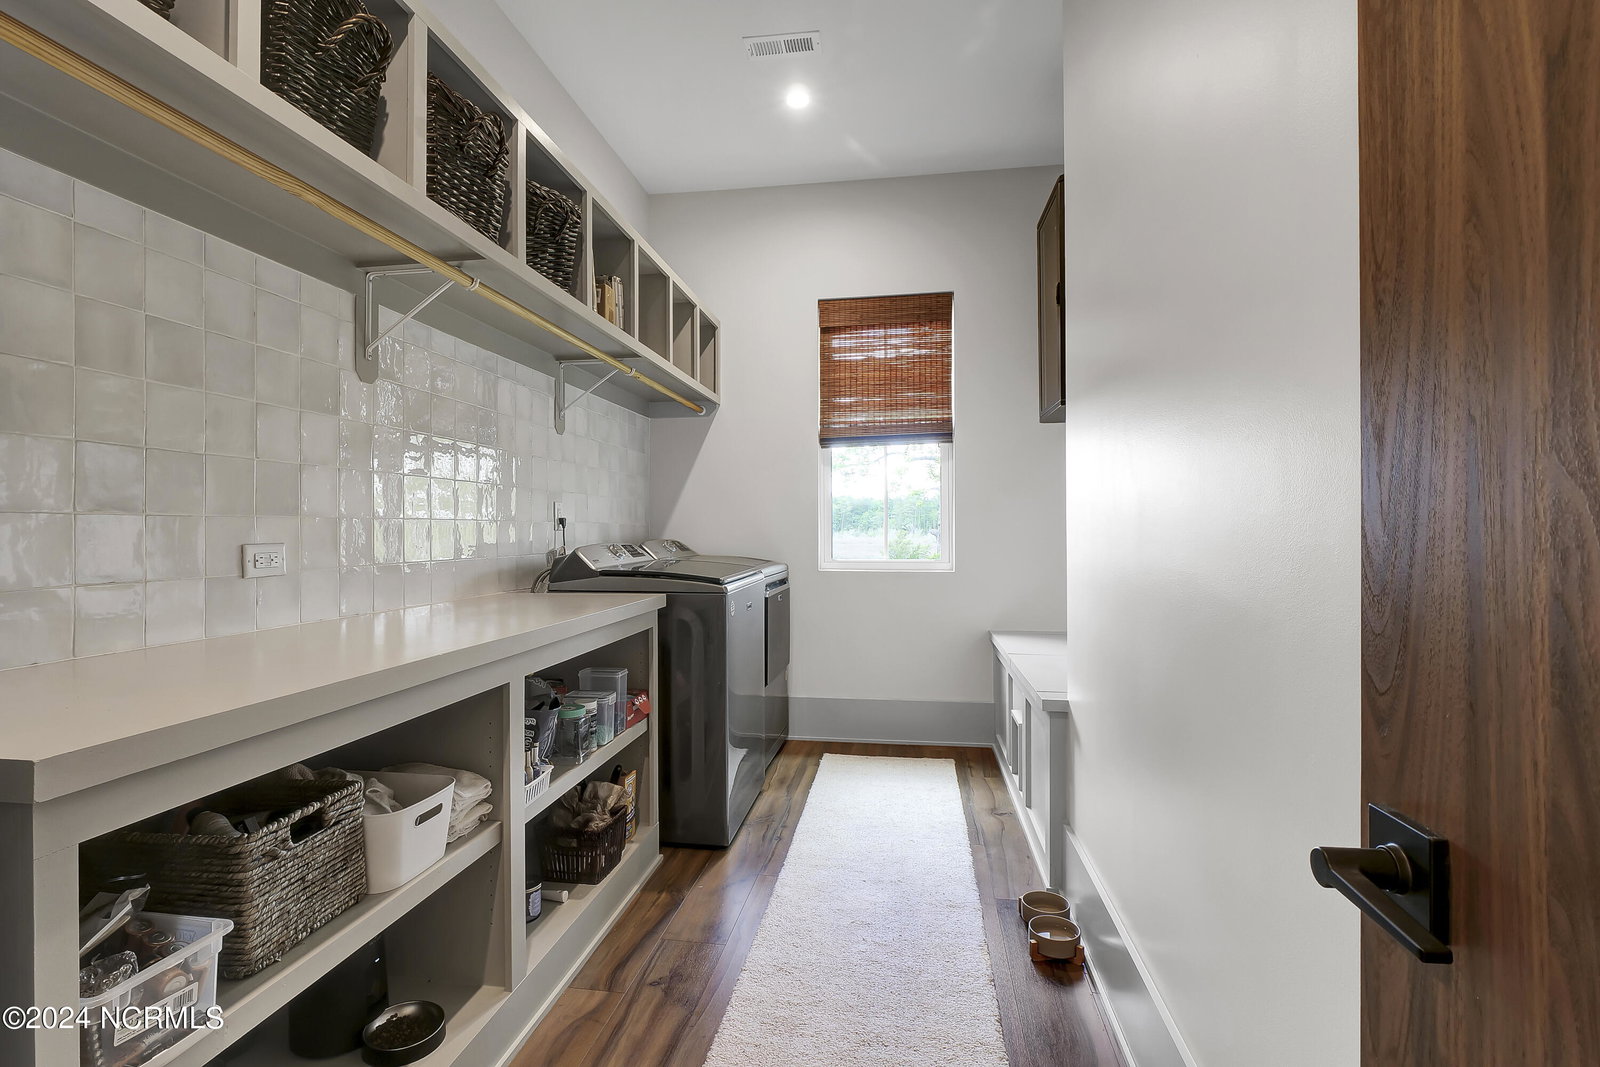
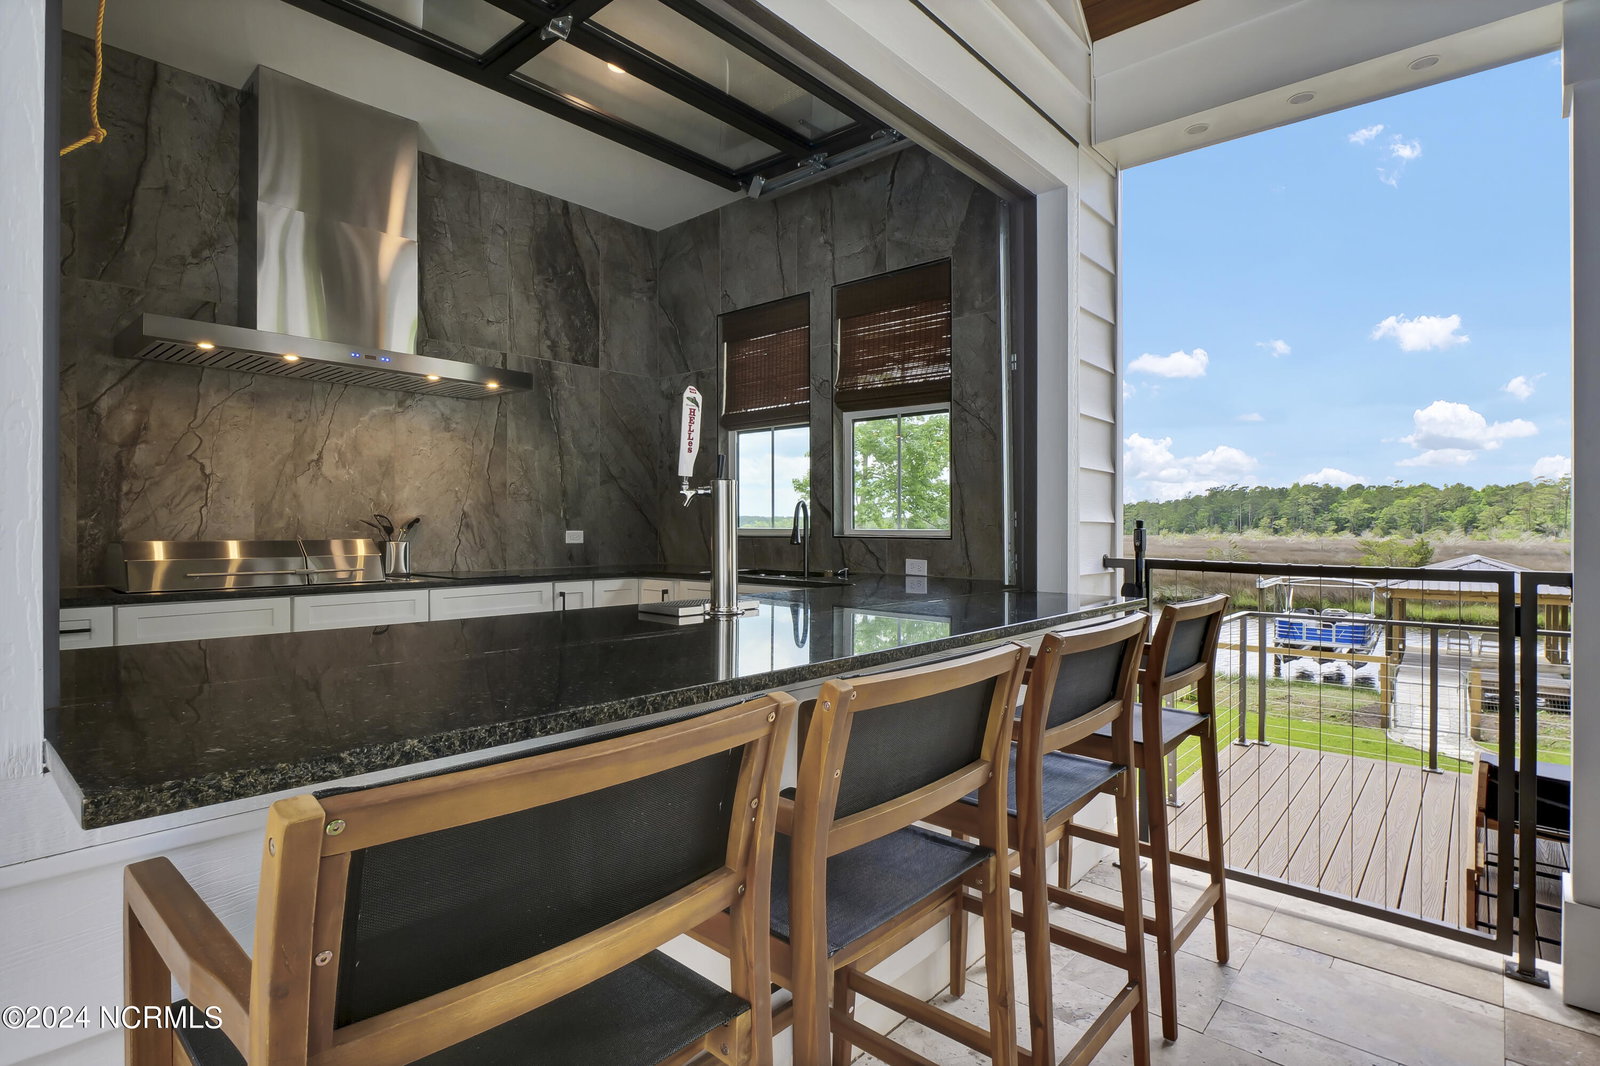
Enjoy upgrades galore in this S-T-U-N-N-I-N-G 3 Bedroom, 4.5 Bath, Channel Marker Builders Custom Home on a charming waterfront lot! Recently constructed in 2023, this open concept residence features a 14 foot RV Garage with attached 2 car garage, and more upgrades than you can dream of including a heated saline pool with hot tub, breezeway with outdoor kitchen, pool house with full bath and gym/flex area, and private covered boat dock! This meticulously crafted home boasts an array of features and upgrades, offering a luxurious lifestyle both indoors and outdoors. **Exterior Features & Upgrades:** Step into your own private oasis with an impressive outdoor kitchen equipped with a Bull Grill and premium components, complemented by granite countertops and ample bar seating, perfect for entertaining guests. Enjoy the warmth of a double-sided gas fireplace with a travertine surround, creating an inviting ambiance in the outdoor living space. The travertine tile extends seamlessly from the outdoor patio to the pool area, providing a touch of sophistication. Marvel at the metal cable handrail exterior fence in the breezeway, adding a modern flair to the exterior architecture. The fully fenced yard with a front gated entrance ensures privacy and security. Relax by the heated fiberglass saline pool, complete with a sun shelf and inset hot tub, ideal for year-round enjoyment. The turf pool deck with travertine pavers offers low-maintenance luxury, while the metal roof covered boat dock with a 10,000lb boat lift provides convenient access to the water. **Interior Features & Upgrades:** Step inside to discover an interior adorned with luxurious finishes and thoughtful upgrades. The living room boasts a 72'' electric linear fireplace with a floating mantle, creating a cozy ambiance on cooler evenings. Ascend the stained wood tread stairs with a cable handrail staircase and stairway lighting, leading to the upper level featuring a charming open loft and 2 more spacious bedrooms, both with their own full bath and walk-in closet. The kitchen features high-quality cabinetry and soft-close doors & drawers, complemented by quartz countertops and undermount sinks. Indulge in the zero-entry primary shower with floor-to-ceiling 24x48 tile and a 4 Port MOEN U rain head & body spray system, providing a spa-like experience. Additional features include a water closet with a heated primary toilet seat, frameless glass shower doors in all full baths, and laminate flooring throughout all dry areas. **Kitchen, Appliances, & Fixtures:** Designed for culinary enthusiasts, the kitchen boasts Forno kitchen appliances, including a 60" dual fuel range with 10 burners and a double oven. The quartz countertops with a waterfall edge exude elegance, while the stainless 48" undermount kitchen sink with a touchless faucet adds convenience. A walk-in pantry with custom-built shelving, JennAir built-in coffee machine, and built-in ice maker elevate the culinary experience. **Additional Features:** This exceptional home also offers a range of additional features, including an RV garage with a 14-foot height, an Aquasana whole-home water filtration system with UV light, Clopay Avante glass garage doors, and a gym/flex space in the pool house with rubber flooring, a Navien tankless gas water heater, Sonos distributed whole-home audio system, and much more, this home redefines luxury living. Don't miss the opportunity to experience the epitome of coastal living at 133 Misty Hollow Lane. Schedule your private tour today and make this dream home your reality.
/u.realgeeks.media/explorewilmingtonrealestate/Logo_1-min.png)
Additional Information
- Available Amenities
- None
- Appliances
- Vented Exhaust Fan, Mini Fridge, Gas Cooktop, Refrigerator, Ice Maker, Double Oven, Dishwasher, Water Heater
- Interior Features
- Speakers, Master Downstairs, Walk-In Closet(s), Vaulted/Cathedral Ceilings, Tray Ceiling(s), High Ceilings, Entrance Foyer, Wired for Generator, Kitchen Island, Second Kitchen, Ceiling Fans, Hot Tub, Pantry, Walk-In Shower, Drapes/Blinds, Walk-In Closet(s)
- Cooling
- Zoned, Heat Pump
- Heating
- Heat Pump, Electric, Forced Air
- Foundation
- Slab
- Roof
- Architectural, Metal
- Exterior Features
- Outdoor Kitchen
- Lot Information
- Wooded, Dock
- Waterfront
- Yes
- Lot Water Features
- Boat Lift, Deeded Access
- Water
- Well
- Elementary School
- Coastal
- Middle School
- Dixon
- High School
- Dixon
Mortgage Calculator
Listing courtesy of RE/MAX Now. Selling Office: A Non Member.

Copyright 2026 NCRMLS. All rights reserved. North Carolina Regional Multiple Listing Service, (NCRMLS), provides content displayed here (“provided content”) on an “as is” basis and makes no representations or warranties regarding the provided content, including, but not limited to those of non-infringement, timeliness, accuracy, or completeness. Individuals and companies using information presented are responsible for verification and validation of information they utilize and present to their customers and clients. NCRMLS will not be liable for any damage or loss resulting from use of the provided content or the products available through Portals, IDX, VOW, and/or Syndication. Recipients of this information shall not resell, redistribute, reproduce, modify, or otherwise copy any portion thereof without the expressed written consent of NCRMLS.