102 Percy Padgett Ct, Holly Ridge, NC 28445
- $483,000
- 4
- BD
- 3
- BA
- 2,346
- SqFt




- Sold Price
- $483,000
- List Price
- $491,000
- Status
- CLOSED
- MLS#
- 100563582
- Closing Date
- Aug 17, 2026
- Days on Market
- 73
- Year Built
- 2016
- Levels
- One and One Half
- Bedrooms
- 4
- Bathrooms
- 3
- Full-baths
- 3
- Living Area
- 2,346
- Acres
- 0.49
- Neighborhood
- Kings Harbor II
Property Description
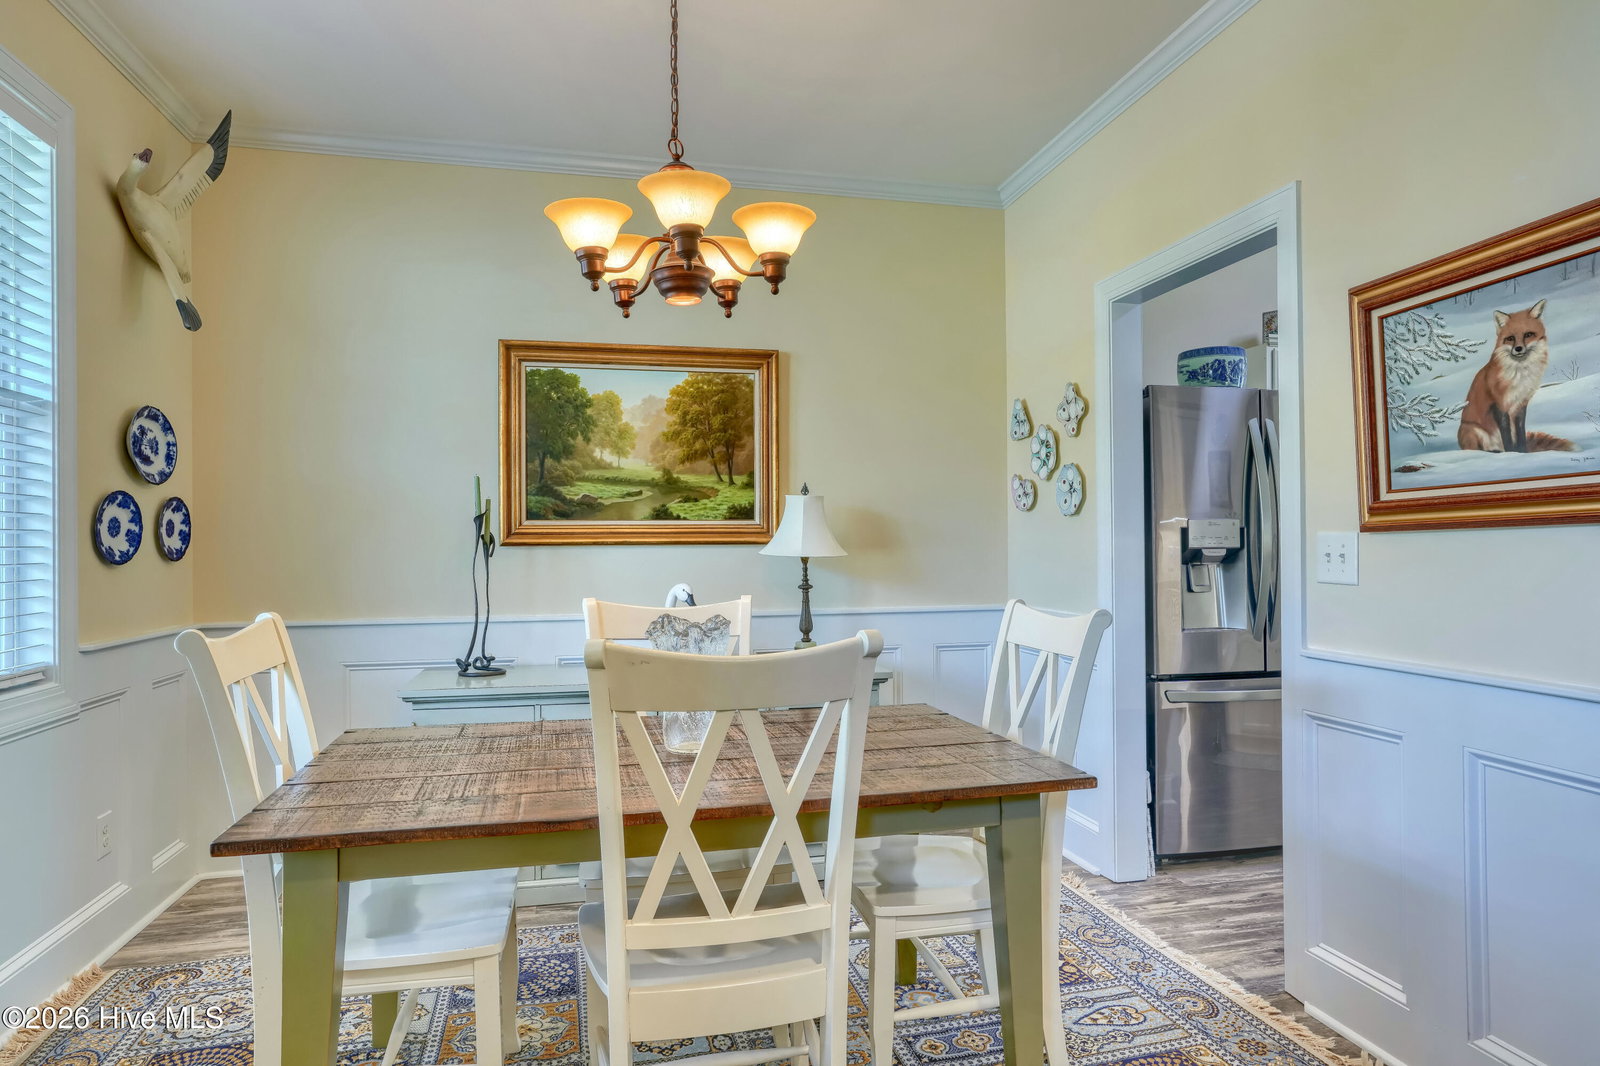
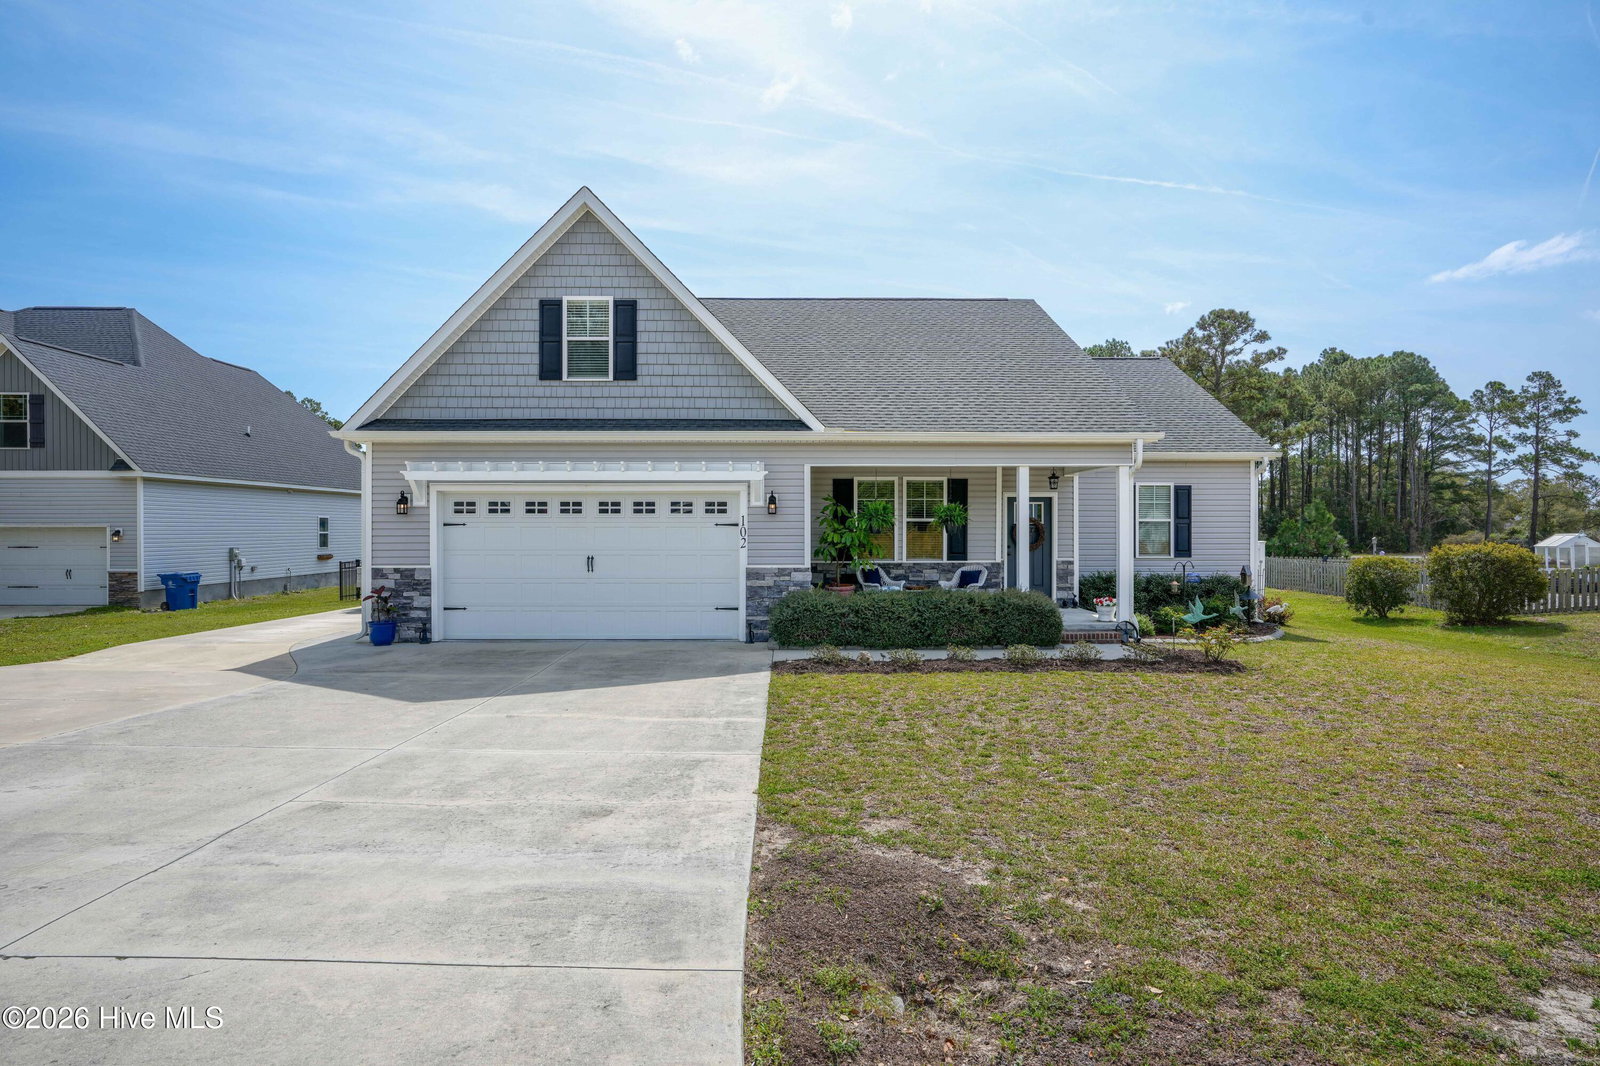
Welcome to 102 Percy Padgett Road, a beautifully designed 4-bedroom, 3-bath home with a spacious upstairs bonus suite AND dedicated office as well as a formal dining room, perfectly positioned in the established Kings Harbor community. This one-and-a-half-story layout offers flexibility, comfort, and a location that makes everyday living feel effortless. Conveniently located near Camp Lejeune and MARSOC, and centrally situated between Jacksonville and Wilmington, this home provides easy access to coastal beaches, local dining, and shopping--while still offering a peaceful, tucked-away setting. From the moment you arrive, the curb appeal stands out with an extended parking pad ideal for extra vehicles, boats, or recreational storage, plus an oversized two-car garage complete with a professionally wired generator hookup. The backyard is ready for both relaxation and functionality, featuring a 10x20 shed, raised garden boxes already in place for your future harvest, and a charming outdoor gazebo made for catching those afternoon coastal breezes. One of the true hidden gems of this property? The views. Nearly every room in the home offers a glimpse of the water, creating a calm, coastal backdrop throughout your daily routine. The sellers have especially loved the natural setting where a neighboring wildlife enthusiast maintains family land behind the home, attracting deer and other wildlife, and is even in the process of building a pond. It's a rare blend of nature, privacy, and ever-changing scenery right in your backyard. Inside, the welcoming foyer opens to a thoughtfully designed floor plan featuring crown molding, and durable luxury vinyl flooring. The open-concept living space centers around a cozy stone-accented fireplace and flows seamlessly into the kitchen, complete with granite countertops, stylish cabinetry, and black stainless appliances--perfect for entertaining or everyday living. The main-level primary suite features a tray ceiling, spacious layout, and an en-suite bath with dual vanities, soaking tub, walk-in shower, and a large closet. Two additional bedrooms on the main floor offer both comfort and privacy. Upstairs, the bonus suite with a full bath and separate office provides the ultimate flex space--ideal for guests, remote work, hobbies, or a private retreat. And when you're ready to lean into that coastal lifestyle, bring the boat. The community boat ramp makes getting on the water easy, turning weekends into something to look forward to. With its versatile layout, water views throughout, thoughtful upgrades, and a setting that blends nature with convenience, this home offers a lifestyle that's hard to replicate. TLC? You got it. These sellers have taken amazing steps to ensure upkeep as well as provide service on the home; documents on many items throughout the home to make your buying experience reassuring.
/u.realgeeks.media/explorewilmingtonrealestate/Logo_1-min.png)
Additional Information
- HOA (annual)
- $302
- Available Amenities
- Maintenance Common Areas, Maintenance Grounds, Maintenance Roads, Management, Ramp, Street Lights, Taxes
- Appliances
- Electric Oven, Electric Cooktop, Built-In Microwave, Double Oven, Dishwasher
- Interior Features
- Master Downstairs, Walk-In Closet(s), Tray Ceiling(s), High Ceilings, Entrance Foyer, Ceiling Fans, Walk-In Shower, Drapes/Blinds, Walk-In Closet(s)
- Cooling
- Central Air
- Heating
- Fireplace, Electric, Heat Pump
- Foundation
- Slab
- Roof
- Shingle
- Lot Information
- Cul-De-Sac
- Utilities
- Water Available
- Lot Water Features
- Water Access Comm
- Water
- Public
- Elementary School
- Coastal Elementary
- Middle School
- Dixon
- High School
- Dixon
Mortgage Calculator
Listing courtesy of Better Homes and Gardens Real Estate Treasure 4. Selling Office: Navigate Realty.

Copyright 2026 NCRMLS. All rights reserved. North Carolina Regional Multiple Listing Service, (NCRMLS), provides content displayed here (“provided content”) on an “as is” basis and makes no representations or warranties regarding the provided content, including, but not limited to those of non-infringement, timeliness, accuracy, or completeness. Individuals and companies using information presented are responsible for verification and validation of information they utilize and present to their customers and clients. NCRMLS will not be liable for any damage or loss resulting from use of the provided content or the products available through Portals, IDX, VOW, and/or Syndication. Recipients of this information shall not resell, redistribute, reproduce, modify, or otherwise copy any portion thereof without the expressed written consent of NCRMLS.