143 Bayside Dr Unit 22, Sneads Ferry, NC 28460
- $439,900
- 4
- BD
- 3
- BA
- 2,511
- SqFt










- Sold Price
- $439,900
- List Price
- $439,900
- Status
- CLOSED
- MLS#
- 100536554
- Closing Date
- Dec 10, 2025
- Days on Market
- 5
- Year Built
- 2025
- Levels
- Two
- Bedrooms
- 4
- Bathrooms
- 3
- Half-baths
- 1
- Full-baths
- 2
- Living Area
- 2,511
- Acres
- 0.68
- Neighborhood
- Stone Bay
Property Description
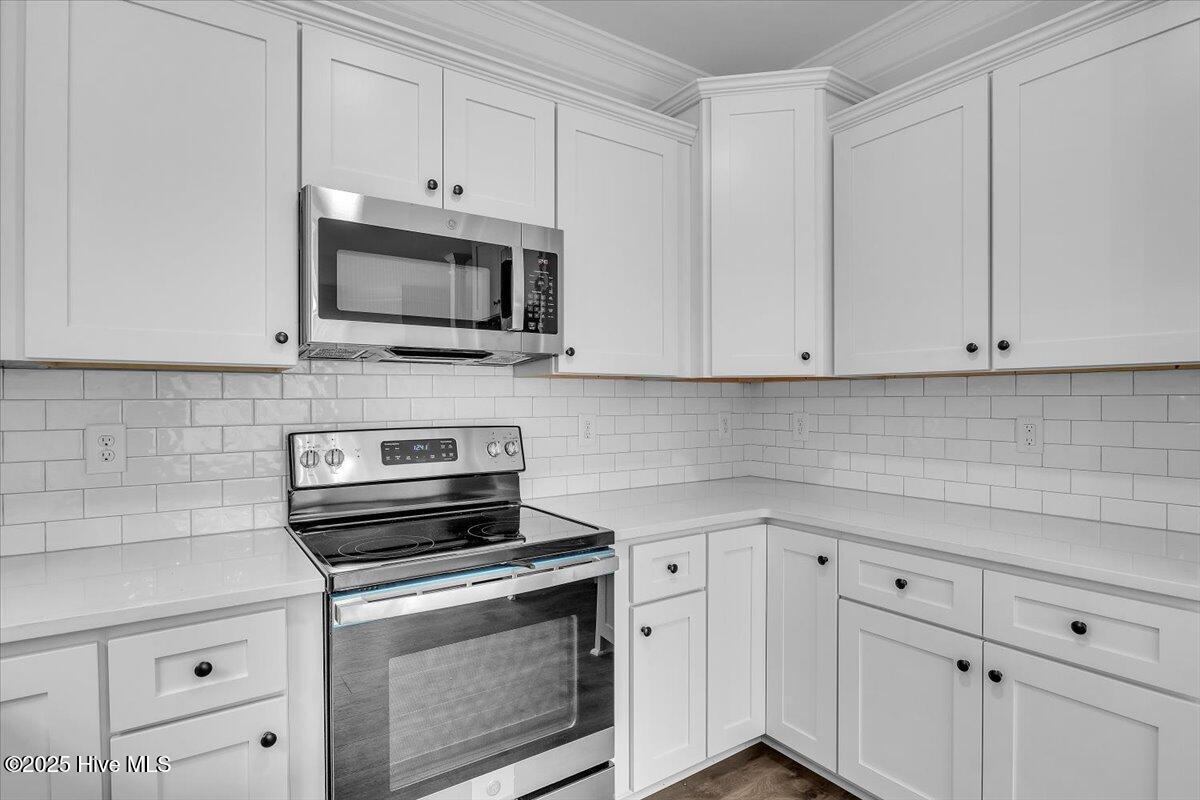
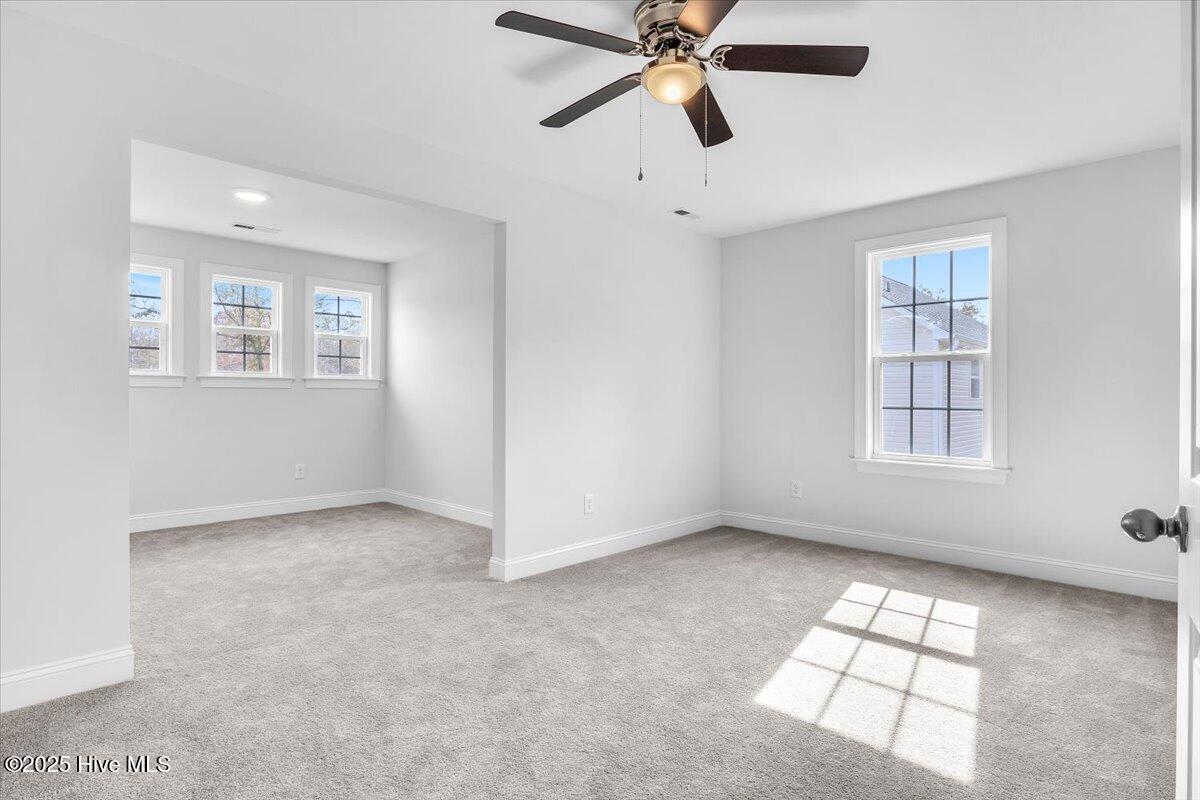
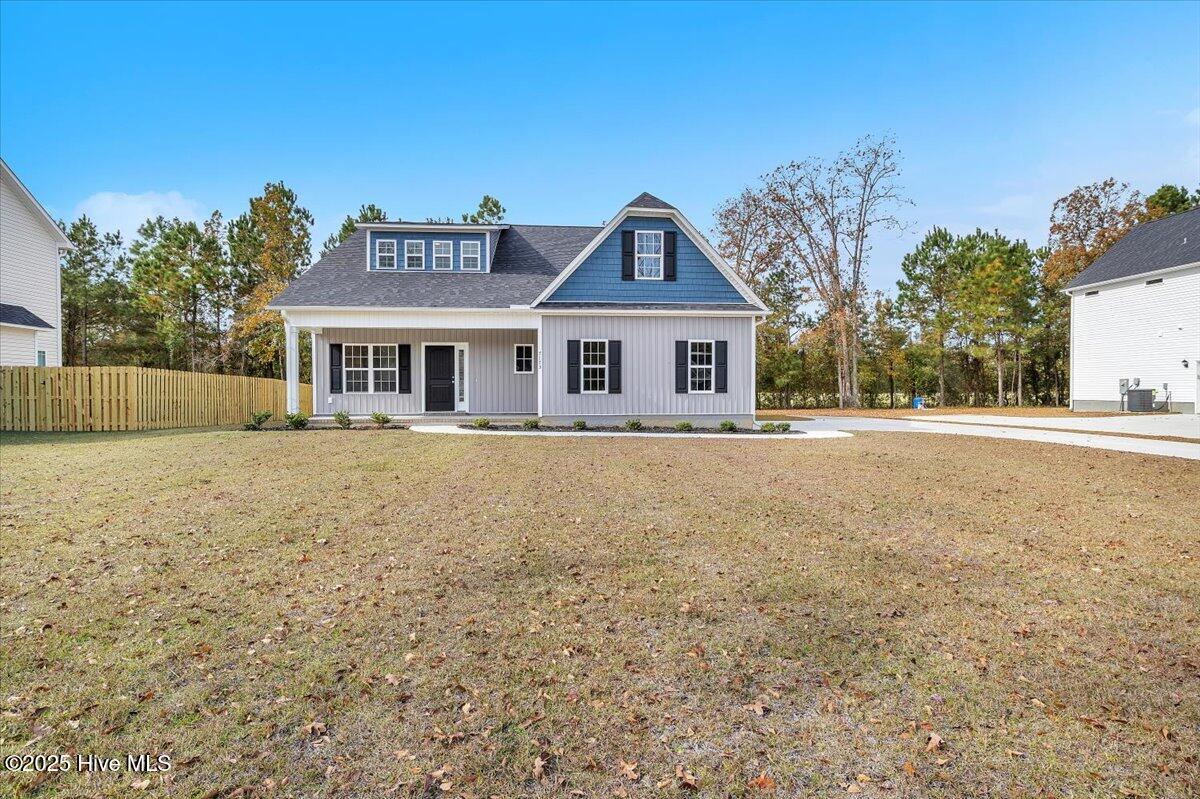
Almost ready for move-in, this beautifully crafted modified Rita Ann floor plan by the reputable Failsafe Construction team offers 2,511 sq. ft. of thoughtfully designed living space on just about 3/4's of an acre in peaceful Sneads Ferry, NC. Tucked away in a quiet setting with a fully wooded backdrop and no HOA, this new construction home combines privacy, quality, and convenience—just minutes from area beaches, golf courses, shopping, dining, and medical services. A covered front porch welcomes you into a bright, open-concept living, dining, and kitchen area featuring tiered cabinets, quartz countertops, stainless steel appliances, open shelving, tile backsplash, and a shiplap-accented breakfast bar. Elegant finishes include tile flooring, crown molding, chair rails, picture-frame wainscoting, and tray ceilings. The first-floor primary suite offers a spacious walk-in closet and a well-appointed bath with dual granite vanities and a tiled walk-in shower. Upstairs, you'll find an office/den area for the work at home folks, and three additional bedrooms—including one with a large flex/bonus room over the garage, perfect for a playroom, little-little one or sitting room. A screened-in back porch allows you to enjoy the peaceful outdoor natural setting year-round. Backed by a trusted local builder and full of custom details, this home is estimated to be complete by December 2025 — and with $1,500 closing cost assistance available through our preferred lender, now is the perfect time to make it yours.
/u.realgeeks.media/explorewilmingtonrealestate/Logo_1-min.png)
Additional Information
- Appliances
- Electric Oven, Electric Cooktop, Built-In Microwave, Dishwasher
- Interior Features
- Master Downstairs, Walk-In Closet(s), Tray Ceiling(s), High Ceilings, Entrance Foyer, Solid Surface Counter, Walk-In Shower, Walk-In Closet(s)
- Cooling
- Central Air
- Heating
- Electric, Forced Air
- Foundation
- Raised, Slab
- Roof
- Composition
- Lot Information
- Wooded
- Utilities
- Water Available
- Lot Water Features
- Other
- Water
- County
- Elementary School
- Dixon
- Middle School
- Dixon
- High School
- Dixon
Mortgage Calculator
Listing courtesy of Berkshire Hathaway HomeServices Carolina Premier Properties. Selling Office: Coldwell Banker Sea Coast Advantage-Hampstead.

Copyright 2026 NCRMLS. All rights reserved. North Carolina Regional Multiple Listing Service, (NCRMLS), provides content displayed here (“provided content”) on an “as is” basis and makes no representations or warranties regarding the provided content, including, but not limited to those of non-infringement, timeliness, accuracy, or completeness. Individuals and companies using information presented are responsible for verification and validation of information they utilize and present to their customers and clients. NCRMLS will not be liable for any damage or loss resulting from use of the provided content or the products available through Portals, IDX, VOW, and/or Syndication. Recipients of this information shall not resell, redistribute, reproduce, modify, or otherwise copy any portion thereof without the expressed written consent of NCRMLS.