650 Salter Path Rd Unit 216, Pine Knoll Shores, NC 28512
- $420,000
- 2
- BD
- 2
- BA
- 1,200
- SqFt




- Sold Price
- $420,000
- List Price
- $435,000
- Status
- CLOSED
- MLS#
- 100442381
- Closing Date
- Aug 23, 2024
- Days on Market
- 70
- Year Built
- 1983
- Levels
- One
- Bedrooms
- 2
- Bathrooms
- 2
- Full-baths
- 2
- Living Area
- 1,200
- Neighborhood/Complex
- Ocean Bay Villas
Property Description
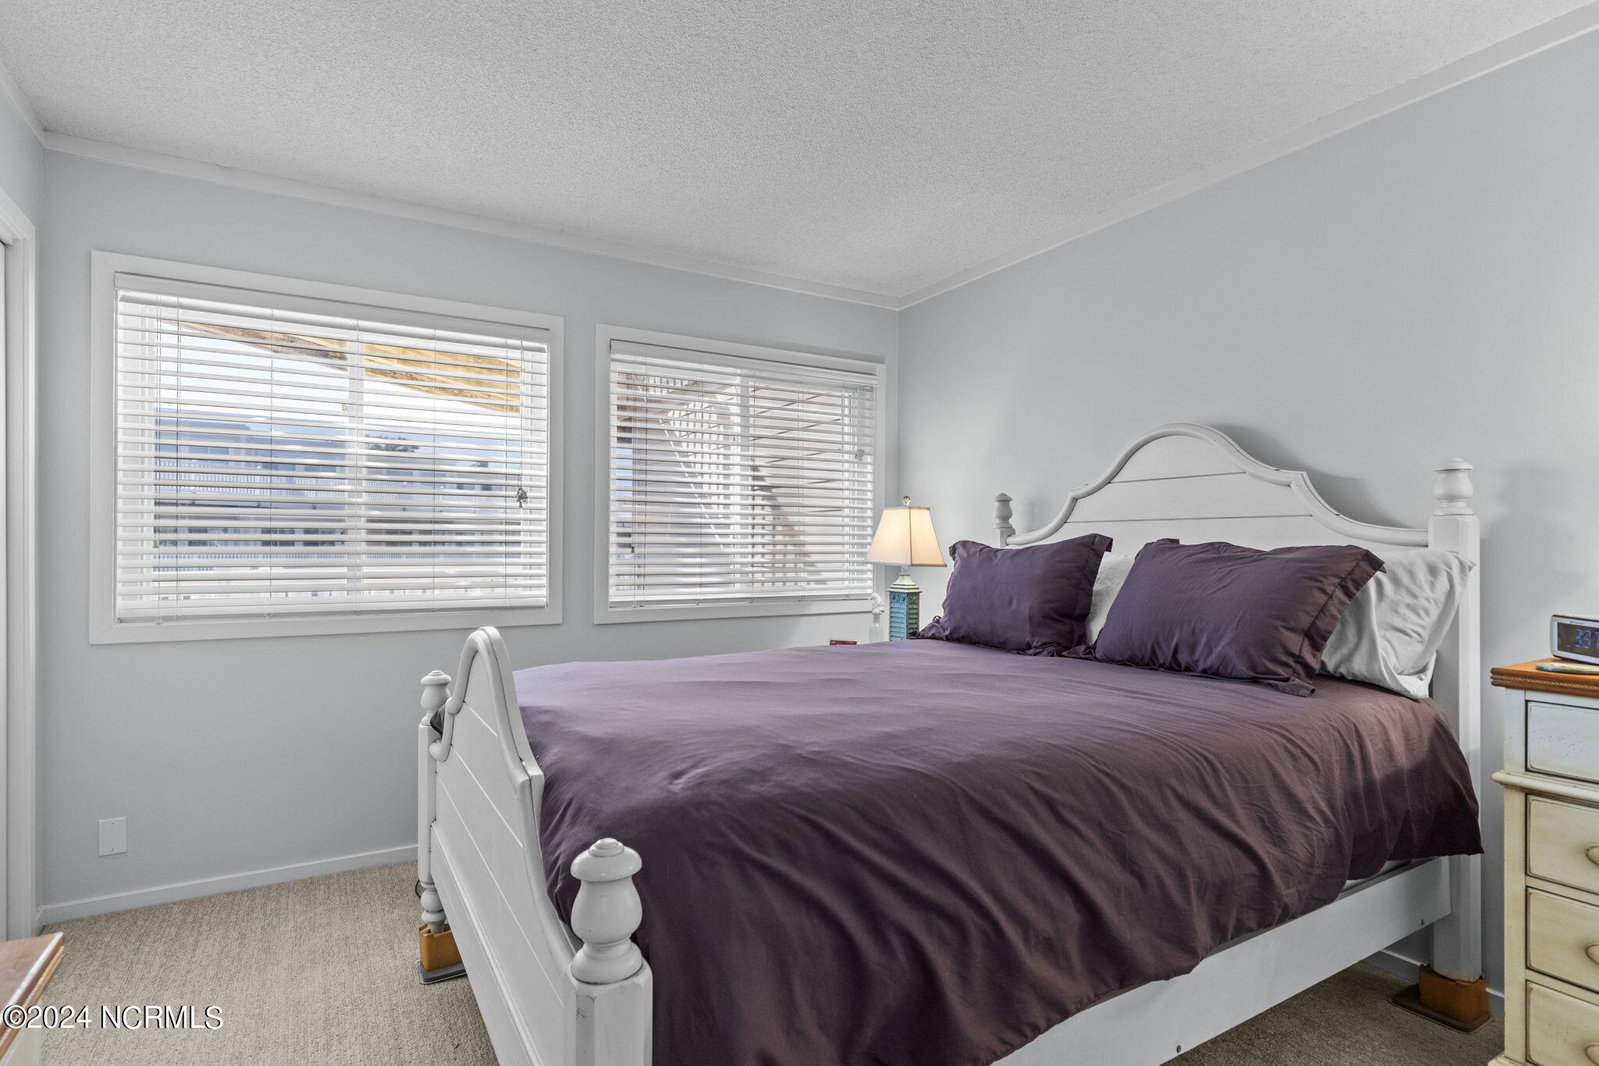
You don't want to miss this 2nd floor sound side condo beautifully updated in 2022! This spacious 2 bedroom 2 bath condo has a large living area and a bonus room that can be used as a 3rd bedroom or extra living space. The updated kitchen has gorgeous custom built cabinetry with lots of storage, granite countertops, stainless appliances and a beautiful glass backsplash with undercounter lighting. The updated baths also have granite and custom built cabinets. The utility/laundry room provides lots of extra storage with a large cabinet and space for tools and beach accessories. Your private deck is just what you need to relax and enjoy the Maritime Forest and bird watching!! Ocean Bay Villas has great amenities! The private sound front pier is perfect for sitting and enjoying the ICW, fishing ,kayak launching or just exploring the sound waters. There is a large pool, grilling and picnic areas, kayak and bike racks ,covered parking and an elevator. ALSO, a private beach access directly across the street from the complex. Located in Pine Knoll Shores and close to shopping and restaurants. No short term rentals are permitted.
/u.realgeeks.media/explorewilmingtonrealestate/Logo_1-min.png)
Additional Information
- HOA (annual)
- $8,079
- Available Amenities
- Waterfront Community, Barbecue, Beach Access, Community Pool, Elevator(s), Flood Insurance, Maintenance Common Areas, Maintenance Grounds, Maintenance Roads, Maintenance Structure, Master Insure, Pest Control, Picnic Area, Sewer, Street Lights, Termite Bond, Trash, Water, Cable TV
- Appliances
- Electric Oven, Built-In Microwave, Washer, Refrigerator, Dryer, Dishwasher
- Interior Features
- Master Downstairs, Solid Surface Counter, Elevator, Ceiling Fans, Furnished, Drapes/Blinds
- Cooling
- Central Air, Heat Pump
- Heating
- Heat Pump, Electric
- Foundation
- Other, Pilings
- Roof
- Flat
- Lot Information
- Level, Water Access
- Utilities
- Water Available
- Lot Water Features
- Pier, Deeded Access, Deeded Access, Marsh, Sound, Water Access Comm
- Water
- Public
- Elementary School
- Morehead City Primary
- Middle School
- Morehead City
- High School
- West Carteret
Mortgage Calculator
Listing courtesy of Bluewater Real Estate AB. Selling Office: Keller Williams Crystal Coast.

Copyright 2026 NCRMLS. All rights reserved. North Carolina Regional Multiple Listing Service, (NCRMLS), provides content displayed here (“provided content”) on an “as is” basis and makes no representations or warranties regarding the provided content, including, but not limited to those of non-infringement, timeliness, accuracy, or completeness. Individuals and companies using information presented are responsible for verification and validation of information they utilize and present to their customers and clients. NCRMLS will not be liable for any damage or loss resulting from use of the provided content or the products available through Portals, IDX, VOW, and/or Syndication. Recipients of this information shall not resell, redistribute, reproduce, modify, or otherwise copy any portion thereof without the expressed written consent of NCRMLS.