135 Otway Burns Dr, Swansboro, NC 28584
- $867,000
- 4
- BD
- 4
- BA
- 3,716
- SqFt








- Sold Price
- $867,000
- List Price
- $874,495
- Status
- CLOSED
- MLS#
- 100563425
- Closing Date
- Jul 10, 2026
- Days on Market
- 14
- Year Built
- 2014
- Levels
- Two
- Bedrooms
- 4
- Bathrooms
- 4
- Half-baths
- 1
- Full-baths
- 3
- Living Area
- 3,716
- Acres
- 1.11
- Neighborhood
- White Oak Crossing
Property Description
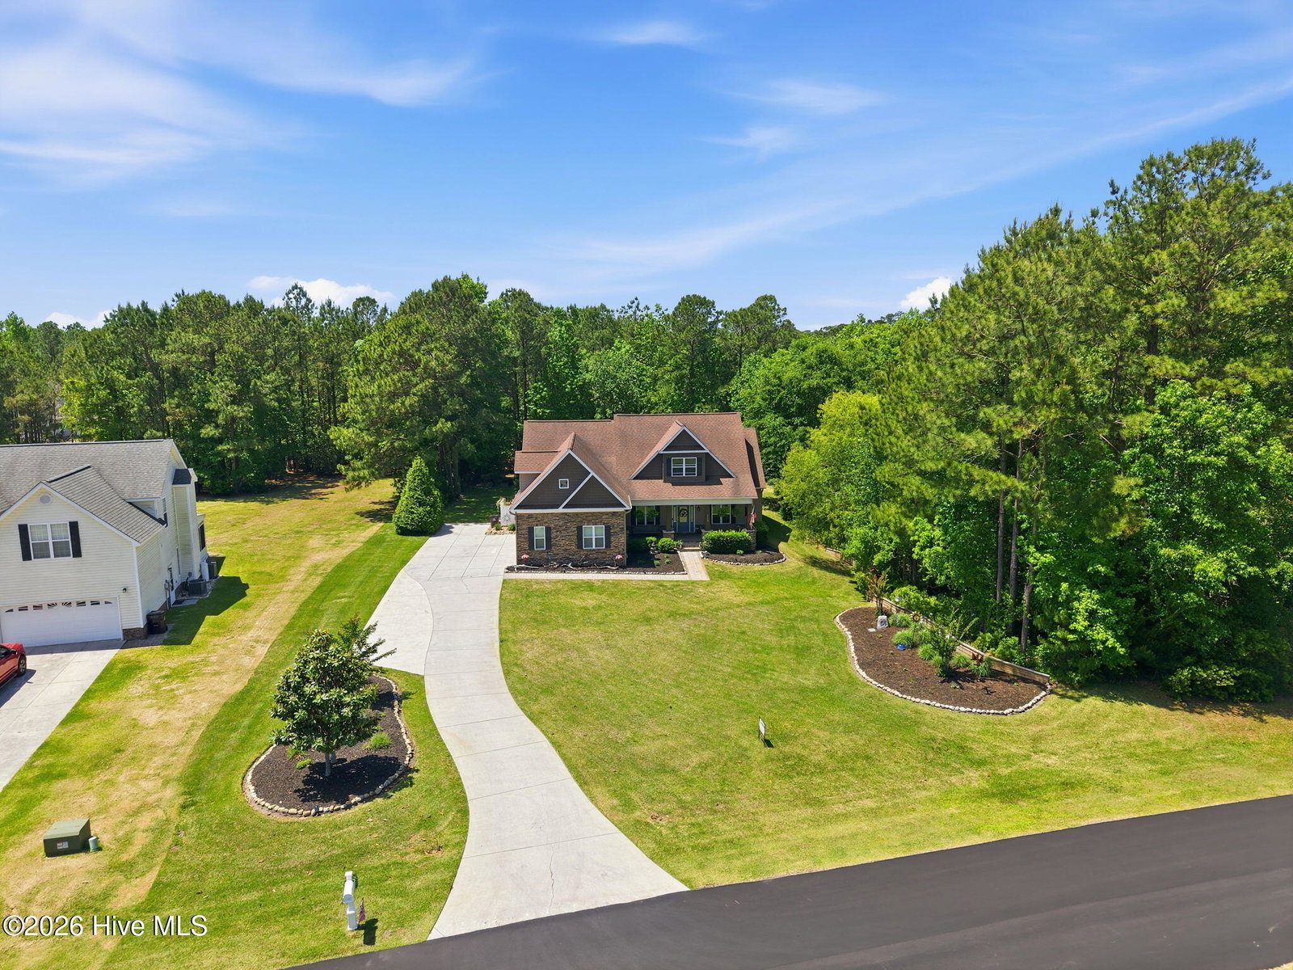
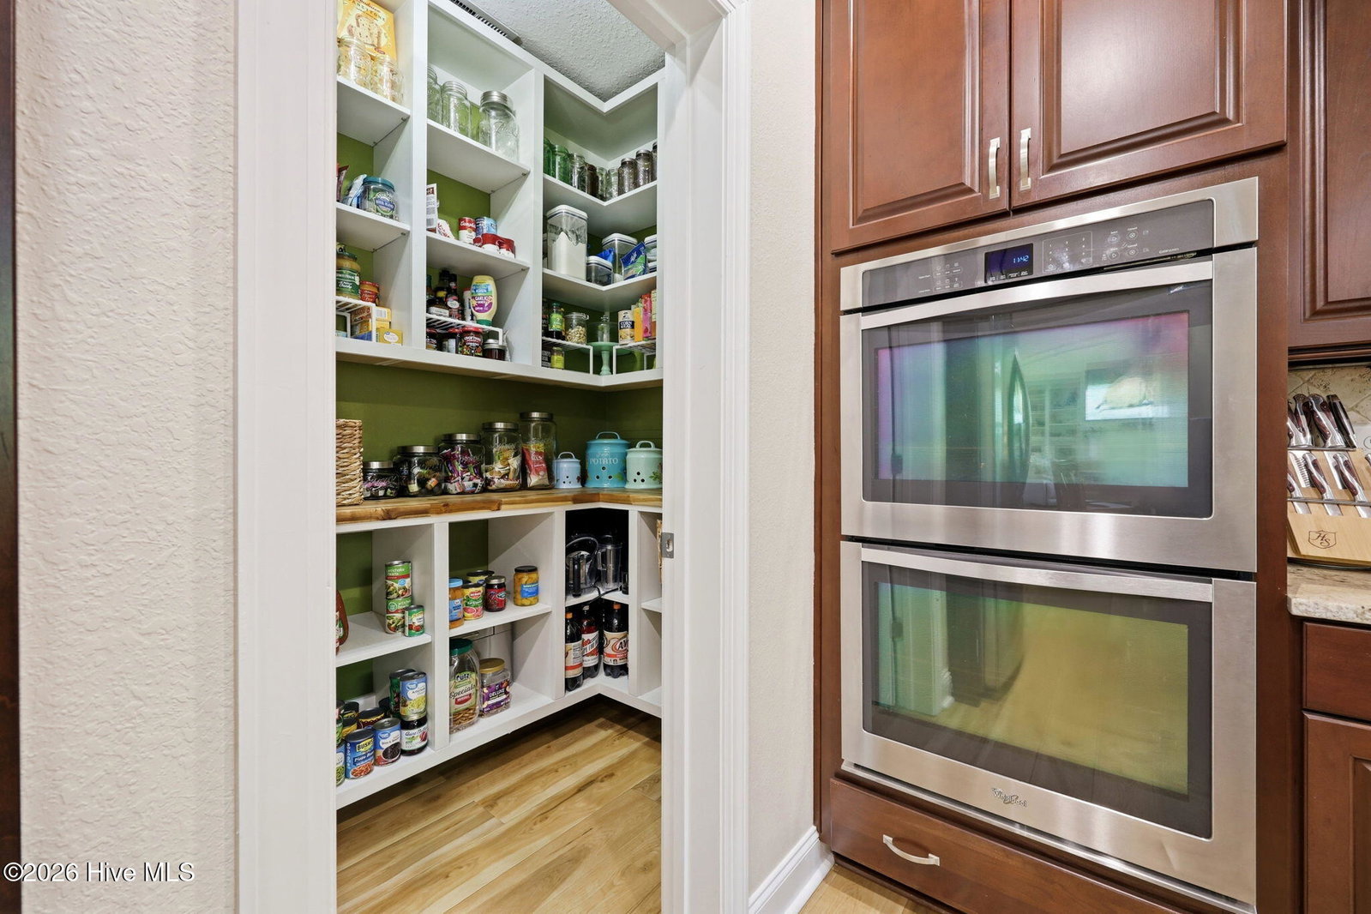
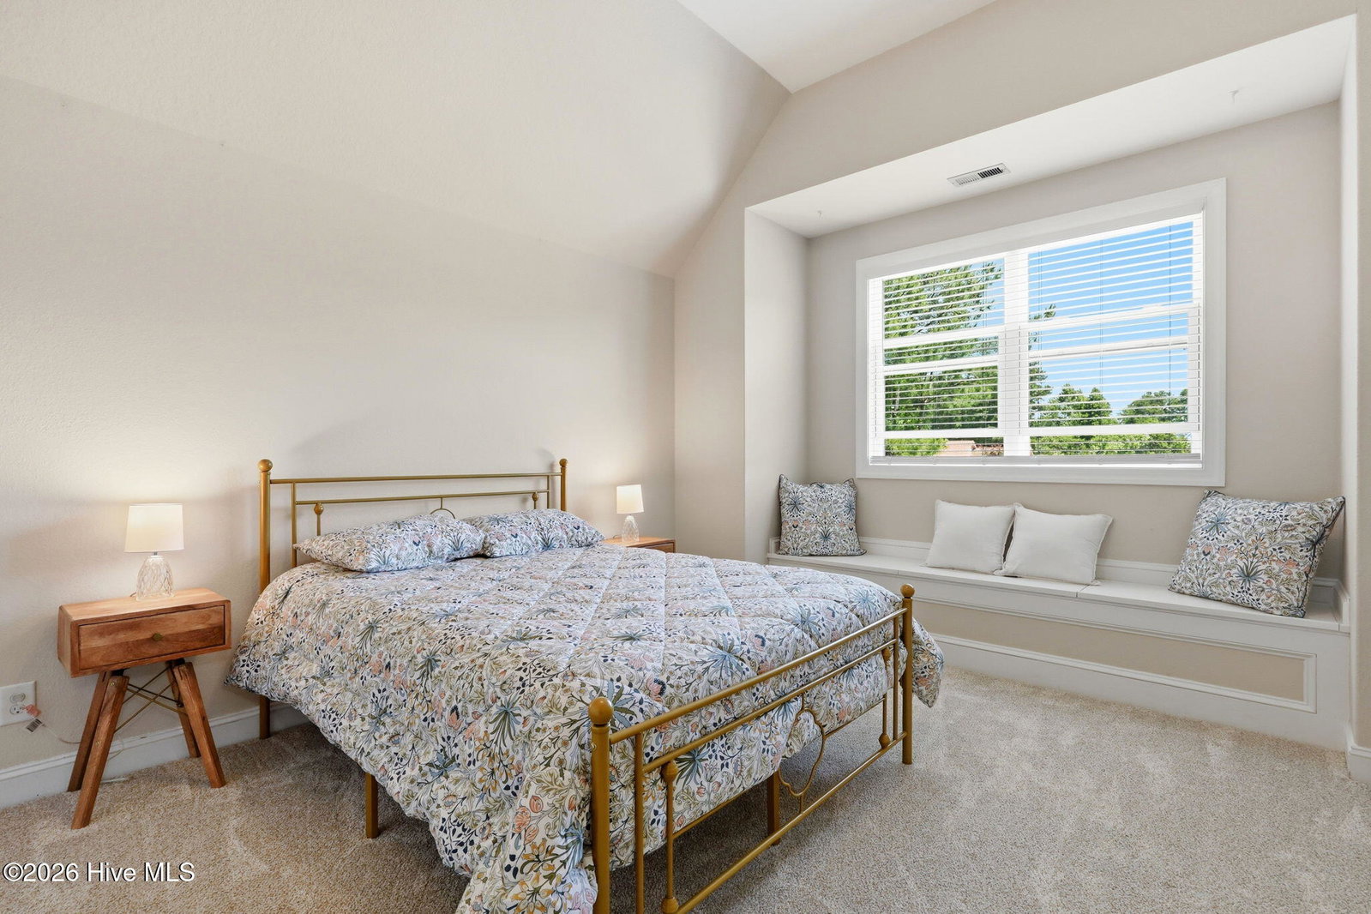
MOTIVATED SELLERS! Assumable 2.25% Mortgage! Furnishings Negotiable! Experience refined coastal living in this exceptional luxury residence, gracefully positioned on a serene 1.11-acre homesite within the prestigious waterfront community of White Oak Crossing in Swansboro. Thoughtfully designed and masterfully built by Jerri Builders, this highly upgraded home offers over 3,700 square feet of elegant living space, where timeless craftsmanship meets modern coastal sophistication. Furnishings are negotiable. From the moment you enter, you're welcomed by custom architectural details, designer wall and ceiling finishes, and an abundance of natural light flowing through the impressive two-story living area. The chef's kitchen is a true centerpiece--featuring an oversized island, double ovens, induction cooktop, trash compactor, and a custom walk-in pantry--perfectly complemented by a Butler's pantry with sink and under-counter refrigerator for effortless entertaining. Spacious first floor laundromat with custom cabinetry, countertops and LG front load washer and dryer. Formal dining spaces and elevated finishes throughout create an atmosphere of understated luxury. The main-level owner's suite is a private retreat, complete with tray ceilings and a spa-inspired ensuite bath designed for relaxation and rejuvenation. Upstairs, three spacious bedrooms, two full baths, a generous bonus room, and additional finished storage provide flexibility for guests, work, and leisure. Step outside to your own coastal-inspired oasis. The expansive outdoor living space showcases a custom bar with gas grill, a large paver patio, screened porch, built-in firepit, and lush, professionally maintained landscaping supported by an irrigation system with a private well. An outdoor shower adds the perfect touch after days spent boating or enjoying nearby beaches. For added peace of mind, the home is wired for a generator--an essential feature for coastal living. Residents of White Oak Crossing enjoy exclusive amenities including a community pool, private boat dock with ramp, and dedicated RV/boat storage--offering seamless access to the water and an unmatched coastal lifestyle. Ideally located between Camp Lejeune and MCAS Cherry Point and just minutes from the pristine beaches of the Crystal Coast, this extraordinary home offers the perfect blend of luxury, convenience, and waterfront community living.
/u.realgeeks.media/explorewilmingtonrealestate/Logo_1-min.png)
Additional Information
- HOA (annual)
- $450
- Available Amenities
- Boat Dock, Community Pool, Maintenance Common Areas, Maintenance Grounds, Maintenance Roads, Master Insure, Ramp, RV/Boat Storage
- Appliances
- Vented Exhaust Fan, Trash Compactor, Mini Fridge, Electric Cooktop, Built-In Microwave, Electric Oven, Freezer, Washer, Refrigerator, Dryer, Double Oven, Disposal, Dishwasher, Convection Oven, Generator
- Interior Features
- Master Downstairs, Walk-In Closet(s), Vaulted/Cathedral Ceilings, Tray Ceiling(s), High Ceilings, Entrance Foyer, Mud Room, Solid Surface Counter, Wired for Generator, Bookcases, Kitchen Island, Ceiling Fans, Pantry, Walk-In Shower, Bar-Wet, Drapes/Blinds, Eat-In Kitchen, Gas Logs, Walk-In Closet(s)
- Cooling
- Central Air, Zoned, Ceiling Fan(s)
- Heating
- Fireplace, Electric, Heat Pump, Zoned
- Foundation
- Slab
- Roof
- Architectural
- Exterior Features
- Outdoor Shower, Irrigation System, Gas Grill, Garden
- Lot Information
- Sprinkler System-Yard, Sprinkler System-Yard
- Utilities
- Cable Available, Water Available
- Lot Water Features
- Other
- Water
- Public
- Elementary School
- Swansboro
- Middle School
- Swansboro
- High School
- Swansboro
Mortgage Calculator
Listing courtesy of Seaside Home Realty. Selling Office: The Grande Agency, LLC.

Copyright 2026 NCRMLS. All rights reserved. North Carolina Regional Multiple Listing Service, (NCRMLS), provides content displayed here (“provided content”) on an “as is” basis and makes no representations or warranties regarding the provided content, including, but not limited to those of non-infringement, timeliness, accuracy, or completeness. Individuals and companies using information presented are responsible for verification and validation of information they utilize and present to their customers and clients. NCRMLS will not be liable for any damage or loss resulting from use of the provided content or the products available through Portals, IDX, VOW, and/or Syndication. Recipients of this information shall not resell, redistribute, reproduce, modify, or otherwise copy any portion thereof without the expressed written consent of NCRMLS.