603 Skiff Ct, Swansboro, NC 28584
- $500,000
- 5
- BD
- 5
- BA
- 3,053
- SqFt













- Sold Price
- $500,000
- List Price
- $507,000
- Status
- CLOSED
- MLS#
- 100449206
- Closing Date
- Aug 01, 2024
- Days on Market
- 21
- Year Built
- 2017
- Levels
- Two
- Bedrooms
- 5
- Bathrooms
- 5
- Half-baths
- 1
- Full-baths
- 4
- Living Area
- 3,053
- Acres
- 0.50
- Neighborhood
- Watercrest Landing
Property Description
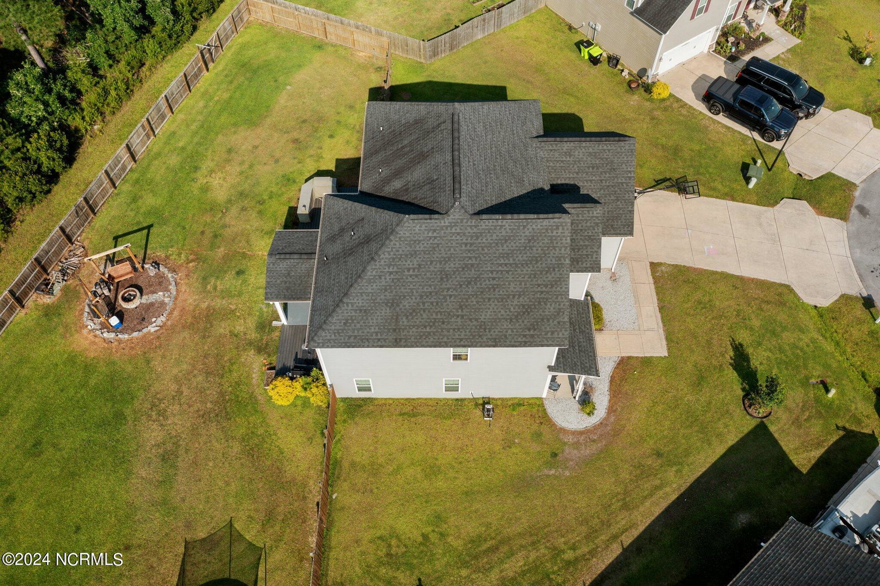
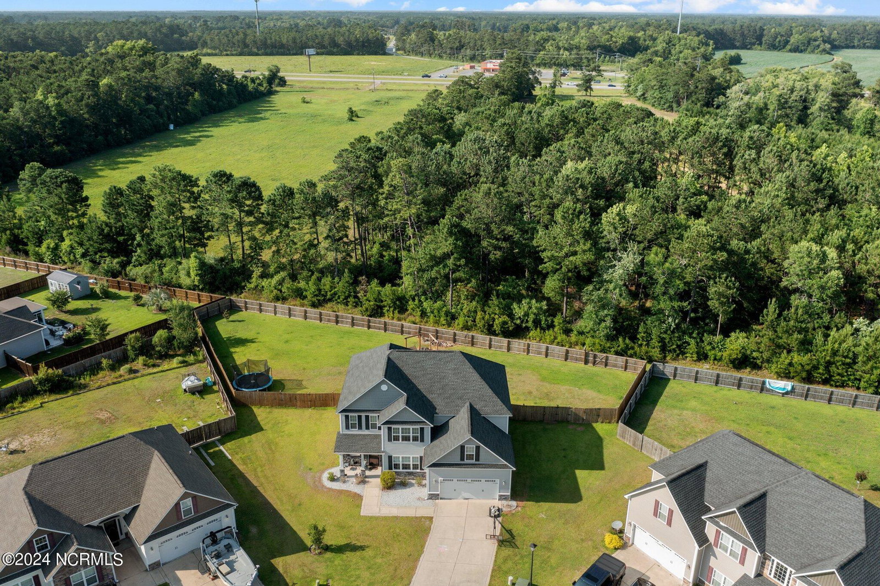
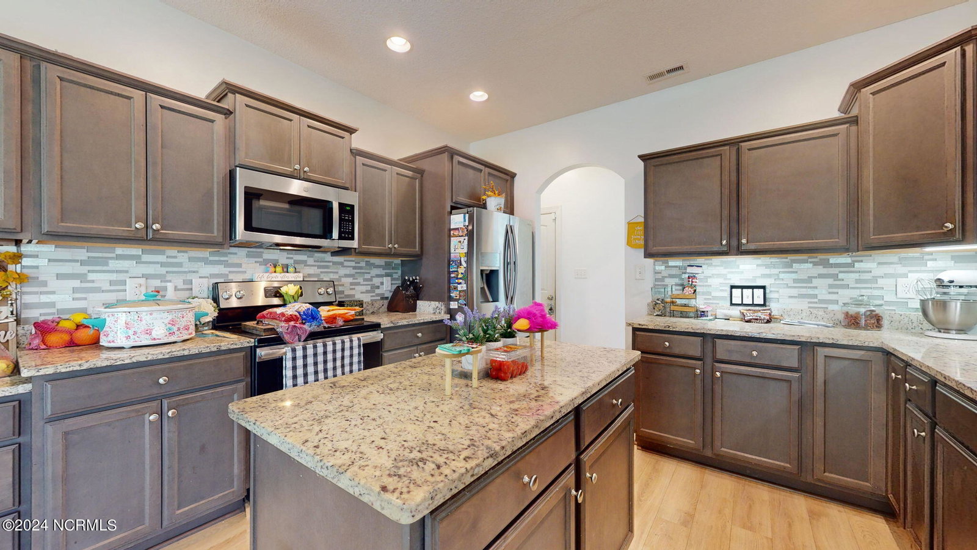
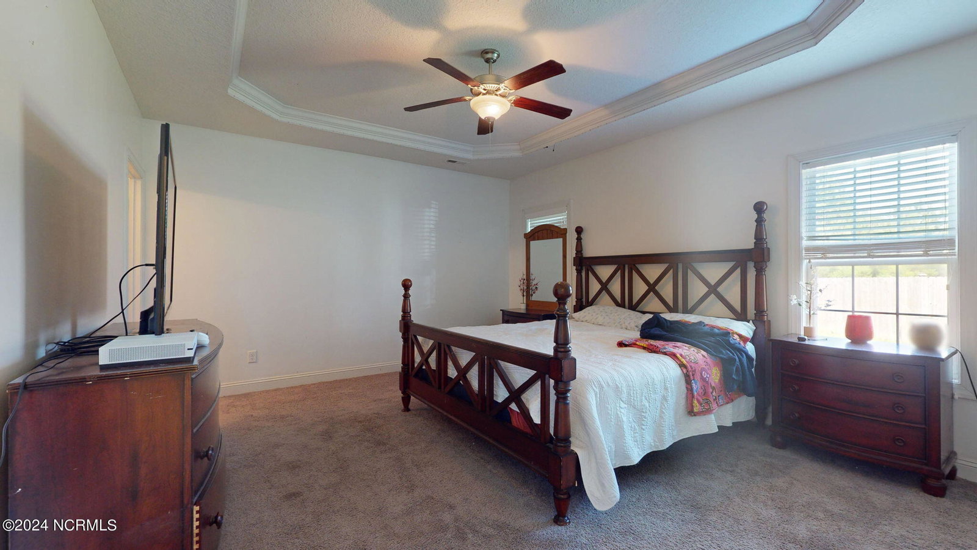
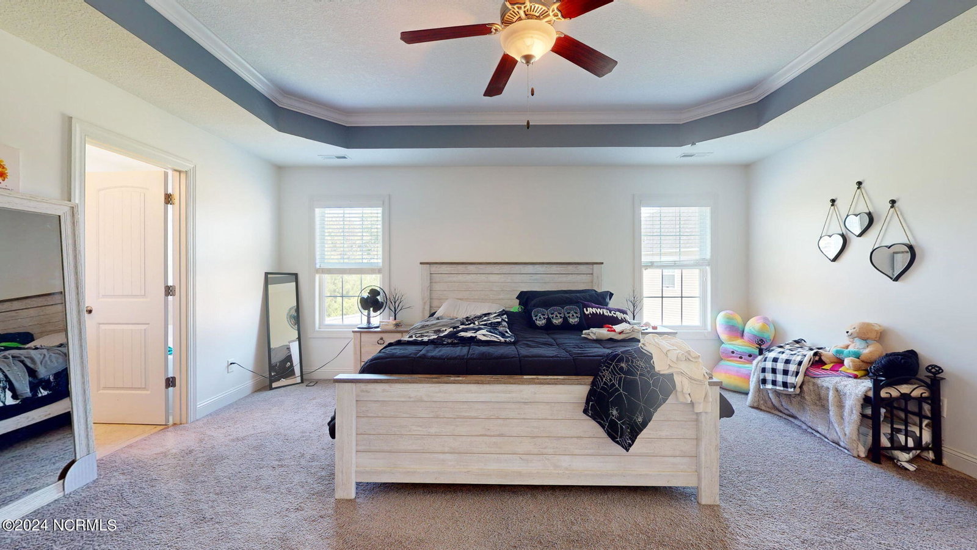
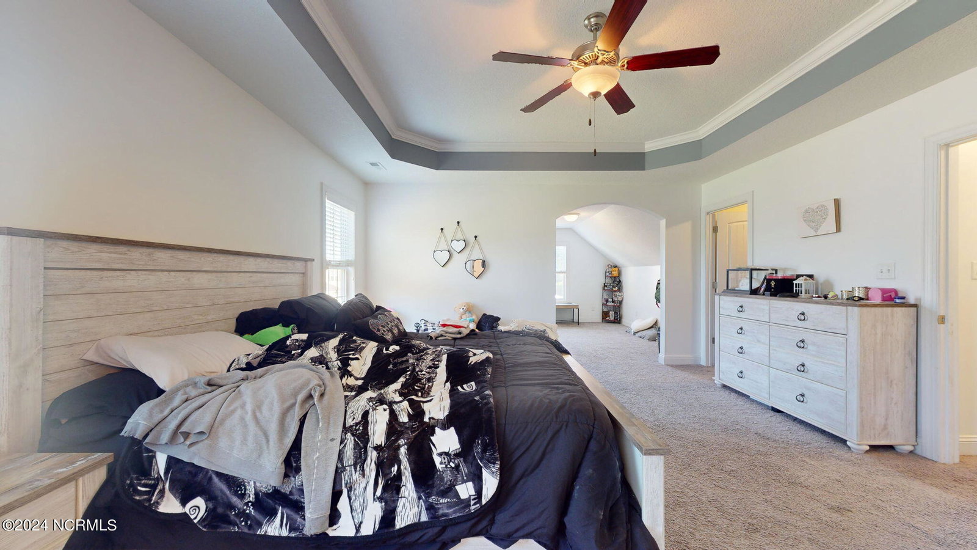
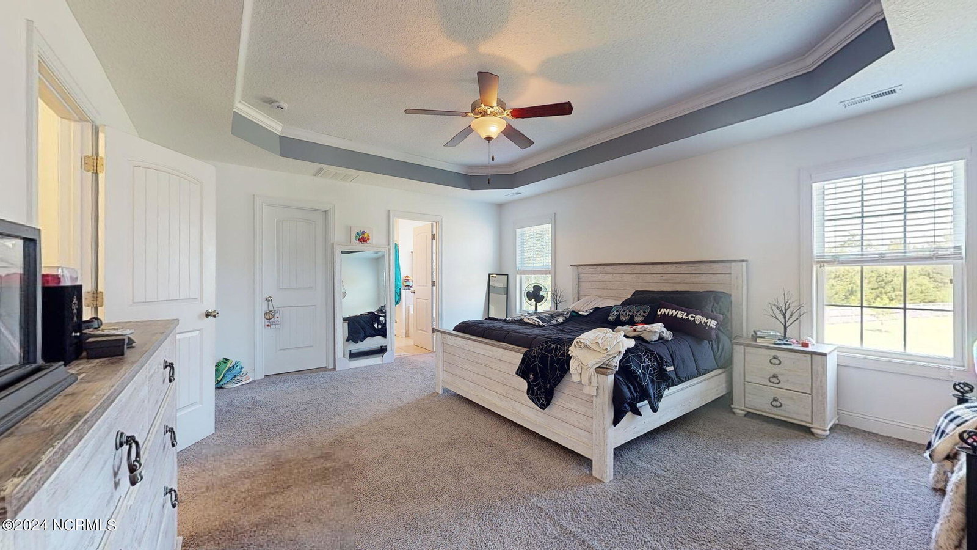
Price improvement AND seller is offering $3,000 toward Buyer's closing cost.Step into a realm of contemporary sophistication within this stunning 5 Bedrooms, 4.5 Bathroom, two-story abode that boasts a spacious 2-car garage. As you enter, the grandeur of the expansive two-story foyer welcomes you with open arms, setting the tone for what lies beyond. The living room beckons with its cozy fireplace, offering warmth and charm to every gathering. A chef's dream awaits in the large kitchen adorned with ample cabinet space, a sleek island centerpiece, and top-of-the-line stainless steel appliances that promise culinary delights at every turn. Entertain in style in the formal dining room under trey ceilings that add an air of elegance to every meal shared. The master suite is a sanctuary unto itself, featuring an office nook/sitting room area perfect for moments of quiet contemplation or creative inspiration. Outside, discover a fenced in backyard oasis complete with an outdoor kitchen and covered patio area where al fresco dining becomes an art form against the backdrop of nature's serenity. If these luxuries were not enough, revel in the knowledge that this enchanting haven come free from city taxes- Truly embodying a lifestyle of refined comfort without compromise. Check the new price!
/u.realgeeks.media/explorewilmingtonrealestate/Logo_1-min.png)
Additional Information
- HOA (annual)
- $165
- Available Amenities
- Maintenance Common Areas, Street Lights
- Appliances
- Electric Oven, Built-In Microwave, Refrigerator, Dishwasher
- Interior Features
- Walk-In Closet(s), Tray Ceiling(s), Kitchen Island, Ceiling Fans, Walk-In Shower, Drapes/Blinds, Walk-In Closet(s)
- Cooling
- Central Air
- Heating
- Electric, Heat Pump
- Foundation
- Slab
- Roof
- Architectural
- Exterior Features
- Outdoor Kitchen
- Lot Information
- Cul-De-Sac
- Utilities
- Sewer Available, Water Available
- Water
- Public
- Elementary School
- Queens Creek
- Middle School
- Swansboro
- High School
- Swansboro
Mortgage Calculator
Listing courtesy of Hurst Realty LLC. Selling Office: CENTURY 21 ZAYTOUN RAINES.

Copyright 2026 NCRMLS. All rights reserved. North Carolina Regional Multiple Listing Service, (NCRMLS), provides content displayed here (“provided content”) on an “as is” basis and makes no representations or warranties regarding the provided content, including, but not limited to those of non-infringement, timeliness, accuracy, or completeness. Individuals and companies using information presented are responsible for verification and validation of information they utilize and present to their customers and clients. NCRMLS will not be liable for any damage or loss resulting from use of the provided content or the products available through Portals, IDX, VOW, and/or Syndication. Recipients of this information shall not resell, redistribute, reproduce, modify, or otherwise copy any portion thereof without the expressed written consent of NCRMLS.