1426 N New River Dr, Surf City, NC 28445
- $685,000
- 4
- BD
- 3
- BA
- 1,544
- SqFt




- Sold Price
- $685,000
- List Price
- $700,000
- Status
- CLOSED
- MLS#
- 100572747
- Closing Date
- Jul 20, 2026
- Days on Market
- 26
- Year Built
- 2004
- Levels
- Two
- Bedrooms
- 4
- Bathrooms
- 3
- Full-baths
- 3
- Living Area
- 1,544
- Acres
- 0.08
- Neighborhood
- Del Mar Beach
Property Description
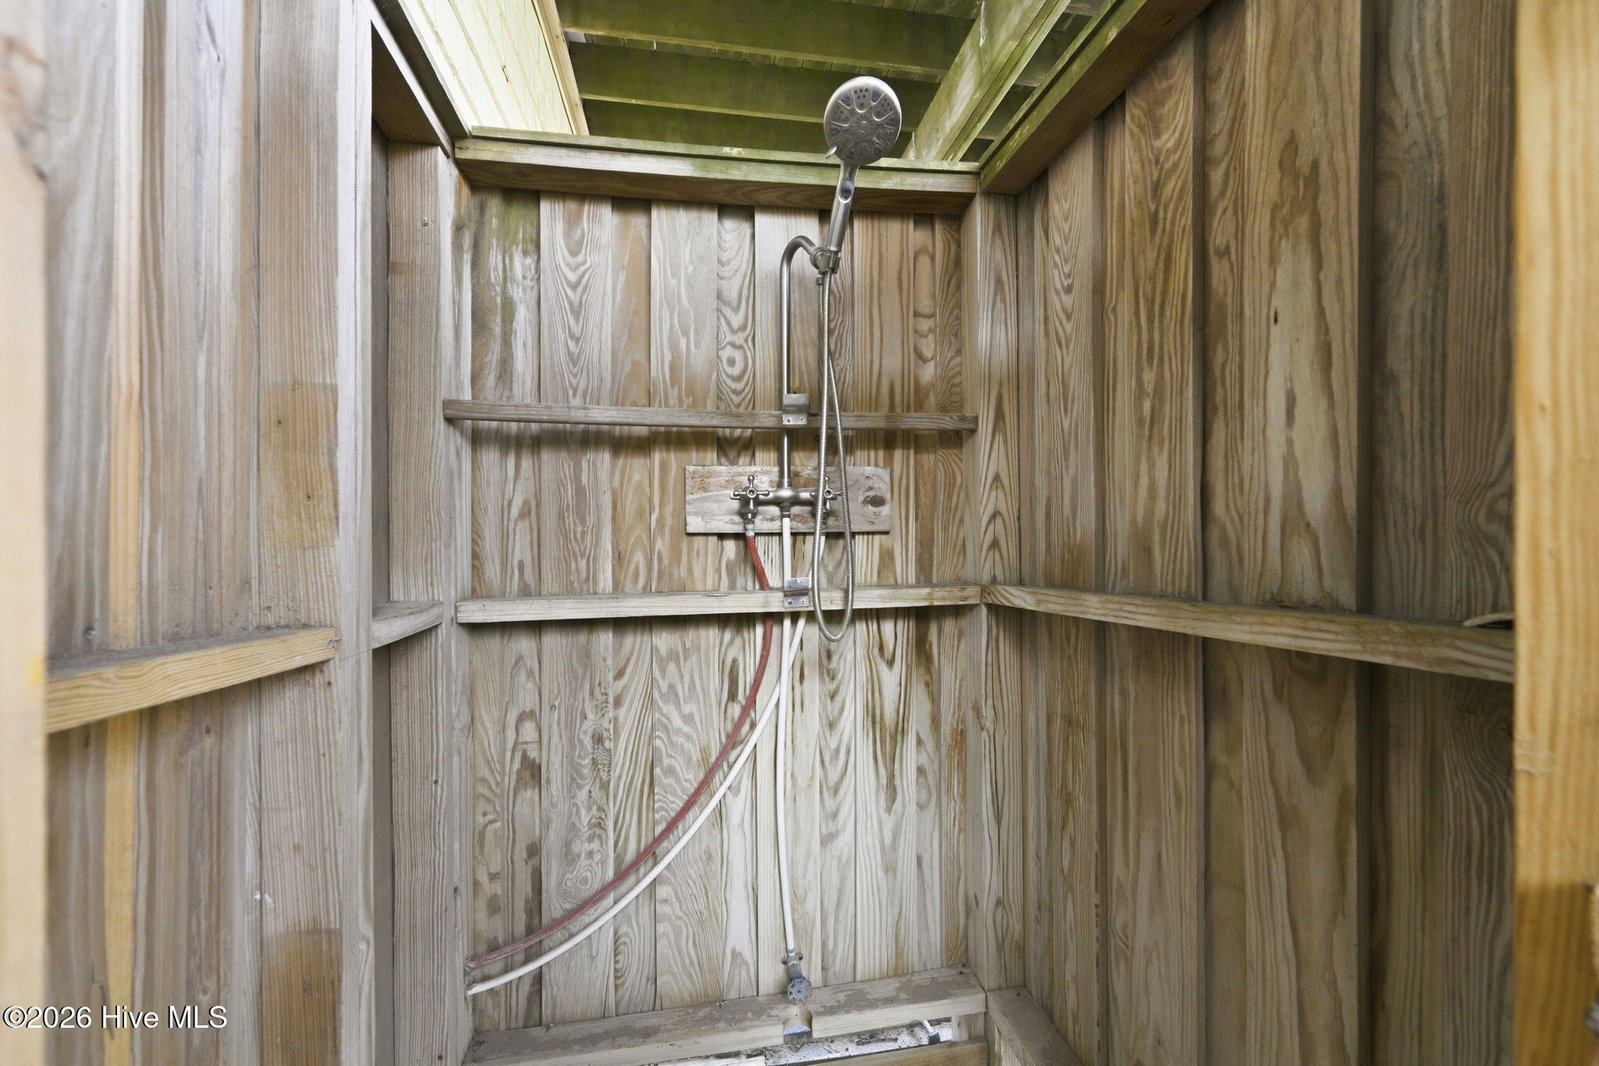
Welcome to your coastal escape on Topsail Island, where ocean views, sound views, and laid-back beach living come together just moments from the sand. Positioned on a desirable corner lot with nearby beach access, this thoughtfully designed home offers multiple levels of indoor and outdoor living spaces, expansive decks, and the flexibility to serve as a primary residence, second home, or investment opportunity. The upper level was designed to maximize natural light and coastal scenery, featuring a bright open-concept living area with vaulted ceilings and an easy flow between the kitchen, dining, and gathering spaces. The dining area is framed by oversized windows showcasing views of the ocean, sound, and Intracoastal Waterway, while the kitchen offers leathered granite countertops, stainless appliances, and an extended eat-in breakfast bar ideal for casual dining and entertaining. Just off the main living area, an expansive upper deck creates the perfect setting for morning coffee, sunset conversations, or relaxing after a day on the beach while enjoying ocean breezes and water views. The upper level also accommodates a spacious guest bedroom with direct deck access through a 6-foot slider, ceiling fan, and access to a full bath featuring a single vanity and walk-in fiberglass shower. The first level serves as the primary sleeping quarters and offers a comfortable, private retreat for owners and guests alike. The primary suite features private access to a covered beachside deck, ceiling fan, and a relaxing atmosphere designed to embrace coastal living. The ensuite bath is appointed with dual vanities topped with granite counters, a tiled walk-in shower with glass enclosure, and a transom window allowing in additional natural light. Two additional guest bedrooms are also located on this level, including one with direct covered deck access, providing comfortable accommodations for family and visitors. A full guest bath conveniently serves the secondary bedrooms. The ground level adds an entirely different dimension to the property, offering a fun and functional entertainment space within the enclosed garage area. Complete with a custom built-in bar, half bath, front and rear garage doors creating exceptional cross breezes, and plenty of room for games, gatherings, and beach-day overflow, this level was designed with entertaining in mind. Outside, the fenced backyard includes a hot/cold outdoor shower and an oversized 10x20 storage shed ideal for storing beach gear. The exterior blends classic coastal style with practical durability, featuring cedar-pressed vinyl shake siding, vinyl railings, hurricane shutters, multiple covered and uncovered decks, and generous parking space. Whether you're searching for a full-time coastal residence, a second-home getaway, or a property with strong vacation-rental appeal, this home offers the ideal combination of views, location, outdoor living, and island lifestyle.
/u.realgeeks.media/explorewilmingtonrealestate/Logo_1-min.png)
Additional Information
- Appliances
- Built-In Microwave, Washer, Refrigerator, Dryer, Dishwasher, Electric Range
- Interior Features
- Vaulted/Cathedral Ceilings, Ceiling Fans, Reverse Floor Plan, Walk-In Shower, Drapes/Blinds
- Cooling
- Heat Pump
- Heating
- Heat Pump, Electric
- Foundation
- Other, Pilings
- Roof
- Shingle
- Exterior Features
- Storm Security Shutters, Outdoor Shower
- Lot Information
- Corner Lot
- Utilities
- Cable Available, Sewer Connected, Water Available
- Lot Water Features
- Other
- Water
- Public
- Elementary School
- Surf City
- Middle School
- Surf City
- High School
- Topsail
Mortgage Calculator
Listing courtesy of REAL Broker LLC. Selling Office: eXp Realty.

Copyright 2026 NCRMLS. All rights reserved. North Carolina Regional Multiple Listing Service, (NCRMLS), provides content displayed here (“provided content”) on an “as is” basis and makes no representations or warranties regarding the provided content, including, but not limited to those of non-infringement, timeliness, accuracy, or completeness. Individuals and companies using information presented are responsible for verification and validation of information they utilize and present to their customers and clients. NCRMLS will not be liable for any damage or loss resulting from use of the provided content or the products available through Portals, IDX, VOW, and/or Syndication. Recipients of this information shall not resell, redistribute, reproduce, modify, or otherwise copy any portion thereof without the expressed written consent of NCRMLS.