1805 Ivory Gull Dr, Morehead City, NC 28557
- $590,000
- 3
- BD
- 3
- BA
- 2,310
- SqFt






- Sold Price
- $590,000
- List Price
- $588,000
- Status
- CLOSED
- MLS#
- 100569457
- Closing Date
- Jul 01, 2026
- Days on Market
- 5
- Year Built
- 2016
- Levels
- One
- Bedrooms
- 3
- Bathrooms
- 3
- Half-baths
- 1
- Full-baths
- 2
- Living Area
- 2,310
- Acres
- 0.36
- Neighborhood
- Blair Farm
Property Description
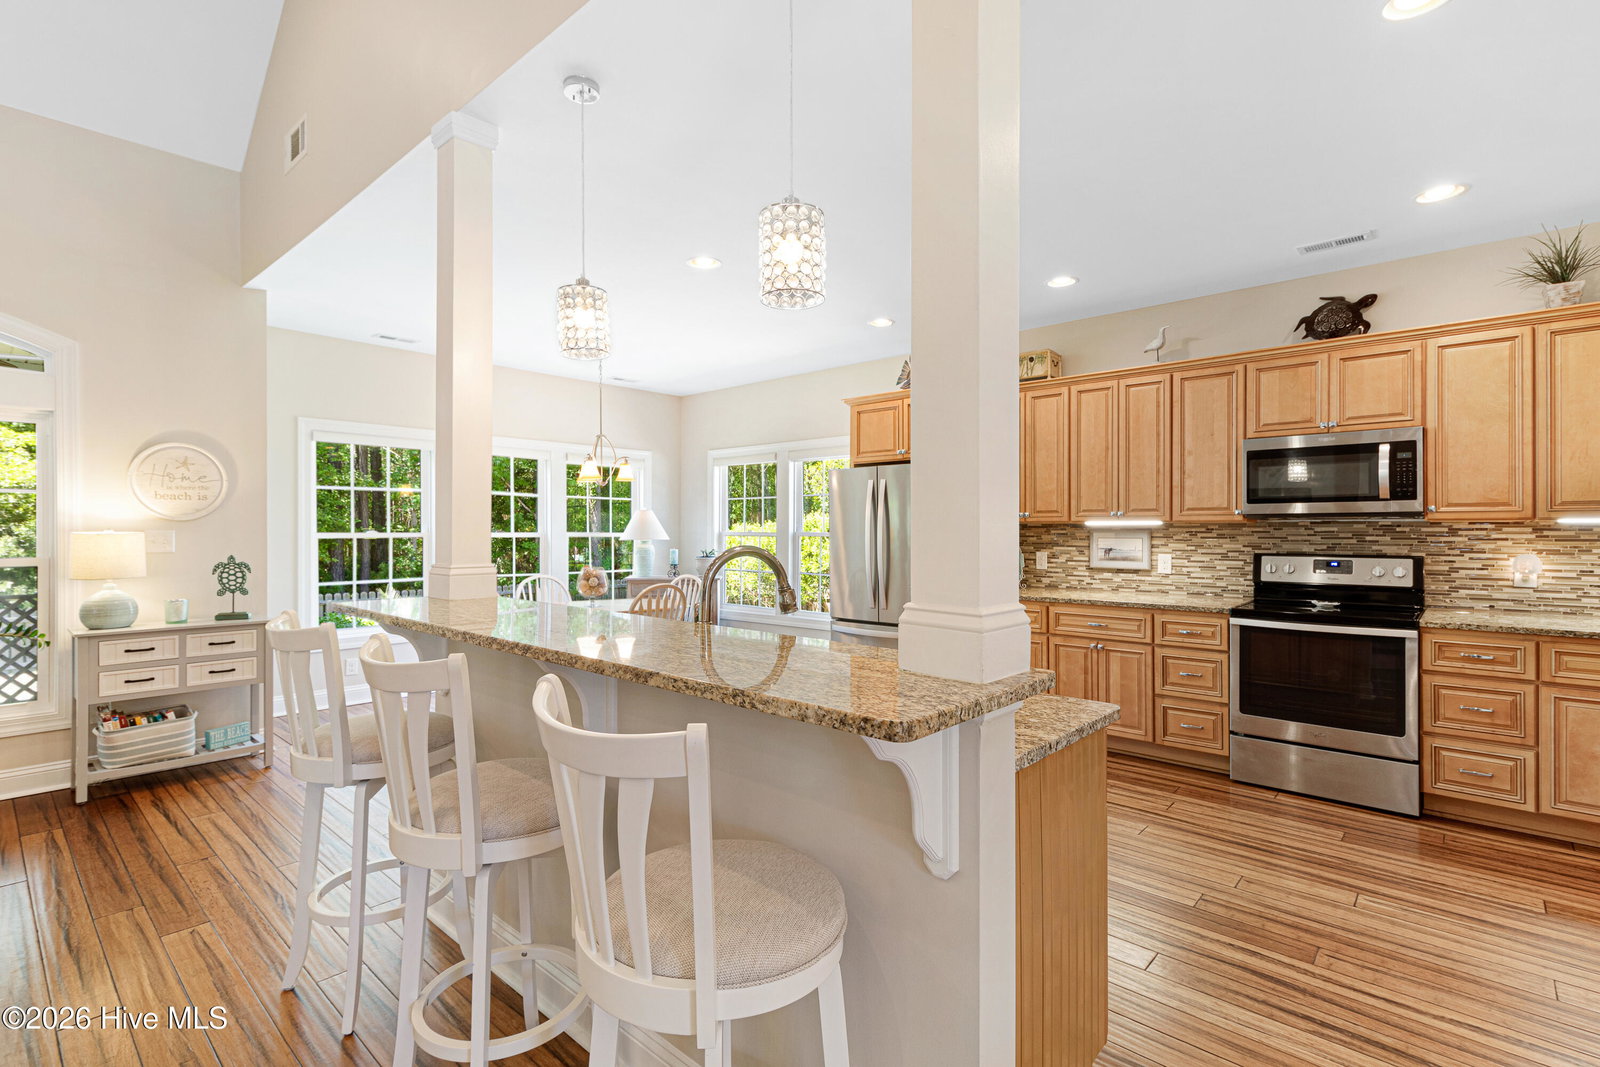
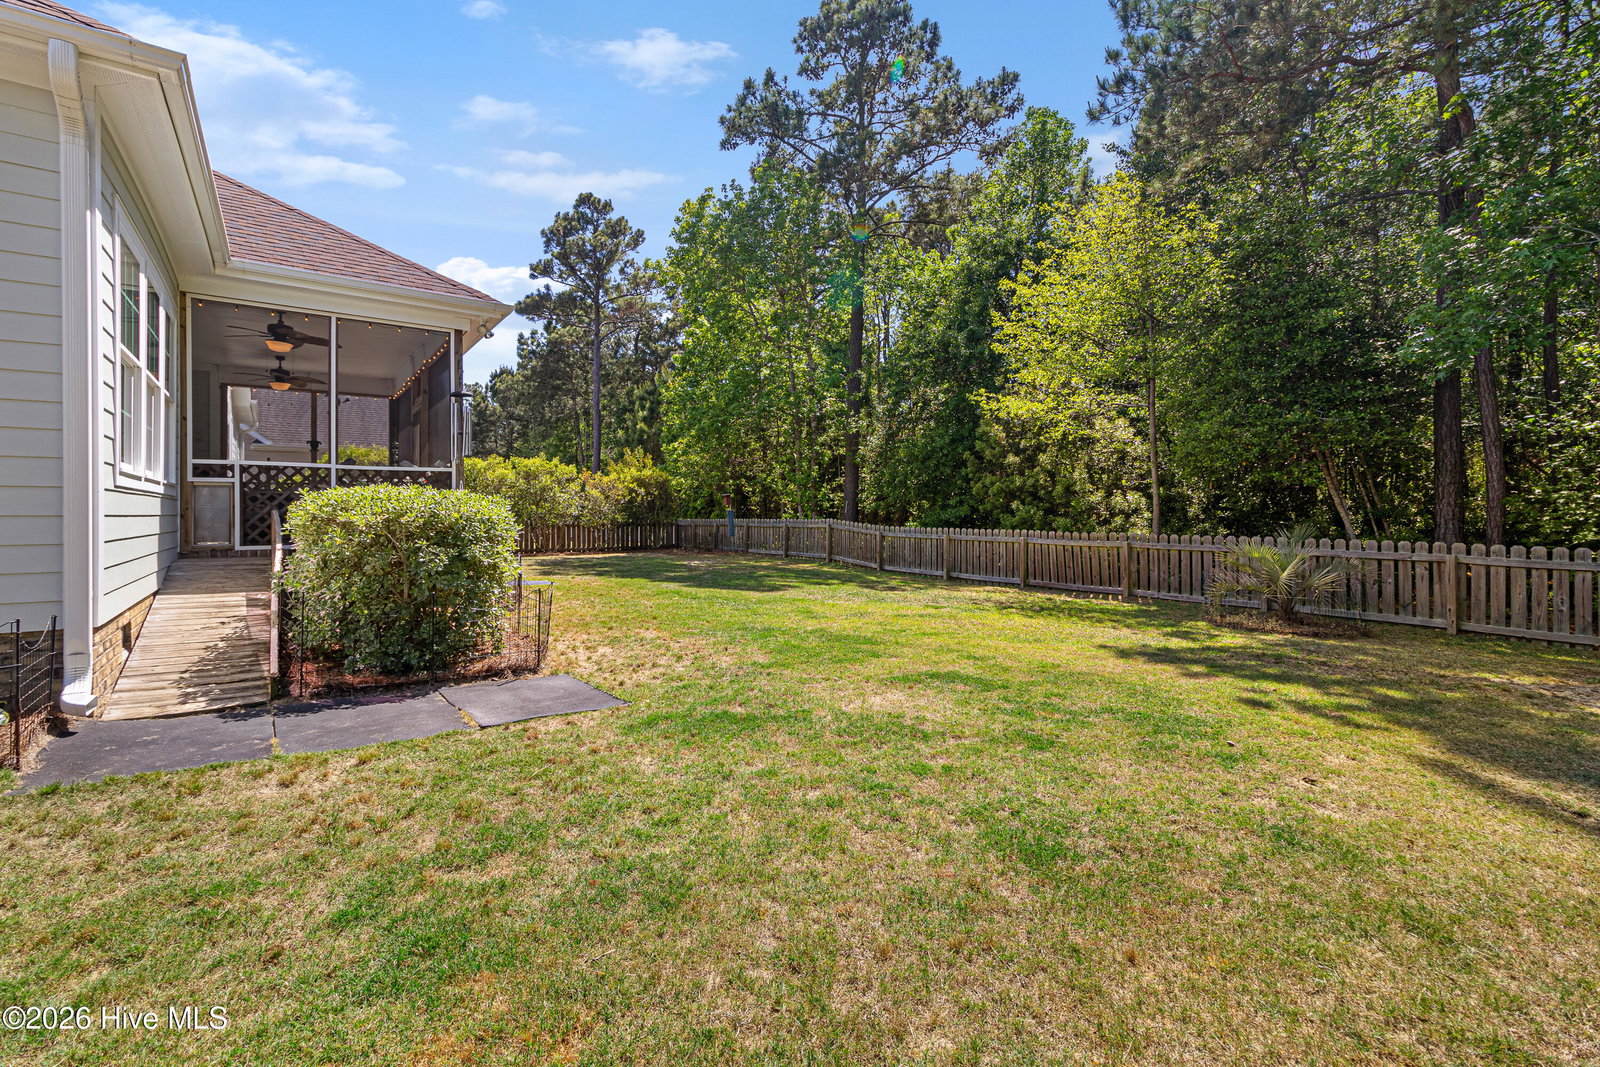
Meticulously maintained 3-bedroom, 2.5-bath ranch-style home located in Blair Farms featuring an open floor plan with soaring ceilings and abundant natural light. Bamboo flooring runs throughout the main living areas, and a newer HVAC system (2025) adds peace of mind. The front entry welcomes you with a dedicated office and a formal dining room complete with plantation shutters. The kitchen offers solid wood cabinetry, granite countertops, a tile backsplash, and stainless steel appliances, along with a breakfast nook and island with additional seating that flows seamlessly into the living area. The living room features vaulted ceilings, a fireplace, and access to a screened porch, perfect for relaxing or entertaining. The spacious primary suite includes a large walk-in closet and an ensuite bath with a dual vanity and tiled walk-in shower. Two additional guest bedrooms share a hall bath. A laundry room and half bath are conveniently located just off the two-car garage. Blair Farms offers exceptional community amenities including a pool, clubhouse, tennis courts, and playground--providing the perfect blend of comfort, convenience, and lifestyle. Crawlspace encapsulated with dehumidifier (2025).
/u.realgeeks.media/explorewilmingtonrealestate/Logo_1-min.png)
Additional Information
- HOA (annual)
- $700
- Available Amenities
- Clubhouse, Community Pool, Maintenance Common Areas, Playground, Tennis Court(s)
- Appliances
- Electric Oven, Built-In Microwave, Water Softener Owned, Washer, Refrigerator, Dryer, Dishwasher
- Interior Features
- Walk-In Closet(s), Vaulted/Cathedral Ceilings, Ceiling Fans, Pantry, Walk-In Shower, Drapes/Blinds, Walk-In Closet(s)
- Cooling
- Heat Pump
- Heating
- Heat Pump, Electric
- Foundation
- Crawl Space
- Roof
- Shingle
- Utilities
- Sewer Connected, Water Available
- Lot Water Features
- Other
- Water
- Public
- Elementary School
- Morehead City Primary
- Middle School
- Morehead City
- High School
- West Carteret
Mortgage Calculator
Listing courtesy of Keller Williams Crystal Coast. Selling Office: Keller Williams Crystal Coast.

Copyright 2026 NCRMLS. All rights reserved. North Carolina Regional Multiple Listing Service, (NCRMLS), provides content displayed here (“provided content”) on an “as is” basis and makes no representations or warranties regarding the provided content, including, but not limited to those of non-infringement, timeliness, accuracy, or completeness. Individuals and companies using information presented are responsible for verification and validation of information they utilize and present to their customers and clients. NCRMLS will not be liable for any damage or loss resulting from use of the provided content or the products available through Portals, IDX, VOW, and/or Syndication. Recipients of this information shall not resell, redistribute, reproduce, modify, or otherwise copy any portion thereof without the expressed written consent of NCRMLS.